
4 New St, North Reading, MA 01864
Local realty services provided by:ERA Millennium Real Estate
4 New St,North Reading, MA 01864
$1,306,000
- 4 Beds
- 3 Baths
- - sq. ft.
- Single family
- Sold
Listed by: the fuccillo - felice real estate team
Office: william raveis r.e. & home services
MLS#:73550324
Source:MLSPIN
Sorry, we are unable to map this address
Price summary
- Price:$1,306,000
About this home
Masterfully reimagined by an ENERGY-EFFICIENT builder, this one-of-a-kind property is tucked away on nearly 3 private ACRES, offering exceptional craftsmanship, flexibility, & privacy. Between 2022-2025, the original home was completely renovated down to the studs, while the attached addition was newly constructed on its own foundation. The main home features an open-concept kitchen, dining & living area, a 1st floor BR & ¾ bath, oversized mudrm w pantry, & an attached 2-car garage. Upstairs are 2 spacious BRs w walk-in closets, HW flooring, a full bath & 2nd-floor laundry. Fully permitted addition offers incredible versatility w a BR, full permitted 2nd kitchen, cathedral-ceiling living/dining area, loft, private entrance, two decks & a ¾ bath w direct access to the inground pool. Outside, enjoy an outdoor shower, fenced garden, fruit & nut trees, irrigation well & numerous energy-efficient building features throughout. Ideal for multigenerational living, guests or private home office
Contact an agent
Home facts
- Year built:1947
- Listing ID #:73550324
- Updated:August 29, 2026 at 07:03 AM
Rooms and interior
- Bedrooms:4
- Total bathrooms:3
- Full bathrooms:3
- Rooms Total:9
- Flooring:Carpet, Flooring - Stone/Ceramic Tile, Flooring - Wall to Wall Carpet, Hardwood, Marble, Tile
- Dining Description:Hardwood, Living/Dining Room Combo, Open Floorplan, Pocket Door, Recessed Lighting
- Bathrooms Description:Bathroom
- Kitchen Description:Cabinets - Upgraded, Countertops - Stone/Granite/Solid, Dishwasher, ENERGY STAR Qualified Dishwasher, ENERGY STAR Qualified Refrigerator, Flooring - Hardwood, Kitchen, Kitchen Island, Open Floorplan, Pantry, Range, Range Hood, Recessed Lighting, Refrigerator, Stainless Steel Appliances
- Bedroom Description:Bedroom
- Basement Description:Bulkhead, Full, Interior Entry, Sump Pump, Unfinished
Heating and cooling
- Cooling:4 Cooling Zones, Air Source Heat Pumps (ASHP), ENERGY STAR Qualified Equipment
- Heating:Air Source Heat Pumps (ASHP), ENERGY STAR Qualified Equipment, Wood Stove
Structure and exterior
- Roof:Rubber, Shingle
- Year built:1947
- Lot Features:Farm, Level
- Construction Materials:Frame
- Exterior Features:Balcony, Balcony - Exterior, Covered, Deck - Composite, Deck - Exterior, Drought Tolerant/Water Conserving Landscaping, Fruit Trees, Garden, Outdoor Shower, Patio, Rain Gutters, Sprinkler System, Stone Wall, Storage
- Foundation Description:Block, Concrete Perimeter, Stone
Utilities
- Water:Public
- Sewer:Private Sewer
Finances and disclosures
- Price:$1,306,000
- Tax amount:$13,286 (2025)
Features and amenities
- Appliances:Dishwasher, ENERGY STAR Qualified Dishwasher, ENERGY STAR Qualified Refrigerator, ENERGY STAR Qualified Washer, Range, Range Hood, Refrigerator
- Laundry features:ENERGY STAR Qualified Dryer, ENERGY STAR Qualified Washer, Electric Dryer Hookup, Second Floor, Washer Hookup
- Amenities:Closet, Closet/Cabinets - Custom Built, Finish - Sheetrock, Lighting - Overhead, Lighting - Sconce, Loft, Open Floorplan, Recessed Lighting, Watersense Fixture(s), Wet Bar
- Pool features:In Ground, Private Pool
Parking
- Total parking spaces:8
- Parking description:Attached, Off Street, Oversized, Paved, Paved Drive
- Garage:Yes
- Garage spaces:2
New listings near 4 New St
- New
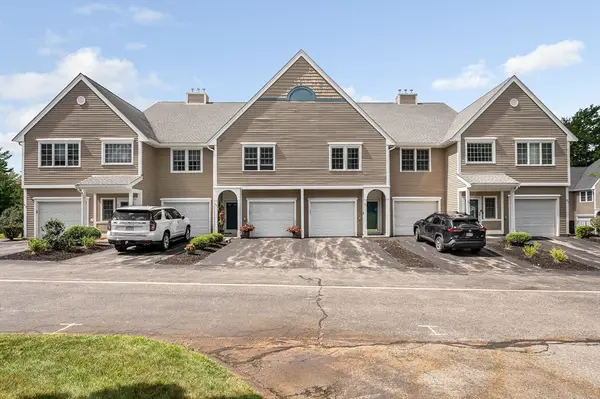 $545,900Active2 beds 2 baths1,184 sq. ft.
37 Northridge Drive #37, North Reading, MA 01864
MLS# 73568488Listed by: Moore-Tuttle & Company - Open Sun, 11am to 1pmNew
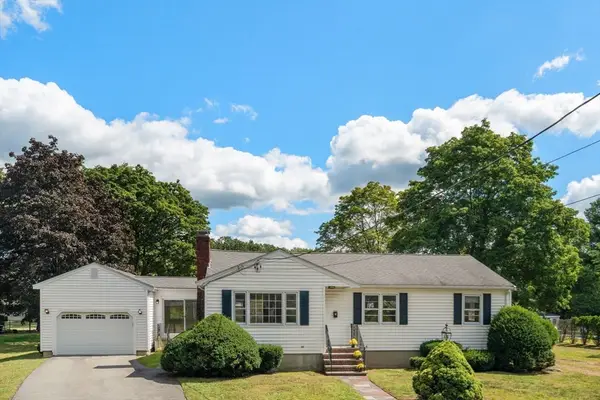 $699,900Active3 beds 1 baths1,199 sq. ft.
7 Eugley Park West, North Reading, MA 01864
MLS# 73568354Listed by: Coldwell Banker Realty - Andovers/Readings Regional - Open Sun, 11am to 12:30pmNew
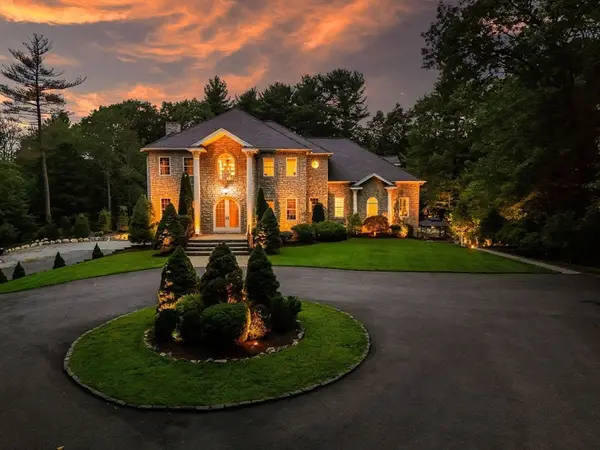 $2,195,000Active4 beds 5 baths5,031 sq. ft.
9 Grandview Rd, North Reading, MA 01864
MLS# 73567788Listed by: Real Broker MA, LLC - New
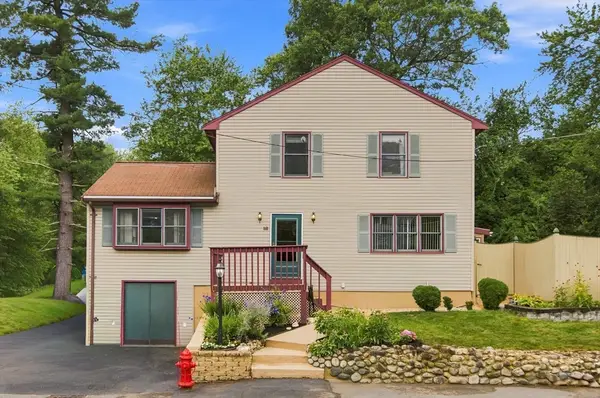 $719,000Active3 beds 2 baths2,350 sq. ft.
18 Gordon Rd, North Reading, MA 01864
MLS# 73566321Listed by: NextHome Signature Realty - New
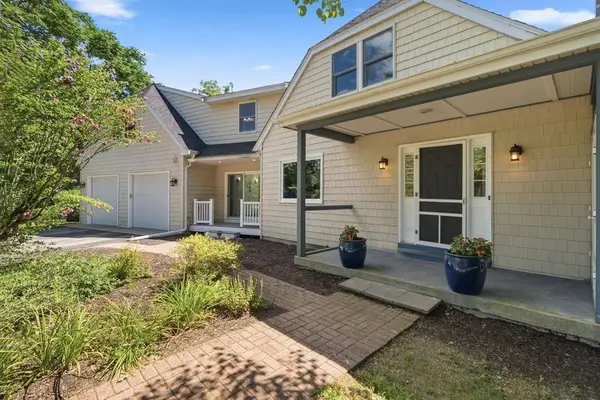 $1,100,000Active5 beds 4 baths4,184 sq. ft.
5 Locust St, North Reading, MA 01864
MLS# 73565865Listed by: Anderson Realty Partners - New
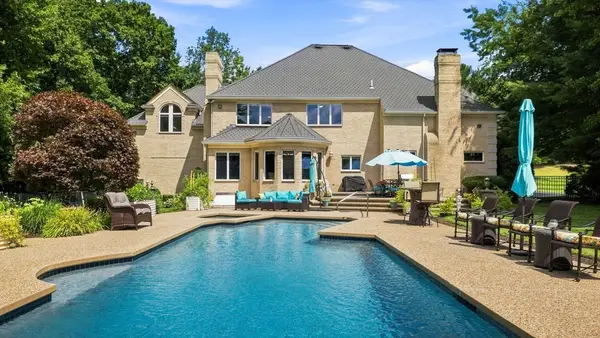 $2,200,000Active4 beds 6 baths4,949 sq. ft.
41 Spruce Rd., North Reading, MA 01864
MLS# 73565275Listed by: Charlesgate Realty Group LLC - Open Sun, 12 to 2pm
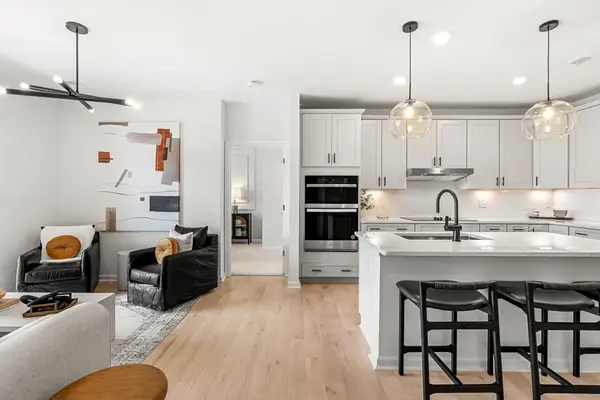 $739,995Active2 beds 2 baths1,450 sq. ft.
320 Martins Landing #510, North Reading, MA 01864
MLS# 73563881Listed by: Pulte Homes of New England 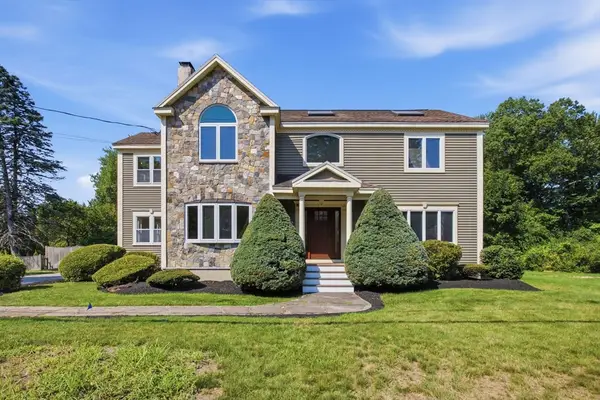 $899,900Active4 beds 2 baths2,592 sq. ft.
14 Pleasant St, North Reading, MA 01864
MLS# 73563413Listed by: Classified Realty Group $739,900Active2 beds 2 baths1,475 sq. ft.
200 Martins Landing #312, North Reading, MA 01864
MLS# 73562765Listed by: Coldwell Banker Realty - Lynnfield- Open Sun, 11:30am to 1pm
 $785,000Active3 beds 2 baths1,520 sq. ft.
287 Haverhill St, North Reading, MA 01864
MLS# 73562590Listed by: Coldwell Banker Realty - Andovers/Readings Regional


Protect your home and budget from life's surprises with an Assurant Home Warranty, backed by a partner that supports you through every step of homeownership. Explore Plans.
© 2023 - 2026 ERA Franchise Systems LLC. All rights reserved. ERA Franchise Systems LLC fully supports the principles of the Fair Housing Act and the Equal Opportunity Act. ERA, ERA Real Estate powered, and their respective logos are registered service marks of ERA Franchise Systems LLC. Each office is independently owned and operated.