
117 Olander Dr #17B, Northampton, MA 01060
Local realty services provided by:Metropolitan Homes
117 Olander Dr #17B,Northampton, MA 01060
$450,000
- 2 Beds
- 2 Baths
- 936 sq. ft.
- Condominium
- Active
Listed by: derek greene
Office: the greene realty group
MLS#:73592650
Source:MLSPIN
Price summary
- Price:$450,000
- Price per sq. ft.:$480.77
- Monthly HOA dues:$347
About this home
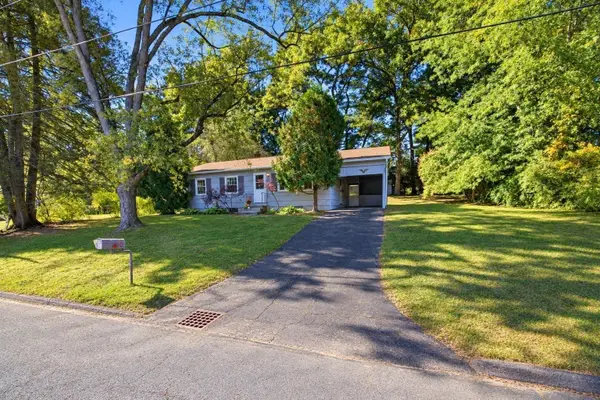
You'll love this sunlit duplex condo adjoining conservation land in a thriving, multi-generational co-housing community. The unit includes: Lots of natural light Stacked washer/dryer Kitchen central island, and solid frame pot-hanger above, with hooks for pots and pans. A dedicated carport Adjacent to conservation land with trails, field, river access, and a large dog park. Porch swing Wood floors, with tiles in heavy traffic areas, wall-to-wall carpets in the two bedrooms. Percentage ownership and use of a large Common House, with a large kitchen, two fully furnished guest rooms, dining rooms, kids’ playroom, living room, and fitness room Great neighbors’ in the adjacent unit. Community meals several times per month, along with other optional activities. Caring, helpful neighbors of all ages in the 27 other co-housing households.
Contact an agent
Home facts
- Year built:2021
- Listing ID #:73592650
- Updated:October 24, 2026 at 11:28 AM
Rooms and interior
- Bedrooms:2
- Total bathrooms:2
- Full bathrooms:1
- Half bathrooms:1
- Rooms Total:6
- Flooring:Carpet, Concrete, Wood
- Dining Description:Ceiling Fan(s), Hardwood, Recessed Lighting
- Kitchen Description:Cabinets - Upgraded, Countertops - Stone/Granite/Solid, Disposal, ENERGY STAR Qualified Dishwasher, ENERGY STAR Qualified Refrigerator, Flooring - Stone/Ceramic Tile, Flooring - Wood, Kitchen Island, Microwave, Range Hood, Recessed Lighting, Refrigerator, Stainless Steel Appliances
- Living area:936 sq. ft.
Heating and cooling
- Cooling:Heat Pump
- Heating:Air Source Heat Pumps (ASHP)
Structure and exterior
- Roof:Shingle
- Year built:2021
- Building area:936 sq. ft.
- Lot area:0.5 Acres
- Construction Materials:Cement Board, Conventional (2x4-2x6), Frame
- Exterior Features:Drought Tolerant/Water Conserving Landscaping, Fruit Trees, Garden, Porch, Rain Gutters
Schools
- High school:Northampton
- Middle school:Jfk Middle
- Elementary school:Bridge Street
Utilities
- Water:Public
- Sewer:Public Sewer
Finances and disclosures
- Price:$450,000
- Price per sq. ft.:$480.77
- Tax amount:$5,793 (2025)
Features and amenities
- Appliances:Disposal, ENERGY STAR Qualified Dishwasher, ENERGY STAR Qualified Refrigerator, ENERGY STAR Qualified Washer, Microwave, Range Hood, Refrigerator
- Laundry features:ENERGY STAR Qualified Dryer, ENERGY STAR Qualified Washer
- Amenities:Clubroom, Garden Area, Internet Available - Broadband
Parking
- Total parking spaces:2
- Parking description:Assigned, Carport, Off Street, Paved
- Garage:Yes
- Garage spaces:1
New listings near 117 Olander Dr #17B
- New
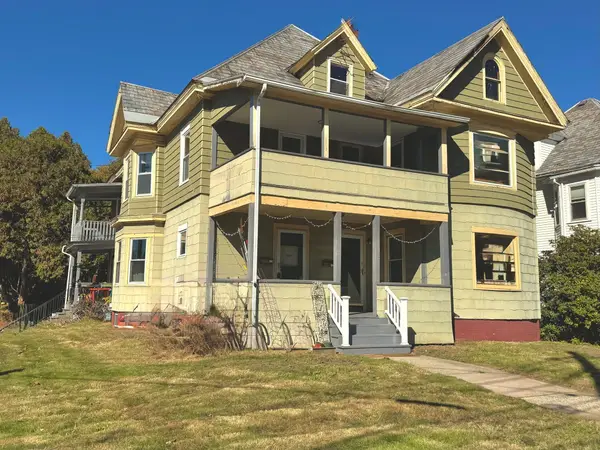 $618,500Active6 beds 3 baths3,360 sq. ft.
336 Bridge St, Northampton, MA 01060
MLS# 73594656Listed by: Delap Real Estate LLC - Open Sun, 1 to 3pmNew
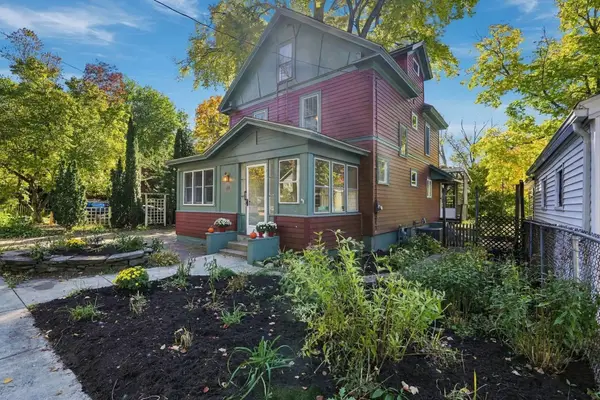 $749,000Active4 beds 3 baths1,833 sq. ft.
59 Revell Ave, Northampton, MA 01060
MLS# 73594409Listed by: 5 College REALTORS® Northampton - New
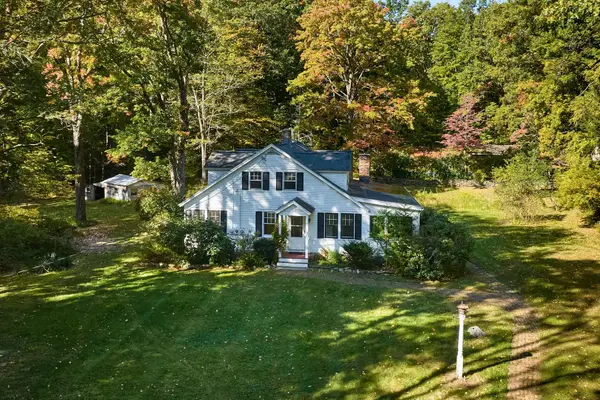 $485,000Active3 beds 3 baths2,086 sq. ft.
68 Coles Meadow Rd, Northampton, MA 01060
MLS# 73594101Listed by: Delap Real Estate LLC - Open Sun, 12:30 to 2pmNew
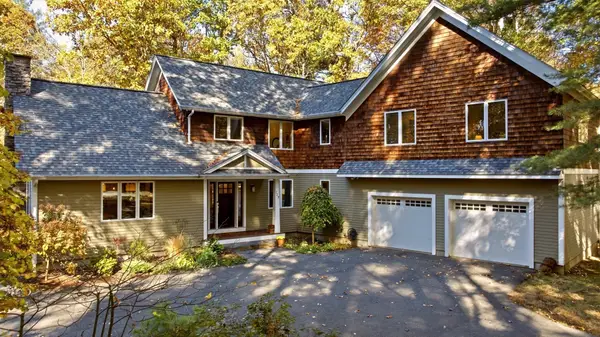 $975,000Active3 beds 4 baths3,507 sq. ft.
729 Park Hill Rd, Northampton, MA 01062
MLS# 73593967Listed by: Brick & Mortar Northampton - Open Sun, 1 to 3pmNew
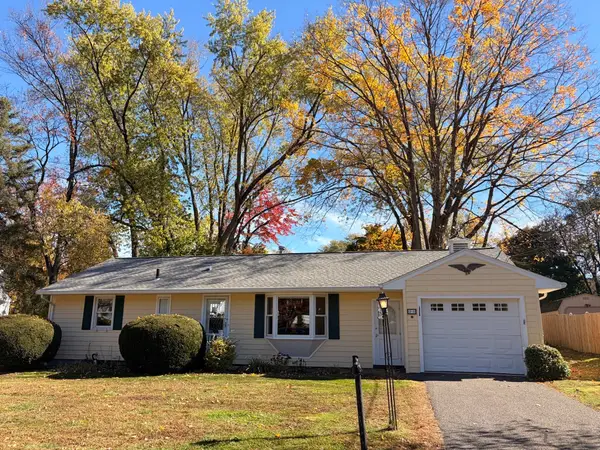 $450,000Active2 beds 2 baths968 sq. ft.
25 Murphy Ter, Northampton, MA 01060
MLS# 73593891Listed by: Delap Real Estate LLC - New
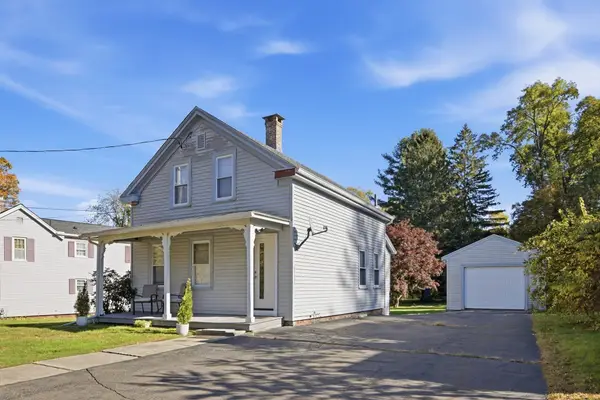 $369,900Active3 beds 1 baths1,012 sq. ft.
82 Ryan Rd, Northampton, MA 01062
MLS# 73593810Listed by: Gallagher Real Estate - Open Sun, 11am to 1pmNew
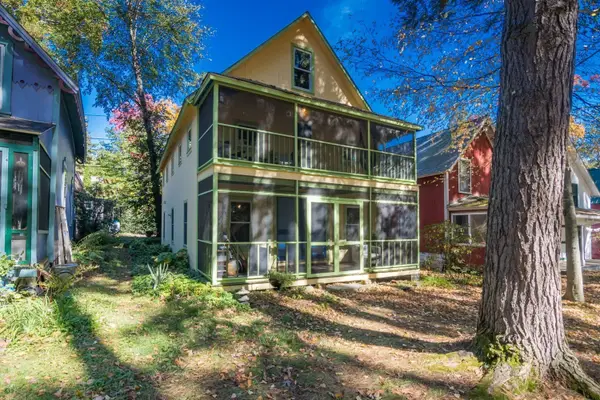 $369,000Active2 beds 2 baths1,782 sq. ft.
22 Laurel Park #22, Northampton, MA 01060
MLS# 73593683Listed by: 5 College REALTORS® Northampton - Open Sat, 12 to 1:30pmNew
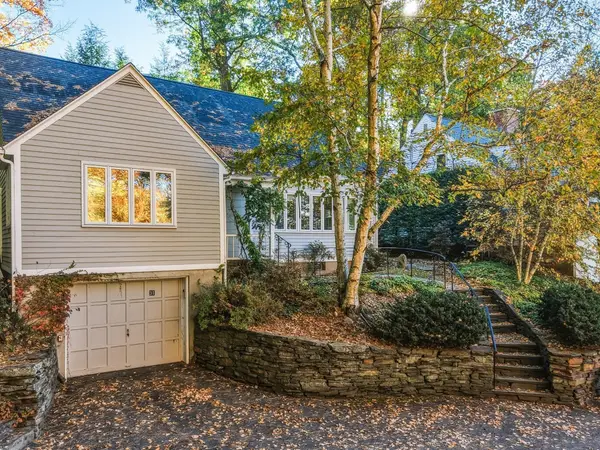 $869,000Active4 beds 2 baths2,208 sq. ft.
31 Langworthy Rd, Northampton, MA 01060
MLS# 73593067Listed by: 5 College REALTORS® Northampton - Open Sat, 1 to 3pmNew
 $318,000Active3 beds 1 baths1,040 sq. ft.
20 Deerfield Dr, Northampton, MA 01062
MLS# 73592230Listed by: River Flows Realty LLC


Protect your home and budget from life's surprises with an Assurant Home Warranty, backed by a partner that supports you through every step of homeownership. Explore Plans.
© 2023 - 2026 ERA Franchise Systems LLC. All rights reserved. ERA Franchise Systems LLC fully supports the principles of the Fair Housing Act and the Equal Opportunity Act. ERA, ERA Real Estate powered, and their respective logos are registered service marks of ERA Franchise Systems LLC. Each office is independently owned and operated.