
68 Coles Meadow Rd, Northampton, MA 01060
Local realty services provided by:ERA Key Realty Services
68 Coles Meadow Rd,Northampton, MA 01060
$485,000
- 3 Beds
- 3 Baths
- 2,086 sq. ft.
- Single family
- Active
Listed by: andrea c. kwapien
Office: delap real estate llc
MLS#:73594101
Source:MLSPIN
Price summary
- Price:$485,000
- Price per sq. ft.:$232.5
About this home
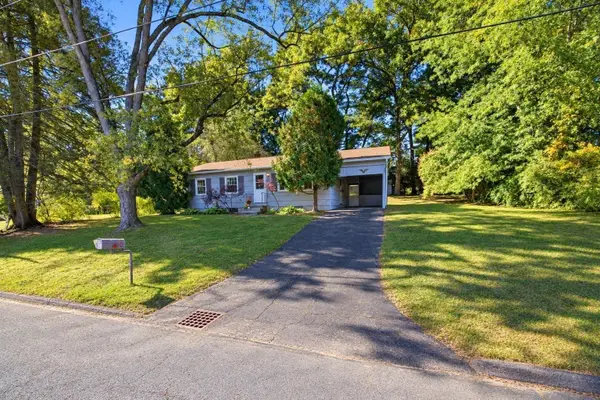
Discover this sweet, surprisingly spacious farmhouse Cape nestled on a rare 2.3-acre double lot abutting protected conservation land and walking trails. Offering the perfect blend of natural privacy and urban convenience, you are just minutes from the River Valley Co-op, downtown Northampton, and easy highway access. Enjoy a main level built for living & creativity. The heart of the home features an eat-in kitchen complete with a wood stove and a glass-framed breakfast nook overlooking nature. Charming, wood-floored open living and dining rooms are complemented by a first-floor study and a full bath featuring a vintage clawfoot tub. Tucked away at the rear of the house is a massive bonus: a private, attached studio with its own fireplace, 3/4 bath, separate exterior entrance, and a sunlit enclosed porch. This versatile space holds endless potential as a primary suite, home office, guest retreat, or maybe even a lucrative rental. Upstairs, a central landing connects three bright bedrooms and a cozy powder room. The largest bedroom features multiple storage options and a walk-in cedar closet. Spanning two parcels, the expansive grounds feature an in-ground pool (work-in-progress), rock walls, a garden area, woods, yard space and rustic storage and pool sheds. A large basement with interior and exterior entrances offers a workshop area, ample storage, Buderus boiler, updated electric, washer/dryer hook-ups. This diamond in the rough is completely livable today, but offers an incredible opportunity to bring your design ideas and add polish to unlock its full potential and make it truly shine....
Contact an agent
Home facts
- Year built:1900
- Listing ID #:73594101
- Updated:October 24, 2026 at 04:50 PM
Rooms and interior
- Bedrooms:3
- Total bathrooms:3
- Full bathrooms:2
- Half bathrooms:1
- Rooms Total:8
- Flooring:Flooring - Wall to Wall Carpet, Flooring - Wood, Wood
- Dining Description:Exterior Access, Open Floorplan, Wood
- Bathrooms Description:Bathroom - 3/4
- Kitchen Description:Country Kitchen, Dining Area, Exterior Access, Lighting - Overhead, Range
- Basement Description:Concrete, Full, Interior Entry, Partial, Unfinished
- Living area:2,086 sq. ft.
Heating and cooling
- Heating:Central, Fireplace, Oil
Structure and exterior
- Roof:Shingle
- Year built:1900
- Building area:2,086 sq. ft.
- Lot area:2.3 Acres
- Lot Features:Cleared, Wooded
- Construction Materials:Frame
- Exterior Features:Garden, Porch - Enclosed, Stone Wall, Storage
- Foundation Description:Block, Irregular
Utilities
- Water:Public
- Sewer:Private Sewer
Finances and disclosures
- Price:$485,000
- Price per sq. ft.:$232.5
- Tax amount:$7,659 (2025)
Features and amenities
- Appliances:Dryer, Range
- Laundry features:Dryer, Electric Dryer Hookup, Washer Hookup
- Amenities:Closet
- Pool features:In Ground, Private Pool
Parking
- Total parking spaces:5
- Parking description:Off Street
New listings near 68 Coles Meadow Rd
- New
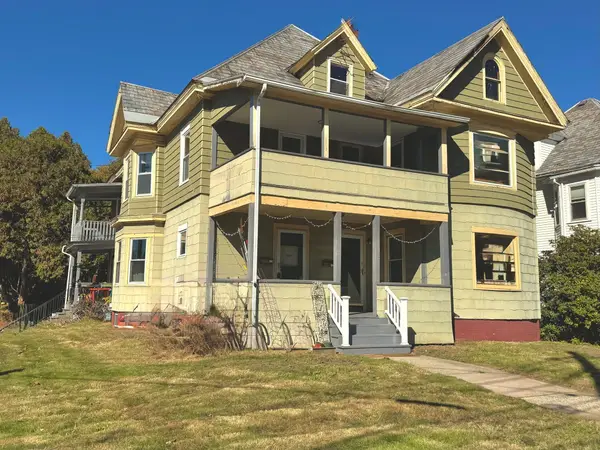 $618,500Active6 beds 3 baths3,360 sq. ft.
336 Bridge St, Northampton, MA 01060
MLS# 73594656Listed by: Delap Real Estate LLC - Open Sun, 1 to 3pmNew
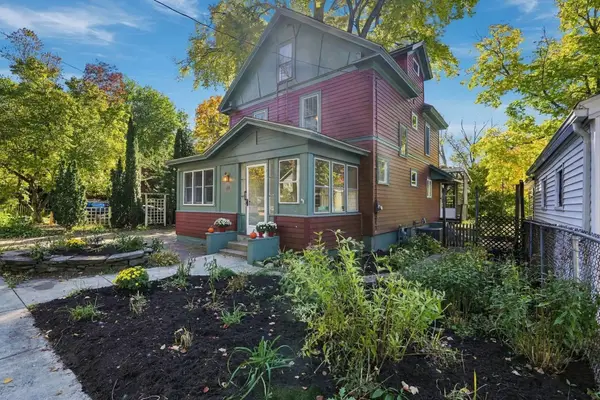 $749,000Active4 beds 3 baths1,833 sq. ft.
59 Revell Ave, Northampton, MA 01060
MLS# 73594409Listed by: 5 College REALTORS® Northampton - Open Sun, 12:30 to 2pmNew
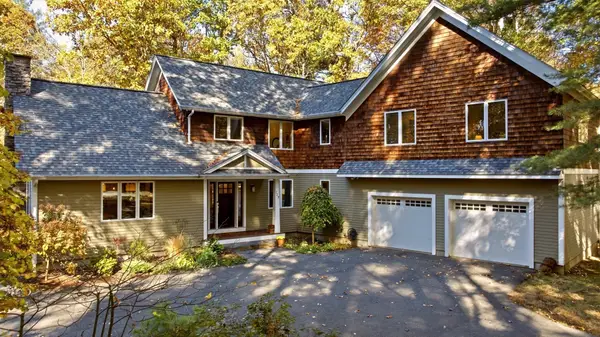 $975,000Active3 beds 4 baths3,507 sq. ft.
729 Park Hill Rd, Northampton, MA 01062
MLS# 73593967Listed by: Brick & Mortar Northampton - Open Sun, 1 to 3pmNew
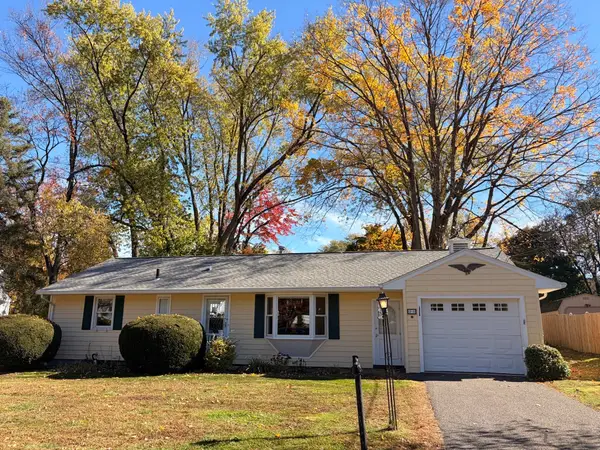 $450,000Active2 beds 2 baths968 sq. ft.
25 Murphy Ter, Northampton, MA 01060
MLS# 73593891Listed by: Delap Real Estate LLC - New
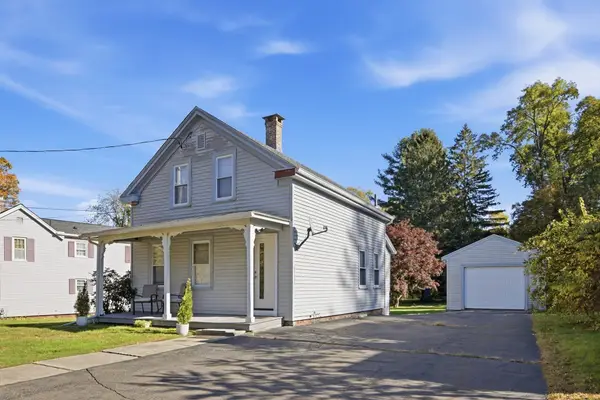 $369,900Active3 beds 1 baths1,012 sq. ft.
82 Ryan Rd, Northampton, MA 01062
MLS# 73593810Listed by: Gallagher Real Estate - Open Sun, 11am to 1pmNew
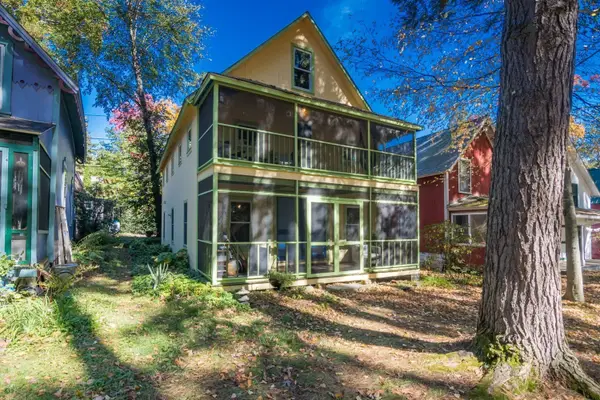 $369,000Active2 beds 2 baths1,782 sq. ft.
22 Laurel Park #22, Northampton, MA 01060
MLS# 73593683Listed by: 5 College REALTORS® Northampton - Open Sat, 12 to 1:30pmNew
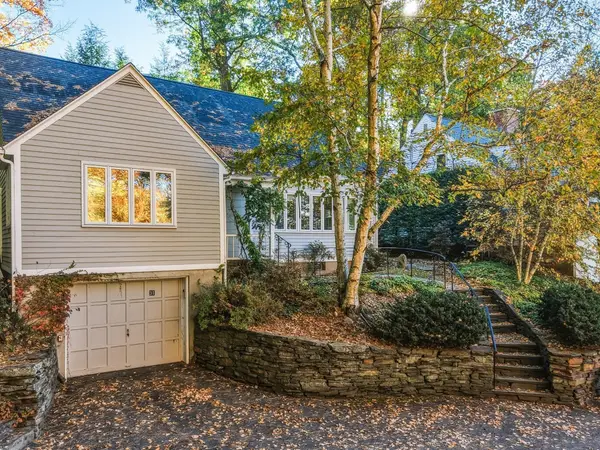 $869,000Active4 beds 2 baths2,208 sq. ft.
31 Langworthy Rd, Northampton, MA 01060
MLS# 73593067Listed by: 5 College REALTORS® Northampton - New
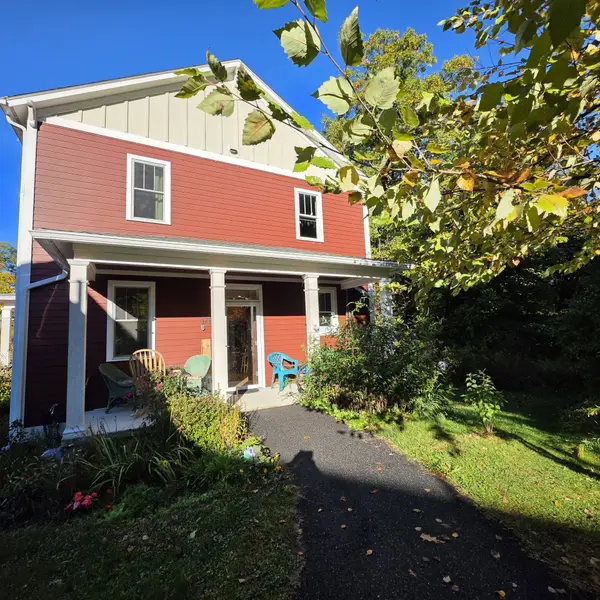 $450,000Active2 beds 2 baths936 sq. ft.
117 Olander Dr #17B, Northampton, MA 01060
MLS# 73592650Listed by: The Greene Realty Group - Open Sat, 1 to 3pmNew
 $318,000Active3 beds 1 baths1,040 sq. ft.
20 Deerfield Dr, Northampton, MA 01062
MLS# 73592230Listed by: River Flows Realty LLC


Protect your home and budget from life's surprises with an Assurant Home Warranty, backed by a partner that supports you through every step of homeownership. Explore Plans.
© 2023 - 2026 ERA Franchise Systems LLC. All rights reserved. ERA Franchise Systems LLC fully supports the principles of the Fair Housing Act and the Equal Opportunity Act. ERA, ERA Real Estate powered, and their respective logos are registered service marks of ERA Franchise Systems LLC. Each office is independently owned and operated.