
32 Stonewall Dr, Northampton, MA 01060
Local realty services provided by:ERA Key Realty Services
32 Stonewall Dr,Northampton, MA 01060
$798,000
- 4 Beds
- 2 Baths
- 1,923 sq. ft.
- Single family
- Active
Listed by: derek greene
Office: the greene realty group
MLS#:73603500
Source:MLSPIN
Price summary
- Price:$798,000
- Price per sq. ft.:$414.98
About this home
Perched on a quiet, conveniently located cul-de-sac in Northampton, 32 Stonewall Drive offers a newly renovated home with professional workmanship that portrays a rare blend of character, comfort and charm. Major renovations include a state-of-the-art heating and cooling system (heat pump) along with new roof and vinyl siding. Every detail in this beautiful home has been tastefully addressed which gives it the appearance of a new build. The main floor features an open layout with living and dining area, gorgeous kitchen with island, three bedrooms and a full bath. The lower level consists of a common area, a large bedroom, full bath and laundry which lead to a spacious two car garage. The outside boasts a multi-level deck which is great for entertaining along with a large storage shed and beautifully landscaped yard. Thehouse is easily accessible to Route 91 and a quick 5-minute drive to downtown Northampton. There is an inviting mix of warmth, quality craftsmanship and an enviable location that makes this home feel special from the moment you arrive....
Contact an agent
Home facts
- Year built:1967
- Listing ID #:73603500
- Updated:November 20, 2026 at 06:11 AM
Rooms and interior
- Bedrooms:4
- Total bathrooms:2
- Full bathrooms:2
- Rooms Total:8
- Flooring:Hardwood, Tile, Vinyl
- Kitchen Description:Disposal, ENERGY STAR Qualified Dishwasher, ENERGY STAR Qualified Refrigerator, Microwave, Plumbed For Ice Maker, Range, Range Hood
- Basement Description:Concrete, Finished, Full, Garage Access, Interior Entry
- Living area:1,923 sq. ft.
Heating and cooling
- Cooling:Heat Pump, High Seer Heat Pump (12+)
- Heating:Electric, Electric Baseboard, Heat Pump
Structure and exterior
- Roof:Shingle
- Year built:1967
- Building area:1,923 sq. ft.
- Lot area:0.25 Acres
- Lot Features:Cul-De-Sac, Gentle Sloping, Wooded
- Architectural Style:Raised Ranch
- Construction Materials:Conventional (2x4-2x6), Frame, Stone
- Exterior Features:Deck, Deck - Composite, Rain Gutters, Stone Wall, Storage
- Foundation Description:Concrete Perimeter
Utilities
- Water:Public
- Sewer:Public Sewer
Finances and disclosures
- Price:$798,000
- Price per sq. ft.:$414.98
- Tax amount:$4,756 (2026)
Features and amenities
- Appliances:Disposal, ENERGY STAR Qualified Dishwasher, ENERGY STAR Qualified Refrigerator, Microwave, Range, Range Hood
- Laundry features:Electric Dryer Hookup, Washer Hookup
- Amenities:Finish - Sheetrock
Parking
- Total parking spaces:6
- Parking description:Attached, Garage Door Opener, Garage Faces Side, Insulated, Paved, Paved Drive, Under
- Garage:Yes
- Garage spaces:2
New listings near 32 Stonewall Dr
- New
 $68,000Active5 Acres
0 Westhampton Rd, Northampton, MA 01062
MLS# 73603892Listed by: OwnerEntry.com - New
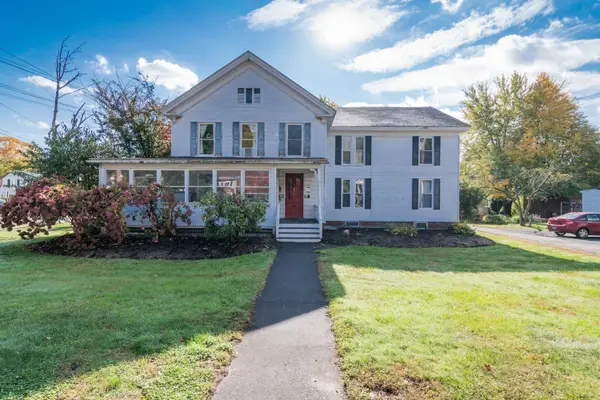 $1,250,000Active12 beds 4 baths4,956 sq. ft.
236 South St, Northampton, MA 01060
MLS# 73602887Listed by: 5 College REALTORS® Northampton - New
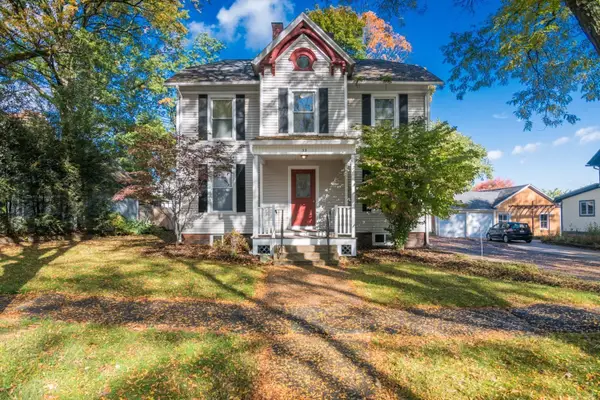 $1,250,000Active6 beds 5 baths5,136 sq. ft.
33 Bright St, Northampton, MA 01060
MLS# 73602889Listed by: 5 College REALTORS® Northampton - New
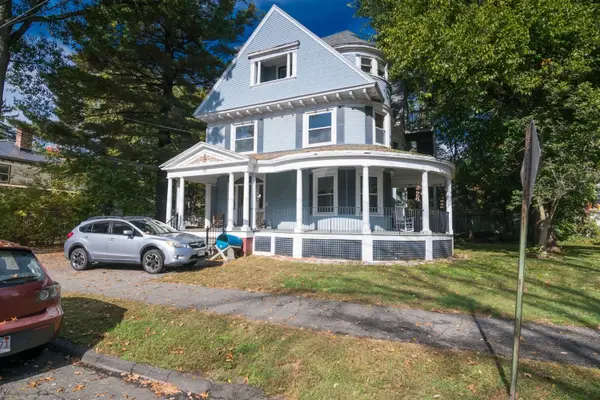 $1,500,000Active6 beds 6 baths6,540 sq. ft.
50 Phillips Pl, Northampton, MA 01060
MLS# 73602891Listed by: 5 College REALTORS® Northampton - New
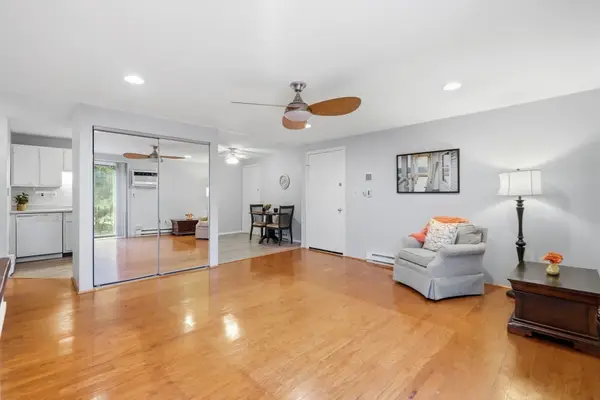 $179,000Active1 beds 1 baths729 sq. ft.
80 Damon Rd #6308, Northampton, MA 01060
MLS# 73602579Listed by: Berkshire Hathaway HomeServices Realty Professionals - New
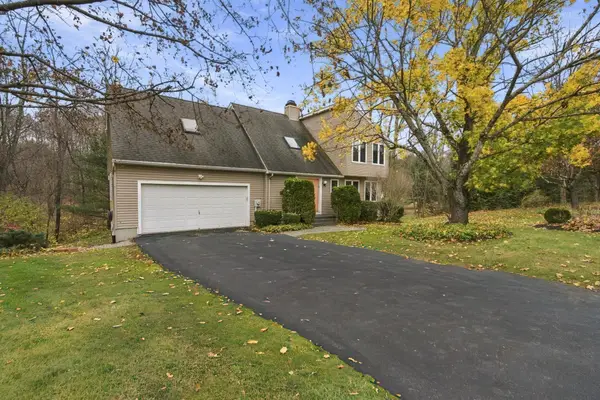 $635,000Active4 beds 3 baths2,067 sq. ft.
5 Tiffany Lane, Northampton, MA 01062
MLS# 73600993Listed by: Canon Real Estate, Inc. - New
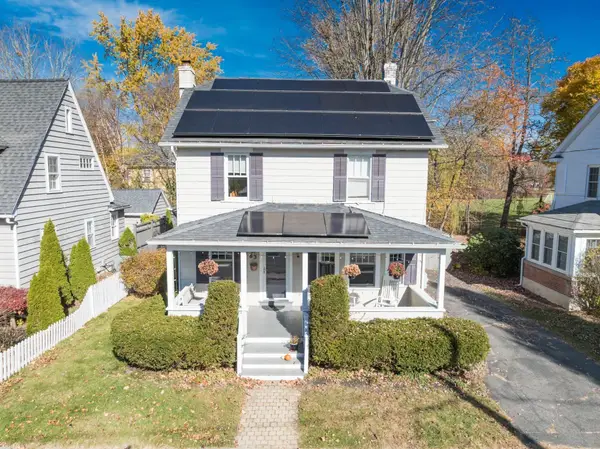 $479,900Active3 beds 1 baths1,376 sq. ft.
63 Ridgewood Ter, Northampton, MA 01060
MLS# 73600936Listed by: 5 College REALTORS® Northampton - New
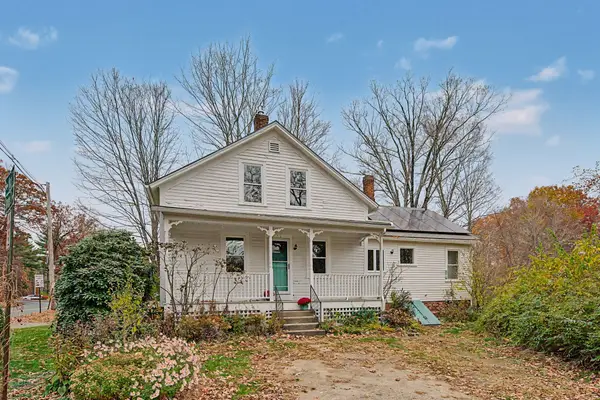 $399,900Active4 beds 2 baths1,656 sq. ft.
625 Spring St, Northampton, MA 01053
MLS# 73600810Listed by: Taylor Agency - Open Sat, 11am to 1pmNew
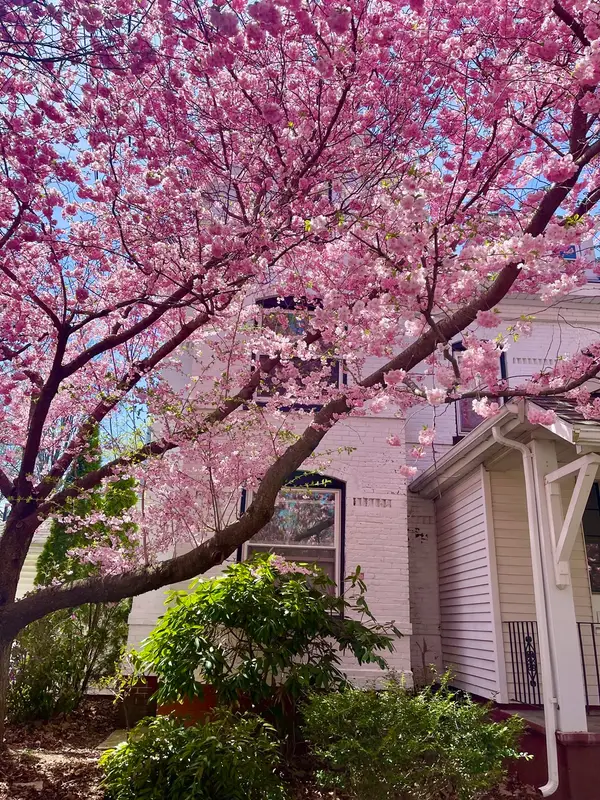 $399,000Active2 beds 2 baths1,760 sq. ft.
29 Lyman #B, Northampton, MA 01060
MLS# 73600427Listed by: The Murphys REALTORS®, Inc.


Protect your home and budget from life's surprises with an Assurant Home Warranty, backed by a partner that supports you through every step of homeownership. Explore Plans.
© 2023 - 2026 ERA Franchise Systems LLC. All rights reserved. ERA Franchise Systems LLC fully supports the principles of the Fair Housing Act and the Equal Opportunity Act. ERA, ERA Real Estate powered, and their respective logos are registered service marks of ERA Franchise Systems LLC. Each office is independently owned and operated.