
33 Bright St, Northampton, MA 01060
Local realty services provided by:Cohn & Company ERA Powered
33 Bright St,Northampton, MA 01060
$1,250,000
- 6 Beds
- 5 Baths
- 5,136 sq. ft.
- Multi-family
- Active
Listed by: robert goggins
Office: 5 college realtors® northampton
MLS#:73602889
Source:MLSPIN
Price summary
- Price:$1,250,000
- Price per sq. ft.:$243.38
About this home
Five-unit multifamily property in Northampton featuring four spacious one-bedroom apartments and one two-bedroom apartment. The building offers two units on each of the first and second floors, with a larger apartment occupying the third floor. All five apartments have been renovated, with updated interiors, ceilings, and drywall, providing comfortable living spaces. The roof was replaced in 2017, and the property has updated 100-amp electrical panels. Apartments range from approximately 600 to 800 SF, offering well-proportioned layouts and functional floor plans. Conveniently located near downtown Northampton, with easy access to restaurants, shopping, entertainment, and other local amenities.
Contact an agent
Home facts
- Year built:1900
- Listing ID #:73602889
- Updated:November 19, 2026 at 12:07 PM
Rooms and interior
- Bedrooms:6
- Total bathrooms:5
- Full bathrooms:5
- Rooms Total:13
- Flooring:Hardwood
- Kitchen Description:Range, Refrigerator
- Basement Description:Full
- Living area:5,136 sq. ft.
Structure and exterior
- Roof:Shingle
- Year built:1900
- Building area:5,136 sq. ft.
- Lot area:0.17 Acres
- Lot Features:Level
- Construction Materials:Frame
- Exterior Features:Enclosed, Porch, Professional Landscaping
- Foundation Description:Brick/Mortar
Utilities
- Water:Public
- Sewer:Public Sewer
Finances and disclosures
- Price:$1,250,000
- Price per sq. ft.:$243.38
- Tax amount:$9,332 (2025)
Features and amenities
- Appliances:Range, Refrigerator
Parking
- Total parking spaces:5
- Parking description:Paved
New listings near 33 Bright St
- New
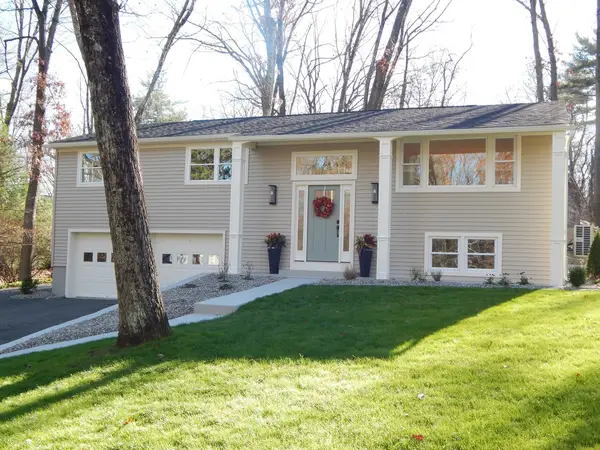 $798,000Active4 beds 2 baths1,923 sq. ft.
32 Stonewall Dr, Northampton, MA 01060
MLS# 73603500Listed by: The Greene Realty Group - New
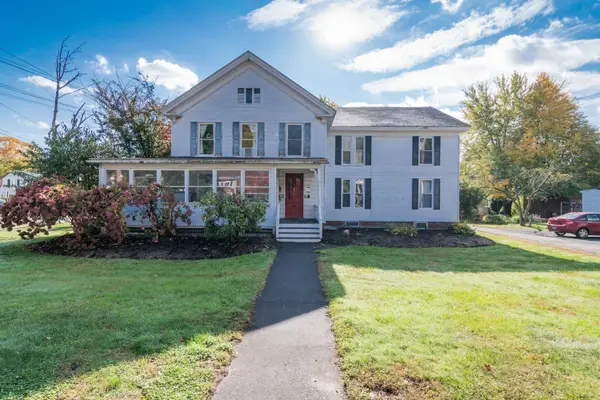 $1,250,000Active12 beds 4 baths4,956 sq. ft.
236 South St, Northampton, MA 01060
MLS# 73602887Listed by: 5 College REALTORS® Northampton - New
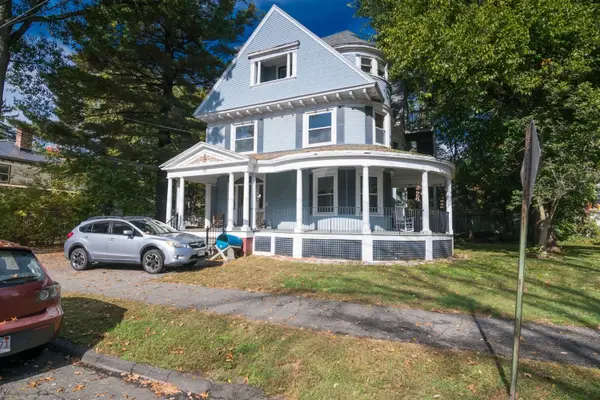 $1,500,000Active6 beds 6 baths6,540 sq. ft.
50 Phillips Pl, Northampton, MA 01060
MLS# 73602891Listed by: 5 College REALTORS® Northampton - New
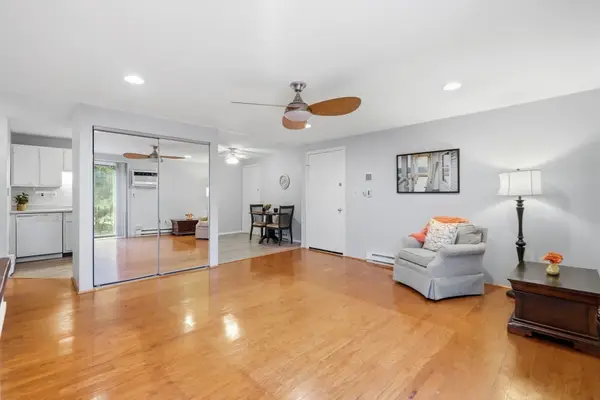 $179,000Active1 beds 1 baths729 sq. ft.
80 Damon Rd #6308, Northampton, MA 01060
MLS# 73602579Listed by: Berkshire Hathaway HomeServices Realty Professionals - New
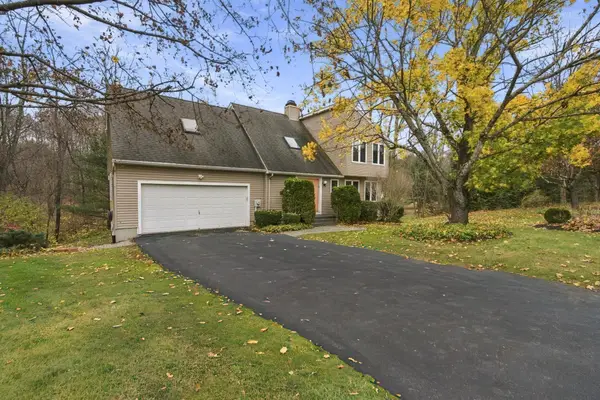 $635,000Active4 beds 3 baths2,067 sq. ft.
5 Tiffany Lane, Northampton, MA 01062
MLS# 73600993Listed by: Canon Real Estate, Inc. - New
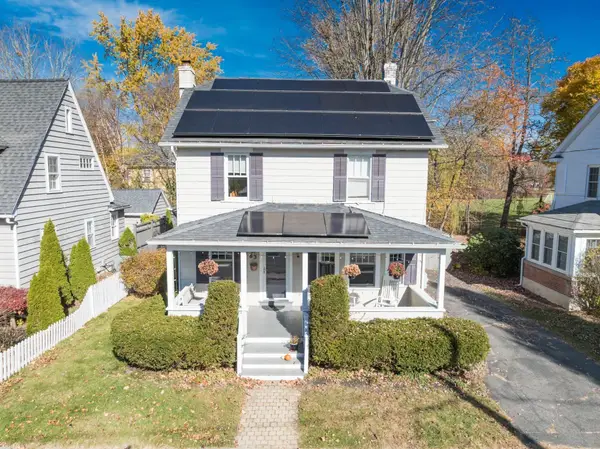 $479,900Active3 beds 1 baths1,376 sq. ft.
63 Ridgewood Ter, Northampton, MA 01060
MLS# 73600936Listed by: 5 College REALTORS® Northampton - Open Thu, 4:30 to 6pmNew
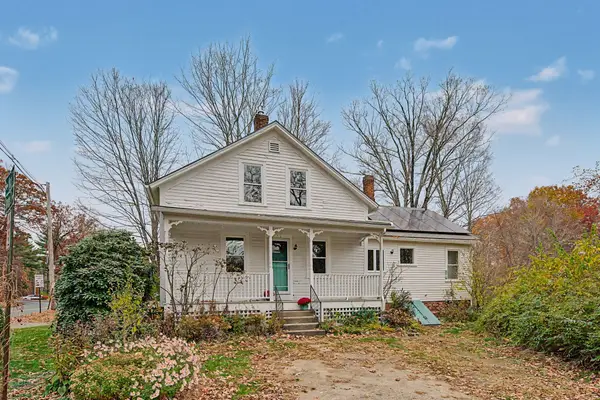 $399,900Active4 beds 2 baths1,656 sq. ft.
625 Spring St, Northampton, MA 01053
MLS# 73600810Listed by: Taylor Agency - New
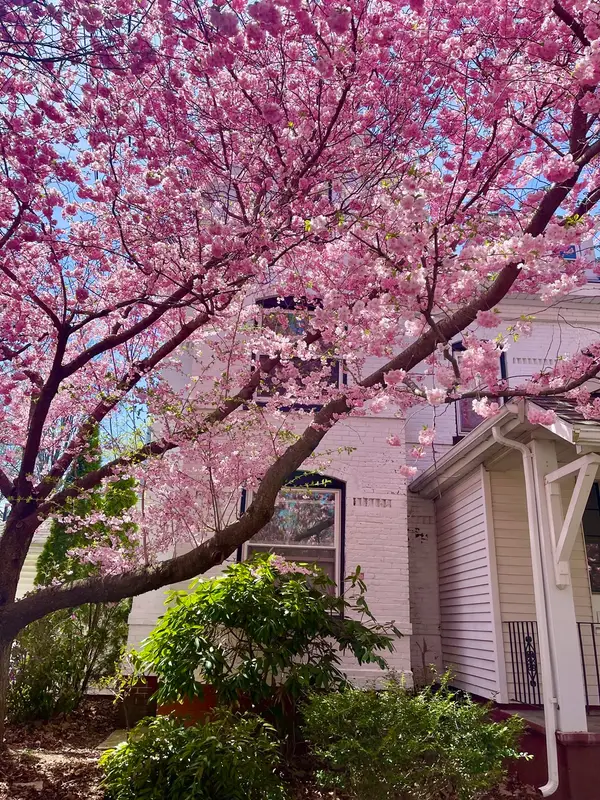 $399,000Active2 beds 2 baths1,760 sq. ft.
29 Lyman #B, Northampton, MA 01060
MLS# 73600427Listed by: The Murphys REALTORS®, Inc. - New
 $428,000Active3 beds 1 baths1,032 sq. ft.
288 West Farms Road, Northampton, MA 01062
MLS# 73600130Listed by: Greenfield Group Real Estate


Protect your home and budget from life's surprises with an Assurant Home Warranty, backed by a partner that supports you through every step of homeownership. Explore Plans.
© 2023 - 2026 ERA Franchise Systems LLC. All rights reserved. ERA Franchise Systems LLC fully supports the principles of the Fair Housing Act and the Equal Opportunity Act. ERA, ERA Real Estate powered, and their respective logos are registered service marks of ERA Franchise Systems LLC. Each office is independently owned and operated.