
4 Saint James Dr, Northborough, MA 01532
Local realty services provided by:ERA Key Realty Services
4 Saint James Dr,Northborough, MA 01532
$489,900
- 4 Beds
- 1 Baths
- 1,509 sq. ft.
- Single family
- Active
Listed by: michael durkin
Office: laer realty partners
MLS#:73599951
Source:MLSPIN
Price summary
- Price:$489,900
- Price per sq. ft.:$324.65
About this home
Opportunity awaits in desirable Northboro, come see this inviting home, this is move-in ready that serves as an excellent example of enduring residential design. Great kitchen with ample cabinets & dining area. This home features three bedrooms, providing ample versatility for a growing household or guest accommodations. Each room is designed to facilitate a comfortable daily routine, ensuring privacy and personal space for all occupants. Great loft and bedroom on 2nd level offer extended privacy for office or guest! Enjoy your Spacious Sunroom throughout all your seasons! The home is served by a full bathroom, which provides essential utility and convenience. This layout supports the functional needs of the residence efficiently. This property is complemented by a private yard, offering a quiet outdoor extension of the home perfect for recreation or leisure. Furthermore, the inclusion of an attached garage provides secure, sheltered parking and additional storage space . Great location, sewer and water, new furnace, new hot water heater. Fresh paint inside and out. Fabulous opportunity for your buyers! Just move in and enjoy the Mellow Hardwood Floors, Sunroom and all this home has to offer! House has been lovingly maintained and ready for its new owners ....
Contact an agent
Home facts
- Year built:1948
- Listing ID #:73599951
- Updated:November 11, 2026 at 02:40 PM
Rooms and interior
- Bedrooms:4
- Total bathrooms:1
- Full bathrooms:1
- Rooms Total:7
- Flooring:Flooring - Vinyl, Wood
- Dining Description:Ceiling Fan(s), Vinyl
- Kitchen Description:Flooring - Vinyl, Lighting - Overhead, Range, Refrigerator
- Living area:1,509 sq. ft.
Heating and cooling
- Heating:Baseboard, Natural Gas
Structure and exterior
- Roof:Shingle
- Year built:1948
- Building area:1,509 sq. ft.
- Lot area:0.22 Acres
- Lot Features:Level
- Architectural Style:Cape
- Construction Materials:Frame
- Foundation Description:Concrete Perimeter
Schools
- High school:Algonquin
- Middle school:Melican
- Elementary school:Zeh
Utilities
- Water:Public
- Sewer:Public Sewer
Finances and disclosures
- Price:$489,900
- Price per sq. ft.:$324.65
- Tax amount:$7,248 (2026)
Features and amenities
- Appliances:Range, Refrigerator
- Amenities:Gas Water Heater, Lighting - Overhead, Loft
Parking
- Total parking spaces:4
- Parking description:Attached, Driveway, Off Street, Paved, Paved Drive
- Garage:Yes
- Garage spaces:1
New listings near 4 Saint James Dr
- Open Sat, 11am to 1pmNew
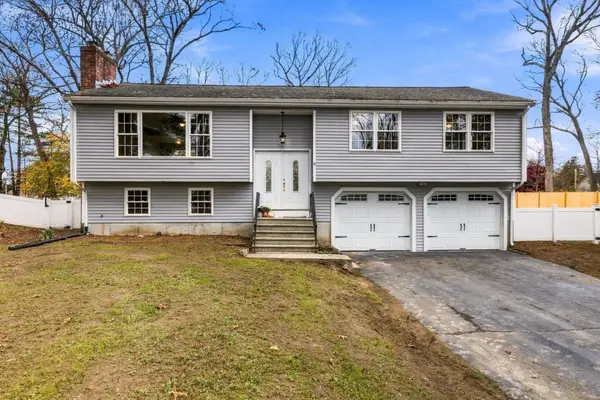 $734,900Active3 beds 2 baths1,735 sq. ft.
9 Eliot Road, Northborough, MA 01532
MLS# 73600093Listed by: EXIT Assurance Realty - New
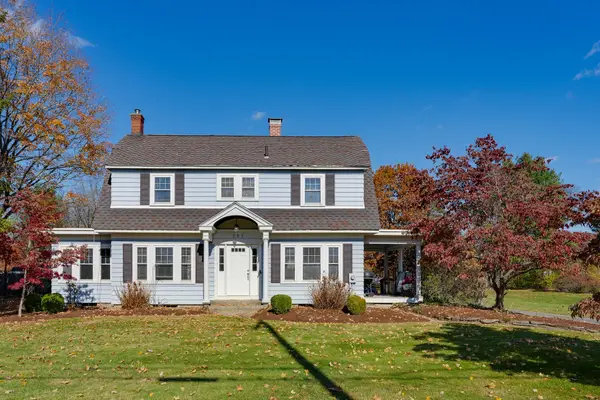 $689,900Active4 beds 2 baths1,961 sq. ft.
283 Davis St, Northborough, MA 01532
MLS# 73597919Listed by: LAER Realty Partners 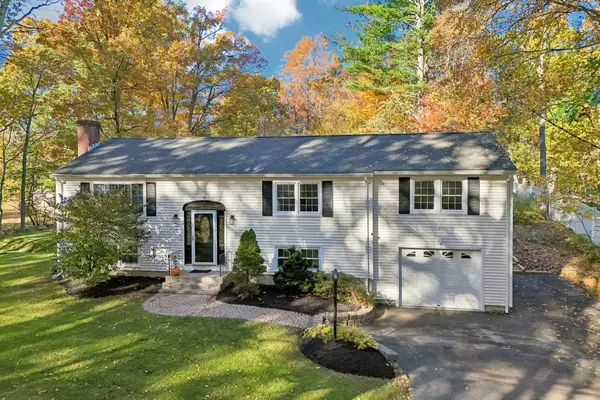 $759,900Active3 beds 3 baths3,006 sq. ft.
3 Newton St, Northborough, MA 01532
MLS# 73596406Listed by: Knowledge Brokers Realty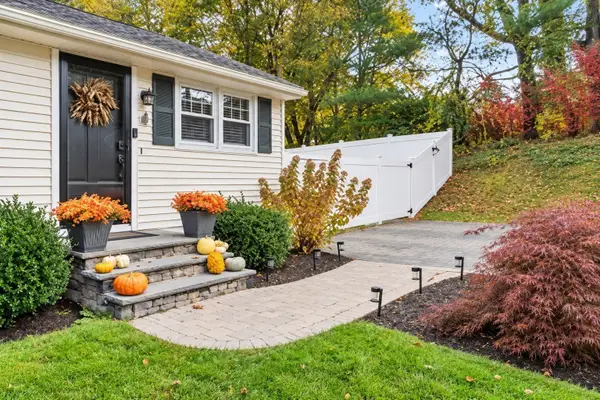 $669,900Active3 beds 2 baths2,170 sq. ft.
4 Allen Street, Northborough, MA 01532
MLS# 73596016Listed by: RE/MAX Signature Properties $850,000Active4 beds 3 baths2,731 sq. ft.
11 Liberty Dr, Northborough, MA 01532
MLS# 73595723Listed by: William Raveis R.E. & Home Services $499,000Active2 beds 1 baths938 sq. ft.
67 Crestwood Drive, Northborough, MA 01532
MLS# 73594794Listed by: Keller Williams Pinnacle MetroWest $859,000Active4 beds 4 baths2,583 sq. ft.
425 Howard Street, Northborough, MA 01532
MLS# 73594675Listed by: Keller Williams Pinnacle MetroWest Listed by ERA$799,800Active4 beds 3 baths3,260 sq. ft.
1 Indian Meadow Drive, Northborough, MA 01532
MLS# 73594079Listed by: ERA Key Realty Services - Distinctive Group Listed by ERA$669,900Active4 beds 1 baths2,335 sq. ft.
120 South St, Northborough, MA 01532
MLS# 73594105Listed by: ERA Key Realty Services- Auburn


Protect your home and budget from life's surprises with an Assurant Home Warranty, backed by a partner that supports you through every step of homeownership. Explore Plans.
© 2023 - 2026 ERA Franchise Systems LLC. All rights reserved. ERA Franchise Systems LLC fully supports the principles of the Fair Housing Act and the Equal Opportunity Act. ERA, ERA Real Estate powered, and their respective logos are registered service marks of ERA Franchise Systems LLC. Each office is independently owned and operated.