
408 Whitney Street, Northborough, MA 01532
Local realty services provided by:ERA Key Realty Services
408 Whitney Street,Northborough, MA 01532
$690,000
- 4 Beds
- 3 Baths
- 2,180 sq. ft.
- Single family
- Active
Listed by: michelle gillespie
Office: keller williams pinnacle metrowest
MLS#:73522174
Source:MLSPIN
Price summary
- Price:$690,000
- Price per sq. ft.:$316.51
About this home
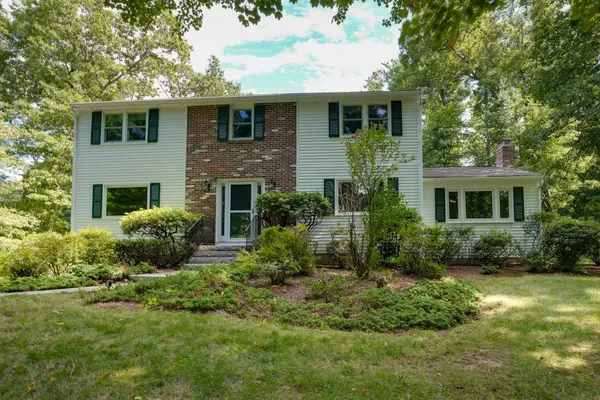
Great New Price – Don't Miss This Opportunity! Colonial home with 4 bedrooms and 2.5 baths, ideally situated in a quiet, sought-after neighborhood. The welcoming main level features formal living and dining rooms with hardwood floors, an updated kitchen with maple cabinetry, granite countertops, a gas stove, recessed lighting, pantry, and a bright dining area. The adjoining family room offers a cozy fireplace with hardwood flooring, while the sun-drenched bonus room features a vaulted ceiling, skylight, and direct access to the deck—perfect for relaxing or entertaining. A convenient first-floor laundry area and half bath complete the main level. Upstairs, the spacious primary suite includes hardwood floors, double closets, and a private bath with a shower. Three additional bedrooms, all with hardwood flooring and generous closet space, share a beautifully remodeled full bath with a custom tiled tub and shower. The unfinished lower level with built-in cabinetry provides excellent potential for a home gym, or recreation space. New Water heater (2021), New Roof (2024), Newly Remodeled 2nd floor bathroom (2025). Two Gas Furnaces (2006 & 2016), Several windows replaced in recent years. Gas for Heat/Cooking. Additional features include a two-car garage, large backyard with a storage shed, and an ideal location just minutes from major highways, shopping, dining, and everyday conveniences. Recently reduced in price, this motivated seller is ready to make a deal—schedule your showing today!...
Contact an agent
Home facts
- Year built:1972
- Listing ID #:73522174
- Updated:September 14, 2026 at 11:13 AM
Rooms and interior
- Bedrooms:4
- Total bathrooms:3
- Full bathrooms:2
- Half bathrooms:1
- Rooms Total:9
- Flooring:Hardwood, Tile
- Dining Description:Hardwood
- Kitchen Description:Countertops - Stone/Granite/Solid, Dining Area, ENERGY STAR Qualified Dishwasher, ENERGY STAR Qualified Refrigerator, Flooring - Stone/Ceramic Tile, Gas Stove, Microwave, Range
- Basement Description:Concrete, Full, Garage Access, Interior Entry, Sump Pump, Unfinished
- Living area:2,180 sq. ft.
Heating and cooling
- Cooling:1 Cooling Zone, Window Unit(s)
- Heating:Forced Air, Natural Gas
Structure and exterior
- Roof:Shingle
- Year built:1972
- Building area:2,180 sq. ft.
- Lot area:0.94 Acres
- Lot Features:Level, Wooded
- Architectural Style:Colonial
- Construction Materials:Frame
- Exterior Features:Deck - Wood, Storage
- Foundation Description:Concrete Perimeter
Schools
- High school:Algonquin Regional
- Middle school:Melican Middle
Utilities
- Water:Public
- Sewer:Private Sewer
Finances and disclosures
- Price:$690,000
- Price per sq. ft.:$316.51
- Tax amount:$8,721 (2025)
Features and amenities
- Appliances:Dryer, ENERGY STAR Qualified Dishwasher, ENERGY STAR Qualified Refrigerator, Microwave, Range, Washer
- Laundry features:Dryer, Electric Dryer Hookup, First Floor, Flooring - Stone/Ceramic Tile, Washer, Washer Hookup
- Amenities:Internet Available - Broadband
Parking
- Total parking spaces:6
- Parking description:Attached, Off Street, Paved Drive, Shared Driveway, Storage, Under
- Garage:Yes
- Garage spaces:2
New listings near 408 Whitney Street
- New
 $849,900Active4 beds 3 baths2,322 sq. ft.
22 Coolidge Cir, Northborough, MA 01532
MLS# 73575108Listed by: Vanderbilt Properties, LLC - New
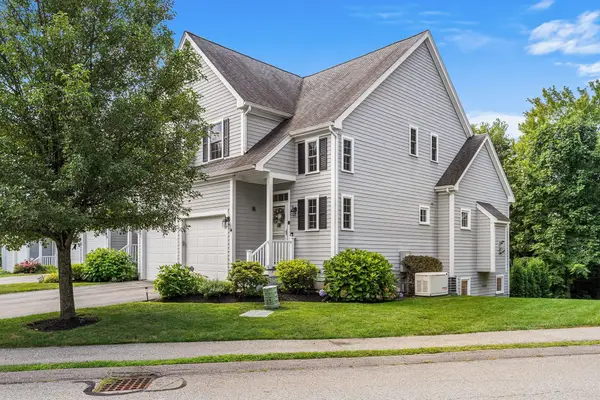 $799,900Active3 beds 4 baths2,527 sq. ft.
16 Country Candle Ln #16, Northborough, MA 01532
MLS# 73572895Listed by: Redfin Corp. - New
 $799,000Active5 beds 4 baths5,232 sq. ft.
302A Church Street, Northborough, MA 01532
MLS# 73572080Listed by: Keller Williams Pinnacle MetroWest - New
 $550,000Active4.07 Acres
302B Church Street, Northborough, MA 01532
MLS# 73572082Listed by: Keller Williams Pinnacle MetroWest - New
 $550,000Active3.91 Acres
302C Church Street, Northborough, MA 01532
MLS# 73572090Listed by: Keller Williams Pinnacle MetroWest - New
 $550,000Active3.93 Acres
302D Church Street, Northborough, MA 01532
MLS# 73572092Listed by: Keller Williams Pinnacle MetroWest - New
 $450,000Active0.92 Acres
0 Brewer Street, Northborough, MA 01532
MLS# 73572104Listed by: Keller Williams Pinnacle MetroWest - New
 $449,000Active2 beds 2 baths1,168 sq. ft.
14 Hillside Rd, Northborough, MA 01532
MLS# 73572155Listed by: Gibson Sotheby's International Realty - New
 $499,900Active3 beds 1 baths1,344 sq. ft.
10 Westbrook Rd, Northborough, MA 01532
MLS# 73571903Listed by: LAER Realty Partners  $649,000Active3 beds 2 baths1,876 sq. ft.
11 Rustic Drive, Northborough, MA 01532
MLS# 73571449Listed by: Keller Williams Pinnacle MetroWest


Protect your home and budget from life's surprises with an Assurant Home Warranty, backed by a partner that supports you through every step of homeownership. Explore Plans.
© 2023 - 2026 ERA Franchise Systems LLC. All rights reserved. ERA Franchise Systems LLC fully supports the principles of the Fair Housing Act and the Equal Opportunity Act. ERA, ERA Real Estate powered, and their respective logos are registered service marks of ERA Franchise Systems LLC. Each office is independently owned and operated.