
5 Memorial Dr, Northborough, MA 01532
Local realty services provided by:ERA Key Realty Services
Listed by:
 Donna Coffin(508) 951 - 6274ERA Key Realty Services
Office: era key realty services - distinctive group
MLS#:73585355
Source:MLSPIN
Price summary
- Price:$679,900
- Price per sq. ft.:$399.94
About this home
Welcome Home to this 3 bedroom, 1.5 bath raised ranch set on a quiet cul-de-sac in sought after Northborough! Walk into first level with double entry closet, garage access, half bath/laundry and front to back family room with slider to backyard. You will love the new laminate flooring installed this summer. Second level greets you with gleaming hardwood flooring throughout. Living room with bow window, ceiling fan and opens to dining area and kitchen. Your kitchen with all new cabinets and quartz countertop (June 2026), fully applianced, new s/s microwave and door leads you to mahogany deck overlooking wooded backyard. Updated main bath! New light fixtures! Mitsubishi splits! Maintenance free vinyl siding! Move in ready!!
Contact an agent
Home facts
- Year built:1971
- Listing ID #:73585355
- Updated:October 07, 2026 at 11:27 AM
Rooms and interior
- Bedrooms:3
- Total bathrooms:2
- Full bathrooms:1
- Half bathrooms:1
- Rooms Total:6
- Flooring:Hardwood
- Kitchen Description:Cabinets - Upgraded, Countertops - Stone/Granite/Solid, Dishwasher, Exterior Access, Flooring - Hardwood, Microwave, Range, Refrigerator
- Living area:1,700 sq. ft.
Heating and cooling
- Cooling:Ductless
- Heating:Electric Baseboard
Structure and exterior
- Year built:1971
- Building area:1,700 sq. ft.
- Lot area:0.47 Acres
- Lot Features:Wooded
- Architectural Style:Raised Ranch
- Construction Materials:Frame
- Exterior Features:Deck, Storage
- Foundation Description:Concrete Perimeter
Utilities
- Water:Public
- Sewer:Private Sewer
Finances and disclosures
- Price:$679,900
- Price per sq. ft.:$399.94
- Tax amount:$6,133 (2025)
Features and amenities
- Appliances:Dishwasher, Microwave, Range, Refrigerator
- Laundry features:Electric Dryer Hookup, First Floor, Washer Hookup
Parking
- Total parking spaces:3
- Parking description:Attached, Garage Door Opener, Paved Drive
- Garage:Yes
- Garage spaces:1
New listings near 5 Memorial Dr
- New
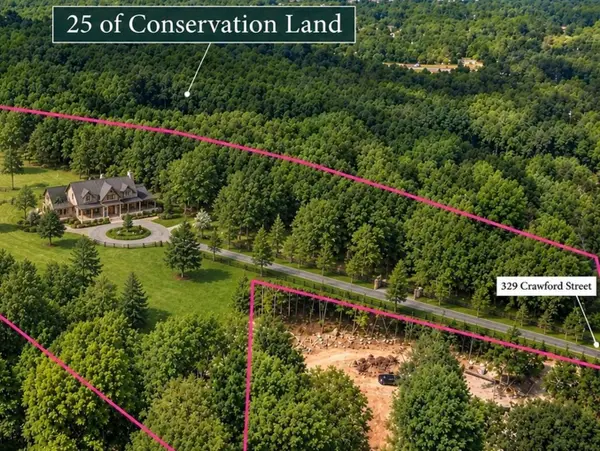 $565,000Active6.52 Acres
329 Crawford St, Northborough, MA 01532
MLS# 73585511Listed by: Compass - Open Thu, 5 to 7pmNew
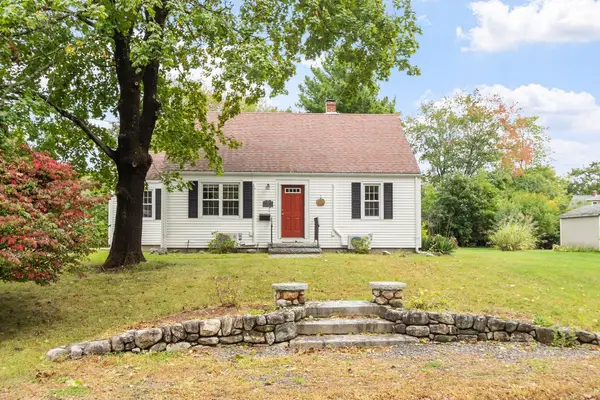 $569,900Active3 beds 1 baths1,104 sq. ft.
35 Jefferson Road, Northborough, MA 01532
MLS# 73585090Listed by: Central Mass Real Estate - New
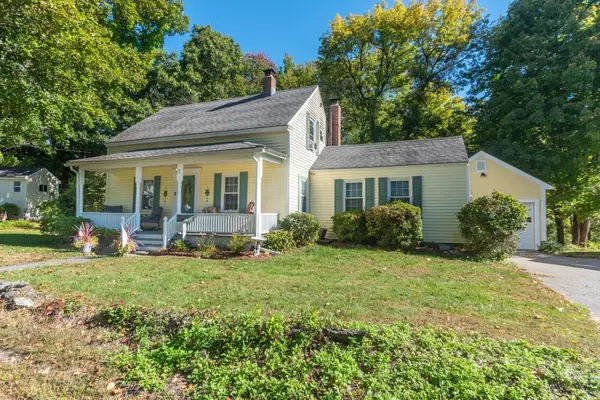 $589,000Active2 beds 2 baths1,354 sq. ft.
71 School St, Northborough, MA 01532
MLS# 73584299Listed by: Results Realty  $799,000Active5 beds 4 baths5,232 sq. ft.
302 Church Street, Northborough, MA 01532
MLS# 73572080Listed by: Keller Williams Pinnacle MetroWest $719,000Active4 beds 3 baths2,372 sq. ft.
87 Wesson Ter, Northborough, MA 01532
MLS# 73582714Listed by: eXp Realty LLC $1,095,000Active9 beds 5 baths4,851 sq. ft.
49 South St, Northborough, MA 01532
MLS# 73582252Listed by: REMAX Executive Realty $1,450,000Active4 beds 4 baths3,000 sq. ft.
9 Ledge Brook Drive, Northborough, MA 01532
MLS# 73581936Listed by: Compass $729,900Active3 beds 2 baths1,785 sq. ft.
30 Mohawk Dr, Northborough, MA 01532
MLS# 73581151Listed by: Simply Sell Realty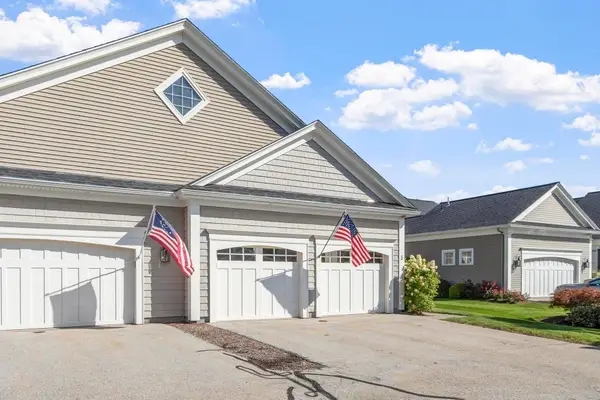 $799,900Active2 beds 3 baths2,556 sq. ft.
5 Lydia's Way #5, Northborough, MA 01532
MLS# 73580298Listed by: Coldwell Banker Realty - Worcester


Protect your home and budget from life's surprises with an Assurant Home Warranty, backed by a partner that supports you through every step of homeownership. Explore Plans.
© 2023 - 2026 ERA Franchise Systems LLC. All rights reserved. ERA Franchise Systems LLC fully supports the principles of the Fair Housing Act and the Equal Opportunity Act. ERA, ERA Real Estate powered, and their respective logos are registered service marks of ERA Franchise Systems LLC. Each office is independently owned and operated.