
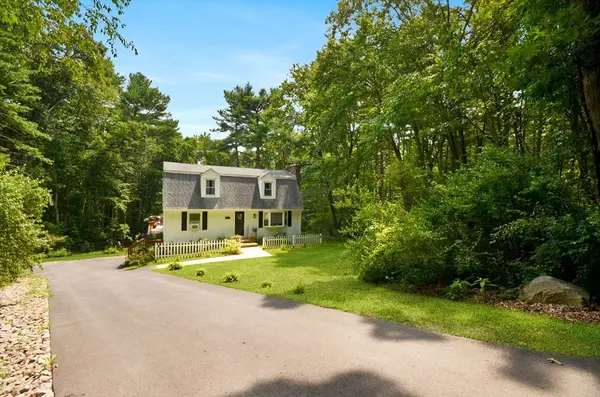
37 Cooper Rd, Northbridge, MA 01534
Local realty services provided by:ERA M. Connie Laplante Real Estate
37 Cooper Rd,Northbridge, MA 01534
$534,900
- 3 Beds
- 3 Baths
- 2,386 sq. ft.
- Single family
- Active
Listed by: the liberty group, james spooner
Office: real broker ma, llc
MLS#:73556817
Source:MLSPIN
Price summary
- Price:$534,900
- Price per sq. ft.:$224.18
About this home
Welcome home to this beautifully maintained ranch set on nearly an acre of sprawling, private land. Open-concept living creates an inviting atmosphere ideal for everyday living and entertaining. The spacious kitchen features updated appliances, granite countertops, abundant cabinet and counter space, a large pantry, updated lighting, and a convenient breakfast bar. Double windows and large skylight offer an abundance of natural light throughout, oak hardwoods grace the entire main level and just off the main living area you'll find a dedicated laundry area in the full bath for added convenience. Three generously sized bedrooms and a second full bathroom complete the main level. The finished lower level provides exceptional living space, with full size windows, family room, home office, half bath, and sliding glass door leading directly to the backyard. Outside there's plenty of space to garden, play and entertain or take in the peaceful surroundings from the welcoming farmer's porch. Showings start immediately!...
Contact an agent
Home facts
- Year built:1970
- Listing ID #:73556817
- Updated:August 25, 2026 at 11:02 AM
Rooms and interior
- Bedrooms:3
- Total bathrooms:3
- Full bathrooms:2
- Half bathrooms:1
- Rooms Total:6
- Flooring:Hardwood, Tile
- Dining Description:Hardwood, Open Floorplan, Overhead, Recessed Lighting, Remodeled
- Kitchen Description:Countertops - Stone/Granite/Solid, Dishwasher, Flooring - Hardwood, Lighting - Overhead, Lighting - Sconce, Microwave, Open Floorplan, Pantry, Peninsula, Range, Recessed Lighting, Refrigerator, Skylight, Stainless Steel Appliances
- Basement Description:Concrete, Full, Interior Entry, Partially Finished, Sump Pump, Unfinished, Walk-Out Access
- Living area:2,386 sq. ft.
Heating and cooling
- Cooling:2 Cooling Zones, Central Air
- Heating:Baseboard, Electric, Propane
- Central air:Yes
Structure and exterior
- Roof:Shingle
- Year built:1970
- Building area:2,386 sq. ft.
- Lot area:0.86 Acres
- Lot Features:Cleared, Gentle Sloping, Wooded
- Architectural Style:Ranch
- Construction Materials:Frame
- Exterior Features:Covered, Porch, Storage
- Foundation Description:Concrete Perimeter
Utilities
- Water:Public
- Sewer:Private Sewer
Finances and disclosures
- Price:$534,900
- Price per sq. ft.:$224.18
- Tax amount:$5,523 (2026)
Features and amenities
- Appliances:Dishwasher, Dryer, Microwave, Range, Refrigerator, Washer
- Laundry features:Dryer, Electric Dryer Hookup, First Floor, Lighting - Overhead, Main Level, Washer, Washer Hookup
- Amenities:Closet, Internet Available - Broadband, Recessed Lighting
Parking
- Total parking spaces:6
- Parking description:Off Street, Paved, Paved Drive
New listings near 37 Cooper Rd
- New
 $165,000Active3 beds 2 baths1,868 sq. ft.
107 Church St #1, Northbridge, MA 01588
MLS# 73567676Listed by: Century 21 Custom Home Realty - New
 $165,000Active-- beds 1 baths504 sq. ft.
111 Church St #3, Northbridge, MA 01588
MLS# 73567677Listed by: Century 21 Custom Home Realty - New
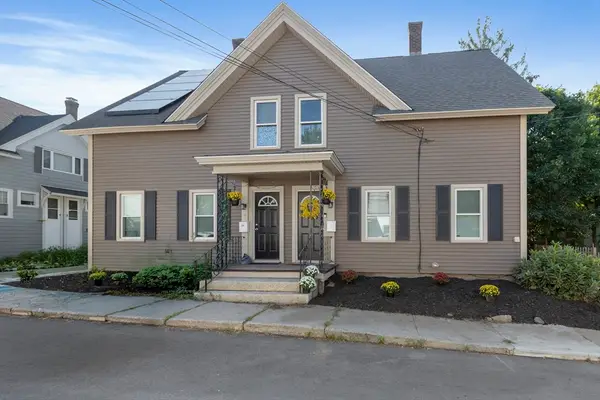 $339,999Active4 beds 1 baths1,444 sq. ft.
3 Oak Street #3, Northbridge, MA 01588
MLS# 73566499Listed by: Lindsey Sarah Realty Group - New
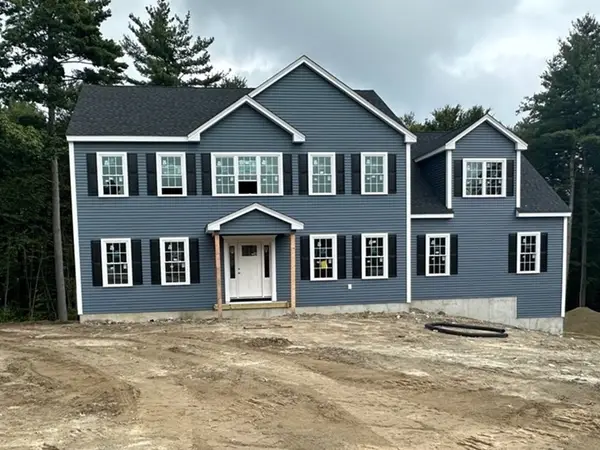 $799,900Active4 beds 3 baths2,816 sq. ft.
129 Monica Way, Northbridge, MA 01534
MLS# 73566058Listed by: Afonso Real Estate - New
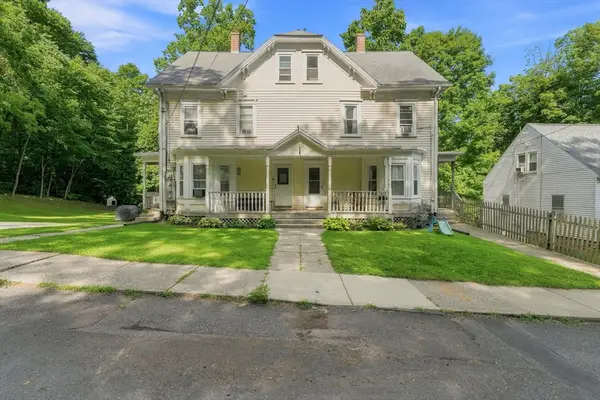 $645,000Active11 beds 3 baths3,912 sq. ft.
42-44 Pine St, Northbridge, MA 01588
MLS# 73564668Listed by: Premeer Real Estate Inc. 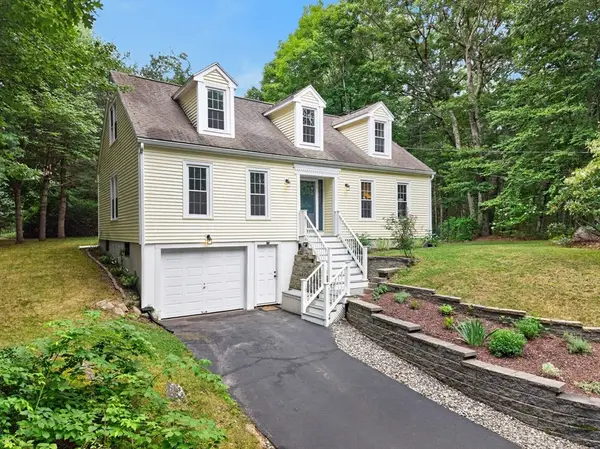 $629,900Active3 beds 3 baths2,026 sq. ft.
81 Moon Hill Rd, Northbridge, MA 01534
MLS# 73563666Listed by: Century 21 Custom Home Realty $409,900Active3 beds 2 baths1,320 sq. ft.
48 Arthur Dr #48, Northbridge, MA 01588
MLS# 73561645Listed by: Byrnes Real Estate Group LLC $315,000Active2 beds 1 baths917 sq. ft.
124 Heritage Dr #124, Northbridge, MA 01588
MLS# 73555102Listed by: Century 21 Custom Home Realty- Open Sat, 11am to 12:30pm
 $579,900Active3 beds 2 baths1,728 sq. ft.
57 Quaker St, Northbridge, MA 01534
MLS# 73557138Listed by: REMAX Executive Realty


Protect your home and budget from life's surprises with an Assurant Home Warranty, backed by a partner that supports you through every step of homeownership. Explore Plans.
© 2023 - 2026 ERA Franchise Systems LLC. All rights reserved. ERA Franchise Systems LLC fully supports the principles of the Fair Housing Act and the Equal Opportunity Act. ERA, ERA Real Estate powered, and their respective logos are registered service marks of ERA Franchise Systems LLC. Each office is independently owned and operated.