
48 Arthur Dr #48, Northbridge, MA 01588
Local realty services provided by:Cohn & Company ERA Powered
48 Arthur Dr #48,Northbridge, MA 01588
$409,900
- 3 Beds
- 2 Baths
- 1,320 sq. ft.
- Condominium
- Active
Upcoming open houses
- Sat, Aug 1511:00 am - 12:30 pm
- Sun, Aug 1611:00 am - 12:30 pm
Listed by: matt santurri
Office: byrnes real estate group llc
MLS#:73561645
Source:MLSPIN
Price summary
- Price:$409,900
- Price per sq. ft.:$310.53
About this home
Welcome to this well-maintained and lovingly cared for 2003-built condex offering comfortable living, convenient amenities, and a great location. This 3-bedroom, 1.5-bath home features a functional layout with hardwood flooring, well-kept carpeting, and two tiled full bathrooms. First floor features a beautiful L shaped kitchen, large family room and a bathroom with laundry. Upstairs you'll find 3 large bedrooms as well as a full bath with a double vanity. Additionally, enjoy year-round comfort with heat and central air conditioning. Step outside to your private yard and side deck—perfect for relaxing, entertaining, or enjoying some outdoor space. The property also includes a one-car garage for parking and additional storage. Conveniently located near Route 122, Route 146, and I-495, providing easy access to shopping, dining, employment centers, and surrounding communities. Whether you're a first-time buyer, downsizing, or looking for a well-maintained home with easy highway access, this property is worth a look! Showings begin immediately! Open houses Saturday & Sunday 11-12:30 8/15 & 8/16....
Contact an agent
Home facts
- Year built:2003
- Listing ID #:73561645
- Updated:August 13, 2026 at 11:08 AM
Rooms and interior
- Bedrooms:3
- Total bathrooms:2
- Full bathrooms:1
- Half bathrooms:1
- Rooms Total:5
- Flooring:Carpet, Wood
- Kitchen Description:Dishwasher, Microwave, Range, Refrigerator
- Living area:1,320 sq. ft.
Heating and cooling
- Cooling:Central Air
- Heating:Central, Forced Air, Oil
- Central air:Yes
Structure and exterior
- Roof:Shingle
- Year built:2003
- Building area:1,320 sq. ft.
- Construction Materials:Frame
- Exterior Features:Deck - Wood
Utilities
- Water:Public
- Sewer:Public Sewer
Finances and disclosures
- Price:$409,900
- Price per sq. ft.:$310.53
- Tax amount:$3,480 (2026)
Features and amenities
- Appliances:Dishwasher, Microwave, Range, Refrigerator
- Laundry features:Electric Dryer Hookup, Washer Hookup
Parking
- Total parking spaces:5
- Parking description:Attached, Off Street, Under
- Garage:Yes
- Garage spaces:1
New listings near 48 Arthur Dr #48
- Open Sun, 10:30am to 12pmNew
 $315,000Active2 beds 1 baths917 sq. ft.
124 Heritage Dr #124, Northbridge, MA 01588
MLS# 73555102Listed by: Century 21 Custom Home Realty 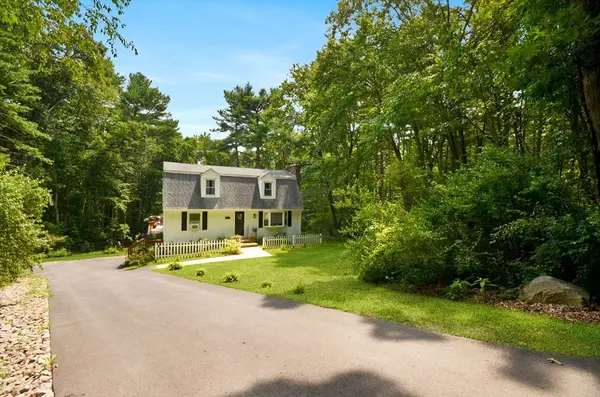 $584,900Active3 beds 2 baths1,728 sq. ft.
57 Quaker St, Northbridge, MA 01534
MLS# 73557138Listed by: REMAX Executive Realty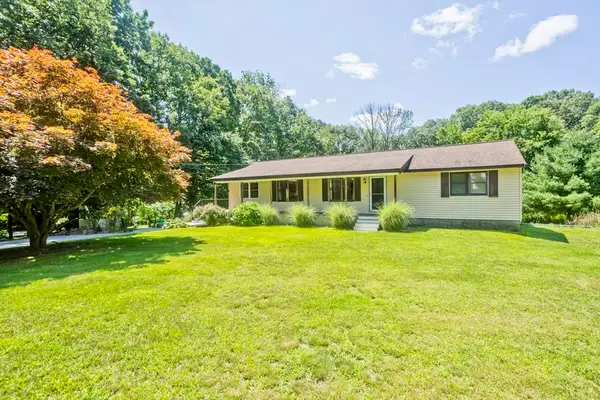 $534,900Active3 beds 3 baths2,386 sq. ft.
37 Cooper Rd, Northbridge, MA 01534
MLS# 73556817Listed by: Real Broker MA, LLC $559,900Active3 beds 3 baths1,840 sq. ft.
201 Swift Rd, Northbridge, MA 01588
MLS# 73554466Listed by: Century 21 Custom Home Realty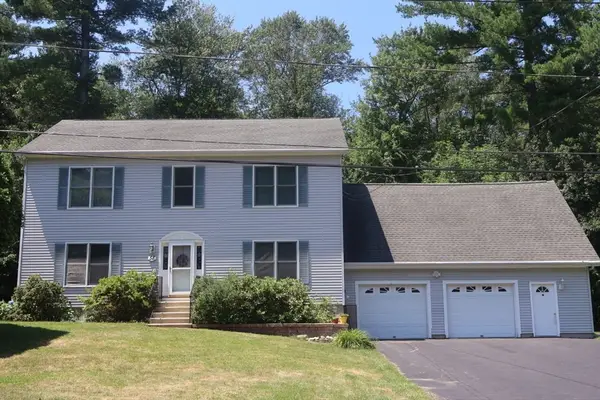 $689,900Active4 beds 3 baths2,240 sq. ft.
58 Brian Cir, Northbridge, MA 01534
MLS# 73553287Listed by: Byrnes Real Estate Group LLC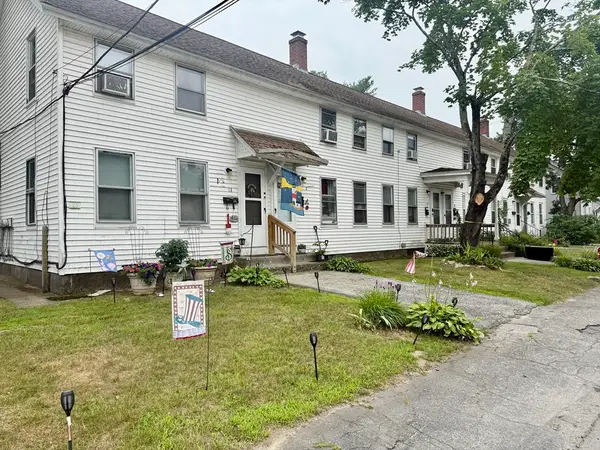 $985,000Active12 beds 6 baths4,493 sq. ft.
13-23 B St, Northbridge, MA 01588
MLS# 73552256Listed by: The Neighborhood Realty Group $624,900Active4 beds 3 baths2,174 sq. ft.
32 Hastings Dr., Northbridge, MA 01588
MLS# 73550296Listed by: Gibbs Realty Inc. Listed by ERA$539,000Active4 beds 3 baths2,024 sq. ft.
413 Goldthwaite Rd, Northbridge, MA 01588
MLS# 73549132Listed by: ERA Key Realty Services $924,900Active4 beds 3 baths3,343 sq. ft.
Lot 25 Monica Way, Northbridge, MA 01534
MLS# 73548591Listed by: Afonso Real Estate


Protect your home and budget from life's surprises with an Assurant Home Warranty, backed by a partner that supports you through every step of homeownership. Explore Plans.
© 2023 - 2026 ERA Franchise Systems LLC. All rights reserved. ERA Franchise Systems LLC fully supports the principles of the Fair Housing Act and the Equal Opportunity Act. ERA, ERA Real Estate powered, and their respective logos are registered service marks of ERA Franchise Systems LLC. Each office is independently owned and operated.