
26 Highland Ave, Northfield, MA 01360
Local realty services provided by:Cohn & Company ERA Powered
26 Highland Ave,Northfield, MA 01360
$545,000
- 4 Beds
- 2 Baths
- 2,168 sq. ft.
- Single family
- Active
Listed by:
 Cyd Scott(413) 223 - 1364Cohn & Company ERA Powered
Office: cohn & company
MLS#:73596743
Source:MLSPIN
Price summary
- Price:$545,000
- Price per sq. ft.:$251.38
About this home
Set directly across from the Northfield Country Club, this classic 1930 Colonial Revival is a beautiful place to call home. A welcoming columned portico, light-blue clapboard-style siding, and professionally landscaped grounds give the home timeless curb appeal on a level, cleared 0.67-acre lot.Inside, 2,168 square feet offer a gracious traditional layout. The first floor features a fireplaced living room, a formal dining room, a family room with French doors, and a kitchen with a range, a countertop range, a dishwasher, and a refrigerator. The second floor holds four bedrooms and a full bath, and there is a half bath on the main level. Hardwood floors carry the home’s period character throughout.Steam heat is supplemented by a heat pump that also provides cooling, and insulated windows add comfort. A walk-up attic and a full walk-out basement with laundry provide generous storage and room to grow. A detached one-car garage and parking for five complete the property. Town water and sewer serve the home.Enjoy autumn views across the fairways and easy access to walking trails, the town center, and the area’s schools. This is a rare chance to own a classic New England home in one of Northfield’s most desirable settings....
Contact an agent
Home facts
- Year built:1930
- Listing ID #:73596743
- Updated:October 30, 2026 at 02:35 PM
Rooms and interior
- Bedrooms:4
- Total bathrooms:2
- Full bathrooms:1
- Half bathrooms:1
- Rooms Total:9
- Flooring:Concrete, Vinyl, Wood
- Dining Description:Cable Hookup, French Doors, Lighting - Sconce, Wood
- Kitchen Description:Dishwasher, Exterior Access, Microwave, Pantry, Range, Refrigerator
- Basement Description:Crawl Space, Full, Walk-Out Access
- Living area:2,168 sq. ft.
Heating and cooling
- Cooling:Heat Pump
- Heating:Heat Pump, Steam
Structure and exterior
- Roof:Shingle
- Year built:1930
- Building area:2,168 sq. ft.
- Lot area:0.67 Acres
- Lot Features:Cleared, Easements, Level
- Architectural Style:Colonial
- Construction Materials:Frame
- Exterior Features:Porch, Porch - Enclosed, Professional Landscaping
- Foundation Description:Concrete Perimeter
Schools
- High school:Pioneer Valley Regional School
- Middle school:Northfield Elementary School
- Elementary school:Northfield Elementary School
Utilities
- Water:Public
- Sewer:Public Sewer
Finances and disclosures
- Price:$545,000
- Price per sq. ft.:$251.38
- Tax amount:$4,855 (2025)
Features and amenities
- Appliances:Dishwasher, Dryer, Microwave, Range, Refrigerator, Washer
- Laundry features:Dryer, Electric Dryer Hookup, In Basement, Washer, Washer Hookup
- Amenities:Internet Available - Broadband, Internet Available - DSL
Parking
- Total parking spaces:5
- Parking description:Detached, Paved Drive, Tandem
- Garage:Yes
- Garage spaces:1
New listings near 26 Highland Ave
- New
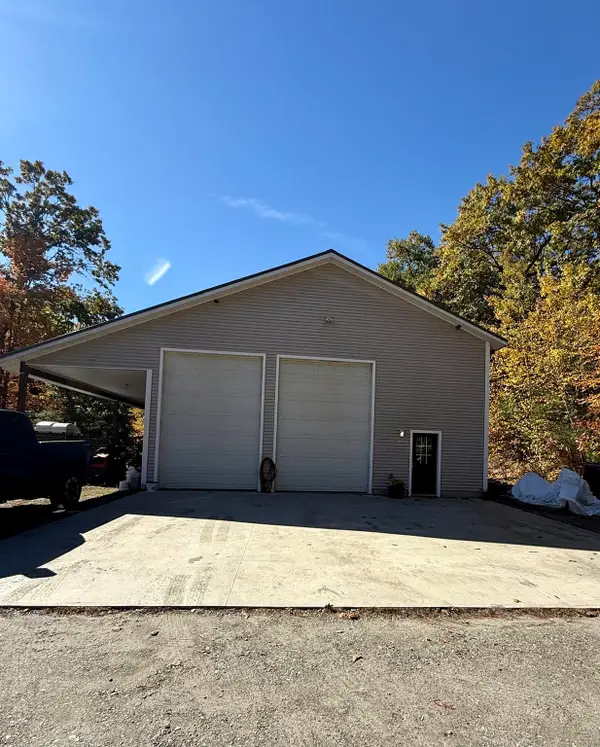 $449,900Active-- beds -- baths
0 Mount Hermon Station Road, Northfield, MA 01360
MLS# 73594649Listed by: Coldwell Banker Community REALTORS®  $295,000Active3 beds 1 baths1,064 sq. ft.
81 Maple Street, Northfield, MA 01360
MLS# 73591750Listed by: Fitzgerald Real Estate Listed by ERA$535,000Active4 beds 2 baths2,034 sq. ft.
309 Millers Falls Rd, Northfield, MA 01360
MLS# 73589631Listed by: Cohn & Company $359,000Active4 beds 2 baths1,523 sq. ft.
285 Millers Falls Rd, Northfield, MA 01360
MLS# 73581823Listed by: Renfrew Real Estate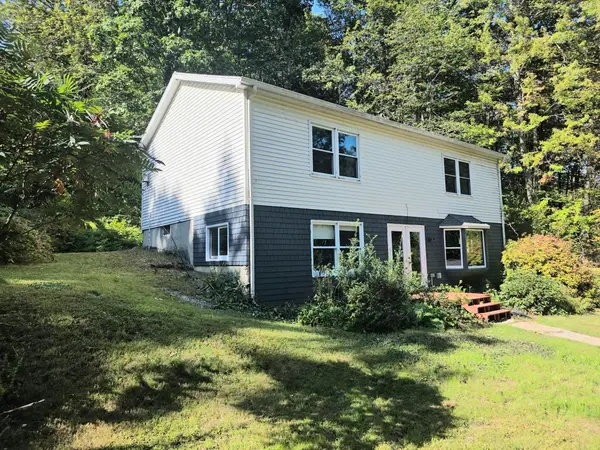 $330,000Active3 beds 1 baths1,728 sq. ft.
97 Orange Rd, Northfield, MA 01360
MLS# 73575979Listed by: Winder Realty, LLC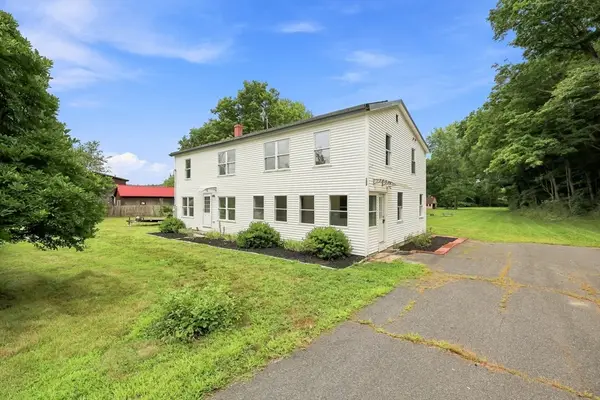 $450,000Active5 beds 4 baths2,628 sq. ft.
622 Pine Meadow Rd, Northfield, MA 01360
MLS# 73565316Listed by: REMAX Connections - Greenfield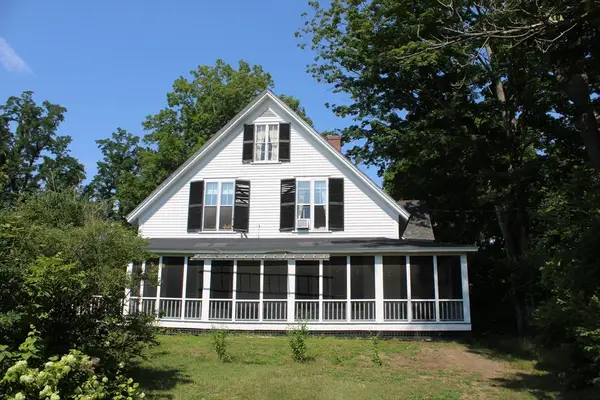 $449,900Active6 beds 3 baths3,371 sq. ft.
30 Main St, Northfield, MA 01360
MLS# 73557335Listed by: Coldwell Banker Community REALTORS® $950,000Active5 beds 4 baths4,555 sq. ft.
237 Birnam Road, Northfield, MA 01360
MLS# 73552087Listed by: Fitzgerald Real Estate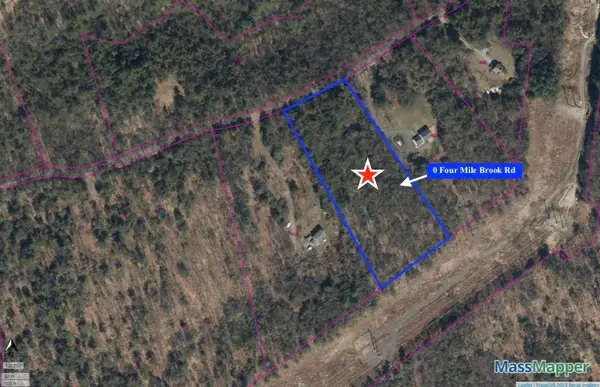 $89,500Active4.06 Acres
0 Four Mile Brook Rd, Northfield, MA 01360
MLS# 73462497Listed by: Coldwell Banker Community REALTORS®


Protect your home and budget from life's surprises with an Assurant Home Warranty, backed by a partner that supports you through every step of homeownership. Explore Plans.
© 2023 - 2026 ERA Franchise Systems LLC. All rights reserved. ERA Franchise Systems LLC fully supports the principles of the Fair Housing Act and the Equal Opportunity Act. ERA, ERA Real Estate powered, and their respective logos are registered service marks of ERA Franchise Systems LLC. Each office is independently owned and operated.