
622 Pine Meadow Rd, Northfield, MA 01360
Local realty services provided by:ERA Key Realty Services
622 Pine Meadow Rd,Northfield, MA 01360
$450,000
- 5 Beds
- 4 Baths
- 2,628 sq. ft.
- Single family
- Active
Listed by: brody trott
Office: remax connections - greenfield
MLS#:73565316
Source:MLSPIN
Price summary
- Price:$450,000
- Price per sq. ft.:$171.23
About this home
Welcome to this spacious Northfield single-family home, offering classic character, modern updates, and exceptional privacy on 2 acres of land. Built in the late 1800s, this 5-bedroom, 3-full-bath, 1-half-bath home offers just over 2,600 square feet of living space with plenty of room and flexibility. A standout feature is the first-floor primary suite, complete with a private bathroom, along with convenient first-floor laundry. The additional bedrooms and bathrooms offer flexible space for guests, a home office, hobbies, or other needs. Recent improvements include new carpeting and fresh paint throughout, along with new flooring in select rooms. Mass Save insulation improvements have been completed, and the electrical service has been upgraded to 200 amps from the pole to the house. Solar panels provide an additional energy-efficiency feature. The full basement provides additional storage and utility space. Outside, the property offers approximately 2 acres of private land with a spacious backyard and plenty of room to enjoy the surrounding setting. A barn/garage/oversized shed adds even more versatility, providing excellent storage and an ideal space for a workshop, hobbies, equipment, or other uses. Conveniently located in Northfield, this property combines privacy, space, classic charm, and numerous recent improvements. With 5 bedrooms, 3.5 bathrooms, a first-floor primary suite and laundry, full basement, solar panels, upgraded electrical service, and a versatile backyard outbuilding, this property offers a unique opportunity in a desirable location. Schedule your showing today or come and see it at the open house on Saturday, 8/22, from 10:00a - 12:00p!...
Contact an agent
Home facts
- Year built:1890
- Listing ID #:73565316
- Updated:October 04, 2026 at 10:38 AM
Rooms and interior
- Bedrooms:5
- Total bathrooms:4
- Full bathrooms:3
- Half bathrooms:1
- Rooms Total:10
- Flooring:Carpet, Flooring - Stone/Ceramic Tile, Laminate
- Dining Description:Laminate
- Bathrooms Description:3/4 Bath, Bathroom - 3/4, Bathroom - Double Vanity/Sink, Bathroom - With Shower Stall, Double Vanity
- Kitchen Description:Bathroom - Half, Ceiling Fan(s), Dining Area, Dishwasher, Exterior Access, Flooring - Laminate, Freezer, Lighting - Overhead, Microwave, Plumbed For Ice Maker, Range, Range Hood, Refrigerator
- Basement Description:Bulkhead, Concrete, Full, Interior Entry, Unfinished
- Living area:2,628 sq. ft.
Heating and cooling
- Cooling:Window Unit(s)
- Heating:Baseboard, Oil
Structure and exterior
- Roof:Shingle
- Year built:1890
- Building area:2,628 sq. ft.
- Lot area:2 Acres
- Lot Features:Cleared, Level, Wooded
- Architectural Style:Colonial
- Construction Materials:Frame
- Exterior Features:Fruit Trees, Storage
- Foundation Description:Concrete Perimeter
Utilities
- Water:Private
- Sewer:Private Sewer
Finances and disclosures
- Price:$450,000
- Price per sq. ft.:$171.23
- Tax amount:$4,477 (2025)
Features and amenities
- Appliances:Dishwasher, Dryer, Freezer, Microwave, Range, Range Hood, Refrigerator, Washer
- Laundry features:Dryer, Electric Dryer Hookup, First Floor, Flooring - Laminate, Lighting - Overhead, Main Level, Washer, Washer Hookup
- Amenities:Lighting - Overhead
Parking
- Total parking spaces:4
- Parking description:Off Street, Paved, Paved Drive
New listings near 622 Pine Meadow Rd
- New
 $359,000Active4 beds 2 baths1,523 sq. ft.
285 Millers Falls Rd, Northfield, MA 01360
MLS# 73581823Listed by: Renfrew Real Estate 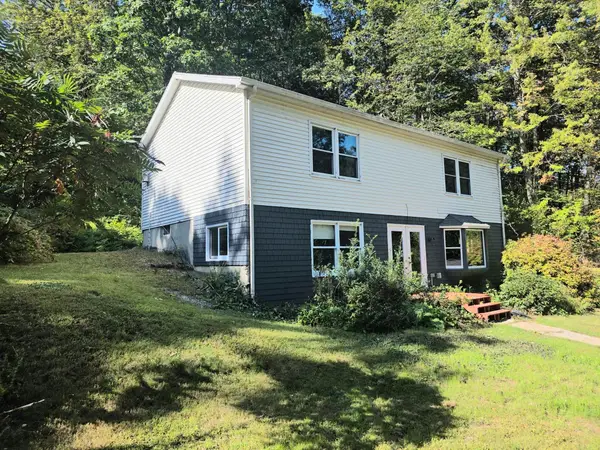 $335,000Active3 beds 1 baths1,728 sq. ft.
97 Orange Rd, Northfield, MA 01360
MLS# 73575979Listed by: Winder Realty, LLC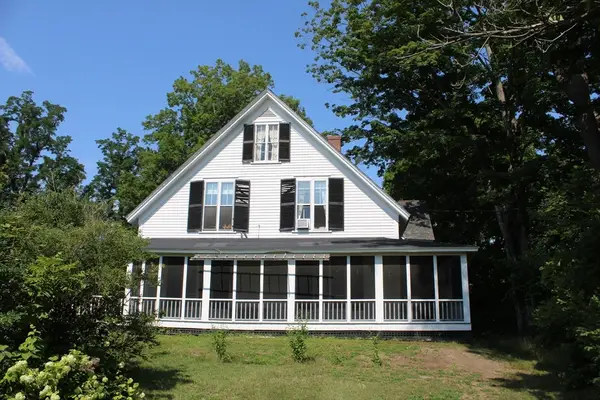 $449,900Active6 beds 3 baths3,371 sq. ft.
30 Main St, Northfield, MA 01360
MLS# 73557335Listed by: Coldwell Banker Community REALTORS® $950,000Active5 beds 4 baths4,555 sq. ft.
237 Birnam Road, Northfield, MA 01360
MLS# 73552087Listed by: Fitzgerald Real Estate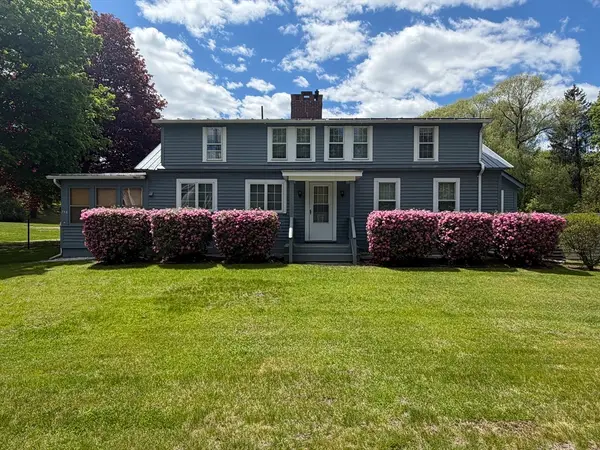 $525,000Active4 beds 3 baths2,770 sq. ft.
748 Mount Hermon Station Rd, Northfield, MA 01360
MLS# 73521832Listed by: Ruggeri Real Estate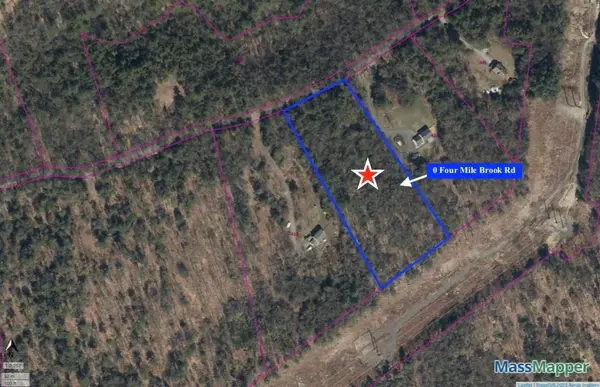 $89,500Active4.06 Acres
0 Four Mile Brook Rd, Northfield, MA 01360
MLS# 73462497Listed by: Coldwell Banker Community REALTORS®


Protect your home and budget from life's surprises with an Assurant Home Warranty, backed by a partner that supports you through every step of homeownership. Explore Plans.
© 2023 - 2026 ERA Franchise Systems LLC. All rights reserved. ERA Franchise Systems LLC fully supports the principles of the Fair Housing Act and the Equal Opportunity Act. ERA, ERA Real Estate powered, and their respective logos are registered service marks of ERA Franchise Systems LLC. Each office is independently owned and operated.