
748 Mount Hermon Station Rd, Northfield, MA 01360
Local realty services provided by:ERA Hart Sargis-Breen Real Estate
748 Mount Hermon Station Rd,Northfield, MA 01360
$525,000
- 4 Beds
- 3 Baths
- 2,770 sq. ft.
- Single family
- Active
Listed by: alayna zellmann, joseph ruggeri
Office: ruggeri real estate
MLS#:73521832
Source:MLSPIN
Price summary
- Price:$525,000
- Price per sq. ft.:$189.53
About this home
A home with a story—and room for what comes next. Formerly operated as a Northfield Guest House, this distinctive property offers a wonderful opportunity for an owner-occupied residence with the space, character, and flexible layout reminiscent of its bed-and-breakfast past. Set on over 3.5 acres, the home is designed for gathering, hosting, and comfortable everyday living, with two full kitchens providing exceptional versatility for extended family, guests, entertaining, or those interested in exploring future hospitality possibilities. Extensive updates include new appliances, cabinetry and countertops, while a high-efficiency 4-zone propane furnace provides heat and hot water. Eight whisper-quiet mini-splits keep the home cool throughout the summer, and a whole-house Generac generator and waterproofed basement offer added peace of mind. Outside, a spacious patio and porch create inviting places to relax or entertain, complemented by an oversized 2-car garage and expansive grounds. Whether envisioned as a spacious private residence, multi-generational home, or a nod to its history as a welcoming Northfield guest house, 748 Mt. Hermon Station Road is a property with possibilities. Buyer to perform due diligence regarding any future B&B or commercial use....
Contact an agent
Home facts
- Year built:1940
- Listing ID #:73521832
- Updated:October 07, 2026 at 11:27 AM
Rooms and interior
- Bedrooms:4
- Total bathrooms:3
- Full bathrooms:2
- Half bathrooms:1
- Rooms Total:9
- Flooring:Carpet, Flooring - Wall to Wall Carpet
- Dining Description:Vinyl
- Kitchen Description:Countertops - Stone/Granite/Solid, Flooring - Vinyl, Kitchen Island, Range, Refrigerator, Stainless Steel Appliances
- Basement Description:Bulkhead, Concrete, Full, Interior Entry, Unfinished
- Living area:2,770 sq. ft.
Heating and cooling
- Cooling:8 Cooling Zones, Ductless
- Heating:Baseboard, Ductless, Oil, Propane
Structure and exterior
- Roof:Shingle
- Year built:1940
- Building area:2,770 sq. ft.
- Lot area:3.71 Acres
- Lot Features:Sloped, Underground Storage Tank
- Architectural Style:Cape
- Construction Materials:Frame
- Exterior Features:Deck, Garden, Patio, Porch - Enclosed, Rain Gutters, Stone Wall
- Foundation Description:Concrete Perimeter
Schools
- High school:Pvrs
- Middle school:Pvrs
- Elementary school:Northfield
Utilities
- Water:Private
- Sewer:Private Sewer
Finances and disclosures
- Price:$525,000
- Price per sq. ft.:$189.53
- Tax amount:$5,813 (2025)
Features and amenities
- Appliances:Dryer, Range, Refrigerator, Washer
- Laundry features:Bathroom - Full, Dryer, Electric Dryer Hookup, First Floor, Washer, Washer Hookup
- Amenities:Closet
Parking
- Total parking spaces:10
- Parking description:Attached, Off Street, Workshop in Garage
- Garage:Yes
- Garage spaces:2
New listings near 748 Mount Hermon Station Rd
 $359,000Active4 beds 2 baths1,523 sq. ft.
285 Millers Falls Rd, Northfield, MA 01360
MLS# 73581823Listed by: Renfrew Real Estate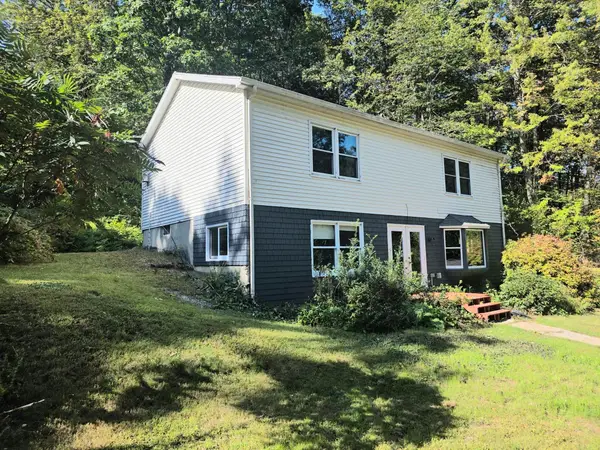 $330,000Active3 beds 1 baths1,728 sq. ft.
97 Orange Rd, Northfield, MA 01360
MLS# 73575979Listed by: Winder Realty, LLC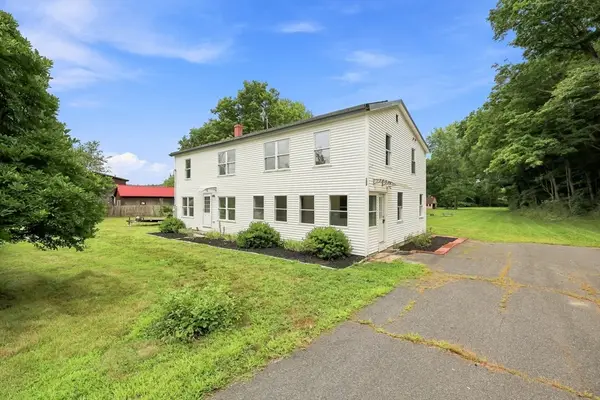 $450,000Active5 beds 4 baths2,628 sq. ft.
622 Pine Meadow Rd, Northfield, MA 01360
MLS# 73565316Listed by: REMAX Connections - Greenfield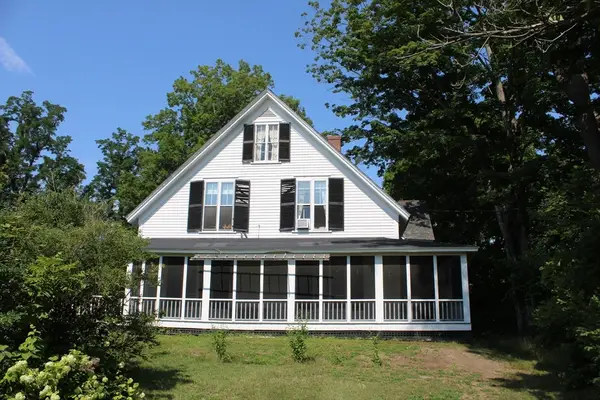 $449,900Active6 beds 3 baths3,371 sq. ft.
30 Main St, Northfield, MA 01360
MLS# 73557335Listed by: Coldwell Banker Community REALTORS® $950,000Active5 beds 4 baths4,555 sq. ft.
237 Birnam Road, Northfield, MA 01360
MLS# 73552087Listed by: Fitzgerald Real Estate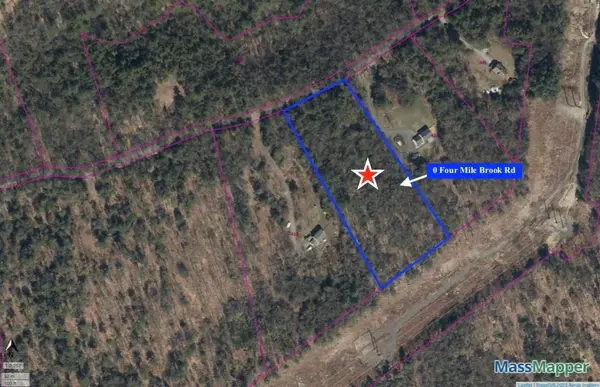 $89,500Active4.06 Acres
0 Four Mile Brook Rd, Northfield, MA 01360
MLS# 73462497Listed by: Coldwell Banker Community REALTORS®


Protect your home and budget from life's surprises with an Assurant Home Warranty, backed by a partner that supports you through every step of homeownership. Explore Plans.
© 2023 - 2026 ERA Franchise Systems LLC. All rights reserved. ERA Franchise Systems LLC fully supports the principles of the Fair Housing Act and the Equal Opportunity Act. ERA, ERA Real Estate powered, and their respective logos are registered service marks of ERA Franchise Systems LLC. Each office is independently owned and operated.