
101 Hill Street, Norton, MA 02766
Local realty services provided by:ERA Key Realty Services
101 Hill Street,Norton, MA 02766
$589,000
- 3 Beds
- 3 Baths
- 1,236 sq. ft.
- Single family
- Active
Listed by: kathy portway
Office: keller williams elite
MLS#:73545037
Source:MLSPIN
Price summary
- Price:$589,000
- Price per sq. ft.:$476.54
About this home
From the moment you arrive, you'll feel right at home. A charming front entry leads upstairs to a light-filled main level featuring 9-foot ceilings, beautiful designer paint colors, and quality 2x6 construction, creating a warm, open, and inviting atmosphere. The spacious living room showcases gleaming hardwood floors, while the adjoining eat-in kitchen is sure to impress with abundant cabinetry, granite countertops, a skylight, and a cozy breakfast nook. Three spacious bedrooms and two full baths complete the main level. The finished lower level offers a welcoming family room with a pellet stove, home office, guest room, and a half bath—perfect for today's flexible lifestyle, extended family, or entertaining. Step outside to a large, level backyard, ideal for summer cookouts, gardening, or play, plus a huge shed for all your storage needs. New septic system! Conveniently located near the Taunton Industrial Park and Routes 495, 123, and 140 for an easy commute.
Contact an agent
Home facts
- Year built:2007
- Listing ID #:73545037
- Updated:October 17, 2026 at 11:19 AM
Rooms and interior
- Bedrooms:3
- Total bathrooms:3
- Full bathrooms:2
- Half bathrooms:1
- Rooms Total:9
- Flooring:Carpet, Flooring - Wall to Wall Carpet, Hardwood, Tile
- Kitchen Description:Beadboard, Breakfast Bar / Nook, Countertops - Stone/Granite/Solid, Dining Area, Dishwasher, Flooring - Stone/Ceramic Tile, Microwave, Range, Recessed Lighting, Refrigerator, Skylight
- Basement Description:Finished, Full, Walk-Out Access
- Living area:1,236 sq. ft.
Heating and cooling
- Cooling:1 Cooling Zone, Central Air
- Heating:Forced Air, Oil
- Central air:Yes
Structure and exterior
- Roof:Shingle
- Year built:2007
- Building area:1,236 sq. ft.
- Lot area:0.24 Acres
- Architectural Style:Raised Ranch
- Construction Materials:Frame
- Exterior Features:Deck, Storage
- Foundation Description:Concrete Perimeter
Schools
- High school:Norton High
- Middle school:Norton Middle
- Elementary school:Lgn./Hay
Utilities
- Water:Private
- Sewer:Private Sewer
Finances and disclosures
- Price:$589,000
- Price per sq. ft.:$476.54
- Tax amount:$6,886 (2025)
Features and amenities
- Appliances:Dishwasher, Dryer, Microwave, Range, Refrigerator, Washer
- Laundry features:Dryer, Flooring - Stone/Ceramic Tile, In Basement, Washer
Parking
- Total parking spaces:4
- Parking description:Off Street, Paved, Paved Drive
New listings near 101 Hill Street
- New
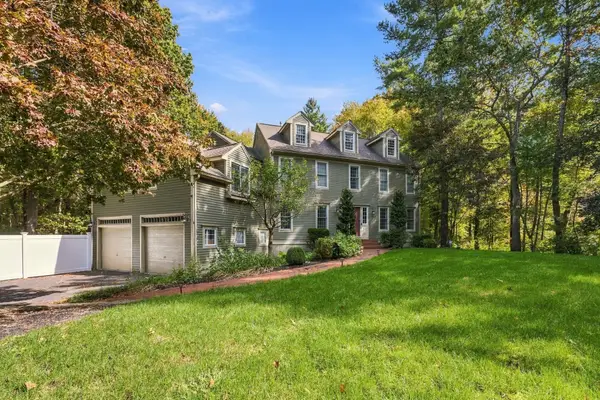 $1,290,000Active5 beds 4 baths3,296 sq. ft.
7 Washburn St, Norton, MA 02766
MLS# 73590748Listed by: Century 21 Limitless - Open Sun, 10 to 11:30amNew
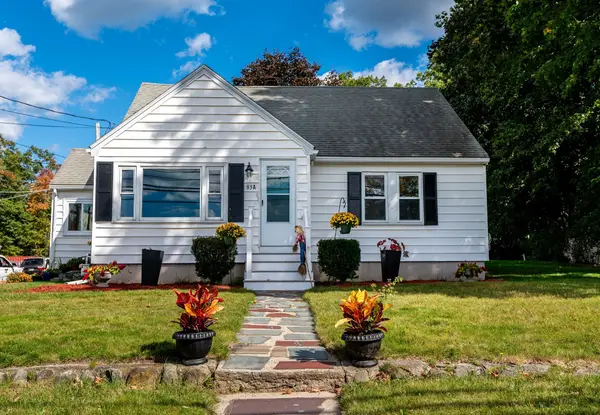 $549,900Active4 beds 2 baths1,692 sq. ft.
83 Mansfield Ave, Norton, MA 02766
MLS# 73590763Listed by: Coldwell Banker Realty - Franklin - Open Sat, 1 to 2pmNew
 $649,000Active3 beds 2 baths1,806 sq. ft.
12 Heritage Road #13B, Norton, MA 02766
MLS# 73589296Listed by: Heritage Realty - Open Sat, 1 to 2pm
 $649,000Active3 beds 3 baths1,900 sq. ft.
3 Heritage Road #1A, Norton, MA 02766
MLS# 73490665Listed by: Heritage Realty - Open Sat, 1 to 2pm
 $649,000Active3 beds 2 baths1,806 sq. ft.
2 Heritage Road #15A, Norton, MA 02766
MLS# 73532005Listed by: Heritage Realty - Open Sat, 1 to 2pm
 $649,000Active3 beds 3 baths1,900 sq. ft.
5 Heritage Road #2B, Norton, MA 02766
MLS# 73538571Listed by: Heritage Realty - Open Sat, 1 to 2pmNew
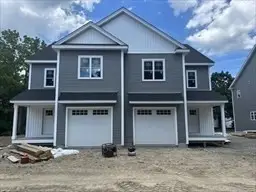 $649,000Active3 beds 3 baths1,900 sq. ft.
6 Heritage Road #14A, Norton, MA 02766
MLS# 73589294Listed by: Heritage Realty - New
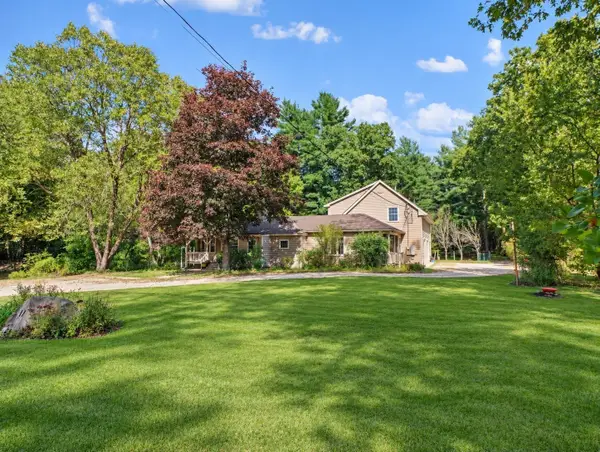 $675,000Active3 beds 2 baths2,606 sq. ft.
17 N Washington St, Norton, MA 02766
MLS# 73587534Listed by: Century 21 Custom Home Realty - Open Sun, 11am to 1pmNew
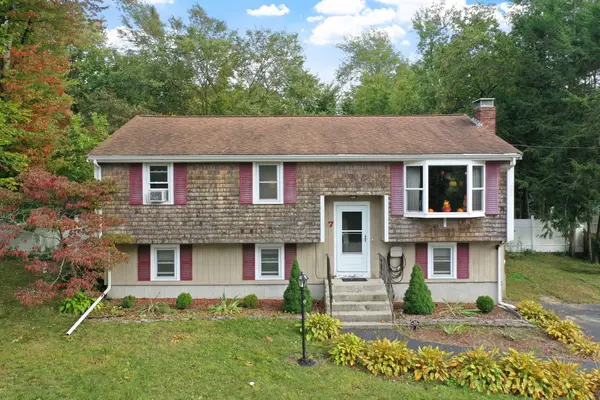 $569,900Active3 beds 2 baths1,724 sq. ft.
7 N Lakeview Rd, Norton, MA 02766
MLS# 73587593Listed by: Coldwell Banker Realty - New
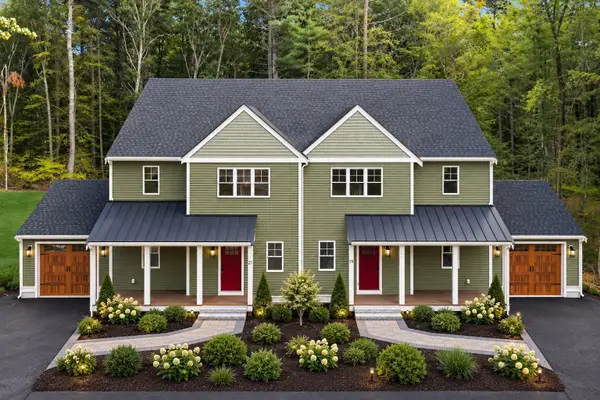 $724,900Active3 beds 3 baths2,351 sq. ft.
19 Birch Lane #19, Norton, MA 02766
MLS# 73587373Listed by: Keller Williams Elite


Protect your home and budget from life's surprises with an Assurant Home Warranty, backed by a partner that supports you through every step of homeownership. Explore Plans.
© 2023 - 2026 ERA Franchise Systems LLC. All rights reserved. ERA Franchise Systems LLC fully supports the principles of the Fair Housing Act and the Equal Opportunity Act. ERA, ERA Real Estate powered, and their respective logos are registered service marks of ERA Franchise Systems LLC. Each office is independently owned and operated.