
19 Birch Lane #19, Norton, MA 02766
Local realty services provided by:Metropolitan Homes
19 Birch Lane #19,Norton, MA 02766
$724,900
- 3 Beds
- 3 Baths
- 2,351 sq. ft.
- Condominium
- Active
Upcoming open houses
- Sat, Oct 1011:00 am - 01:00 pm
- Sun, Oct 1111:00 am - 01:00 pm
Listed by: kyle pernock
Office: keller williams elite
MLS#:73587373
Source:MLSPIN
Price summary
- Price:$724,900
- Price per sq. ft.:$308.34
About this home
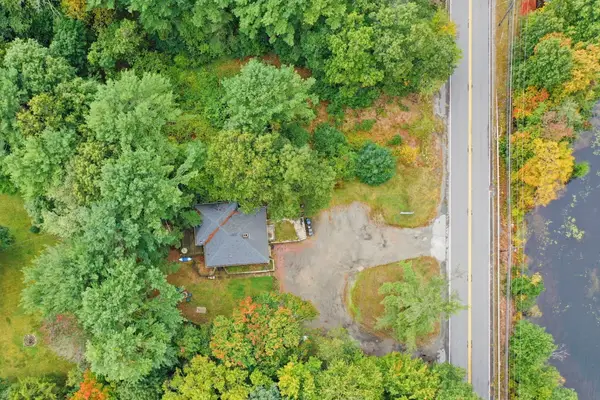
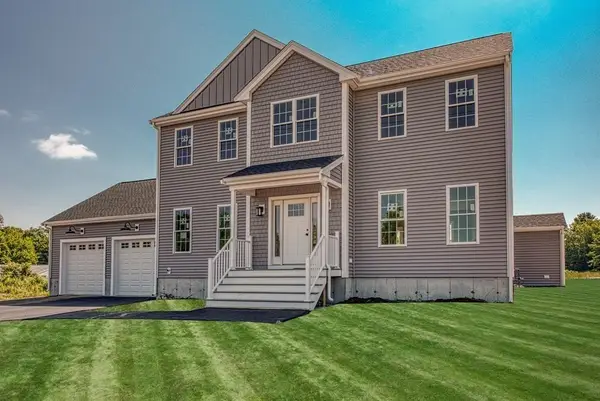
Welcome to this stunning new construction townhome offering the space, privacy, and feel of a single-family home. Privately nestled among the woods on a quiet dead-end cul-de-sac, this exceptional 3-bedroom, 2.5-bath residence offers 2,351 sq. ft. of beautifully designed living space, plus an unfinished lower level with full-size windows offering excellent potential for future expansion. A truly unique offering, the home includes over an acre of exclusive-use area, creating a rare sense of privacy and outdoor space. Inside, hardwood flooring flows throughout a spacious and thoughtfully designed floor plan complemented by central air and an abundance of natural light. Enjoy a charming covered front porch, attached garage, and expansive elevated composite deck overlooking the peaceful wooded surroundings perfect for relaxing or entertaining. One of just four newly completed residences, this home offers a rare combination of luxury, privacy, space, and low-maintenance living. Both units can also be offered as a duplex for $1,450,000....
Contact an agent
Home facts
- Year built:2026
- Listing ID #:73587373
- Updated:October 07, 2026 at 03:21 PM
Rooms and interior
- Bedrooms:3
- Total bathrooms:3
- Full bathrooms:2
- Half bathrooms:1
- Rooms Total:8
- Flooring:Flooring - Hardwood, Hardwood, Tile
- Dining Description:Deck - Exterior, Exterior Access, Hardwood, Open Floorplan, Recessed Lighting, Window(s) - Picture
- Kitchen Description:Cabinets - Upgraded, Countertops - Stone/Granite/Solid, Dining Area, Dishwasher, Flooring - Hardwood, Kitchen Island, Lighting - Pendant, Microwave, Open Floorplan, Range, Recessed Lighting, Refrigerator, Stainless Steel Appliances
- Living area:2,351 sq. ft.
Heating and cooling
- Cooling:2 Cooling Zones, Central Air, Heat Pump
- Heating:Central, Heat Pump
- Central air:Yes
Structure and exterior
- Roof:Metal, Shingle
- Year built:2026
- Building area:2,351 sq. ft.
- Construction Materials:Frame
- Exterior Features:Deck - Composite, Porch, Rain Gutters
Utilities
- Water:Public
- Sewer:Public Sewer
Finances and disclosures
- Price:$724,900
- Price per sq. ft.:$308.34
Features and amenities
- Appliances:Dishwasher, Microwave, Range, Refrigerator
- Laundry features:Electric Dryer Hookup, Flooring - Stone/Ceramic Tile, In Unit, Second Floor, Washer Hookup
- Amenities:Open Floorplan
Parking
- Total parking spaces:6
- Parking description:Attached
- Garage:Yes
- Garage spaces:1
New listings near 19 Birch Lane #19
- Open Sat, 12 to 1:30pmNew
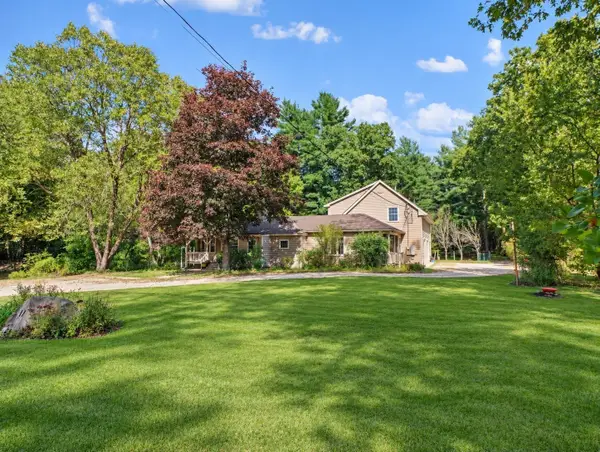 $675,000Active3 beds 2 baths2,606 sq. ft.
17 N Washington St, Norton, MA 02766
MLS# 73587534Listed by: Century 21 Custom Home Realty - Open Fri, 5 to 6:30pmNew
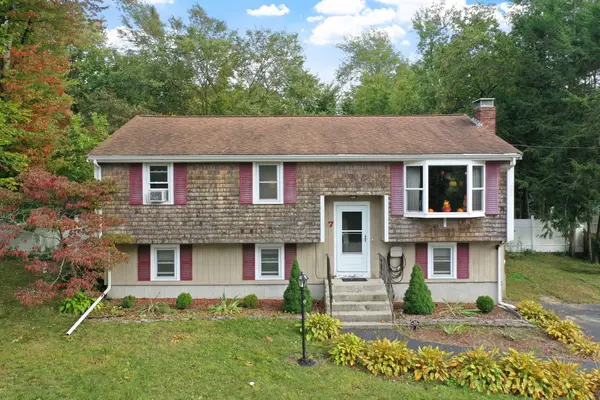 $569,900Active3 beds 2 baths1,724 sq. ft.
7 N Lakeview Rd, Norton, MA 02766
MLS# 73587593Listed by: Coldwell Banker Realty - Open Sat, 1 to 3pmNew
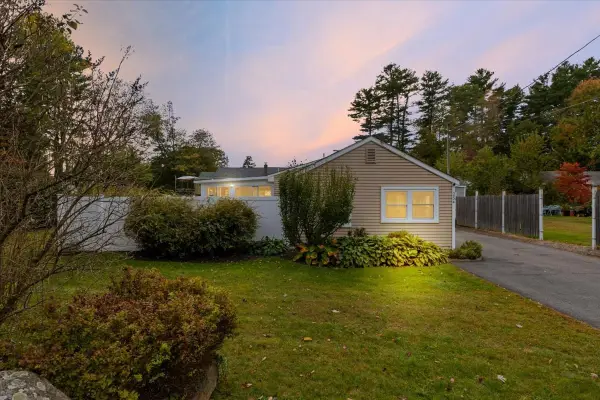 $420,000Active2 beds 1 baths749 sq. ft.
254 Reservoir St, Norton, MA 02766
MLS# 73587128Listed by: RE/MAX Real Estate Center - New
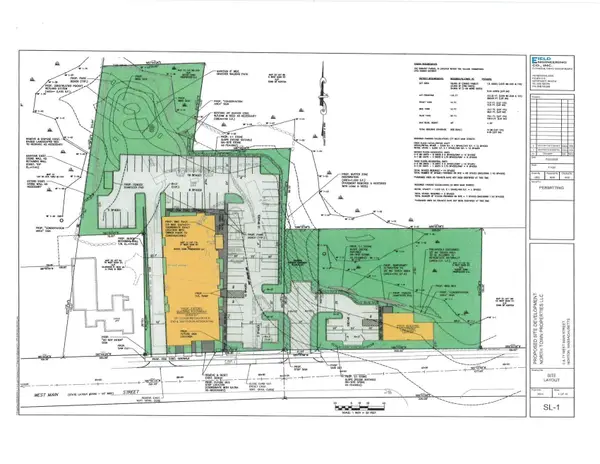 $1,800,000Active2.15 Acres
77 West Main Street, Norton, MA 02766
MLS# 73585921Listed by: Conway - Mansfield - New
 $850,000Active3 beds -- baths1,316 sq. ft.
156 & 158 Mansfield Ave., Norton, MA 02766
MLS# 73585867Listed by: Berkshire Hathaway HomeServices Evolution Properties - New
 $899,900Active4 beds 3 baths2,240 sq. ft.
123 John Scott Boulevard, Norton, MA 02766
MLS# 73583426Listed by: Century 21 Realty Network  $579,900Active3 beds 2 baths1,676 sq. ft.
26 Acre Rd, Norton, MA 02766
MLS# 73582447Listed by: eXp Realty LLC - Corporate Office- Open Sat, 2 to 4pm
 $395,000Active3 beds 2 baths1,397 sq. ft.
10 Village Way #A, Norton, MA 02766
MLS# 73582383Listed by: Realty One Group Dream Makers  $220,000Active2 beds 2 baths980 sq. ft.
27 Smith St #2, Norton, MA 02766
MLS# 73582073Listed by: The Nest Real Estate Agency, LLC


Protect your home and budget from life's surprises with an Assurant Home Warranty, backed by a partner that supports you through every step of homeownership. Explore Plans.
© 2023 - 2026 ERA Franchise Systems LLC. All rights reserved. ERA Franchise Systems LLC fully supports the principles of the Fair Housing Act and the Equal Opportunity Act. ERA, ERA Real Estate powered, and their respective logos are registered service marks of ERA Franchise Systems LLC. Each office is independently owned and operated.