
254 Reservoir St, Norton, MA 02766
Local realty services provided by:ERA M. Connie Laplante Real Estate
254 Reservoir St,Norton, MA 02766
$420,000
- 2 Beds
- 1 Baths
- 749 sq. ft.
- Single family
- Active
Upcoming open houses
- Sat, Oct 1001:00 pm - 03:00 pm
- Sun, Oct 1101:00 pm - 03:00 pm
Listed by: leila harandi
Office: re/max real estate center
MLS#:73587128
Source:MLSPIN
Price summary
- Price:$420,000
- Price per sq. ft.:$560.75
About this home
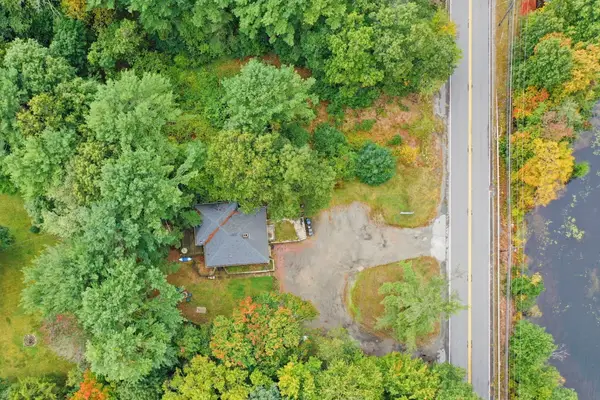
Presenting 254 Reservoir St, Norton, MA, a single-family residence, offering 749 square feet of thoughtfully designed living space. This cozy property was recently gutted, and remodeled everywhere except the kitchen cabinets, and counters. The property provides an opportunity for refined living within a compact yet efficient footprint. The residence comprises two bedrooms, each offering a private retreat designed for comfort, and repose. A single full bathroom with washer, and dryer hookup serves the home, providing essential facilities with a focus on functionality. The ample size garage is currently being used as storage space/workshop area. Fully fenced in backyard situated on a generous 6,000 square foot lot, with an outdoor fireplace, and a generous sized deck. This property offers ample outdoor space for various activities, and future landscaping endeavor. Walking distance to the water, featuring two nearby access points to the Norton Reservoir. Commuting has become a breeze, with easy access located only a two minute drive from the highway. We invite you to experience the potential of this distinctive property....
Contact an agent
Home facts
- Year built:1946
- Listing ID #:73587128
- Updated:October 07, 2026 at 05:59 PM
Rooms and interior
- Bedrooms:2
- Total bathrooms:1
- Full bathrooms:1
- Rooms Total:4
- Kitchen Description:Oven, Range, Refrigerator
- Basement Description:Crawl Space
- Living area:749 sq. ft.
Heating and cooling
- Cooling:Window Unit(s)
- Heating:Forced Air, Natural Gas
Structure and exterior
- Year built:1946
- Building area:749 sq. ft.
- Lot area:0.14 Acres
- Architectural Style:Bungalow
- Foundation Description:Slab
Utilities
- Water:Public
- Sewer:Public Sewer
Finances and disclosures
- Price:$420,000
- Price per sq. ft.:$560.75
- Tax amount:$4,035 (2026)
Features and amenities
- Appliances:Range, Refrigerator
- Laundry features:Washer Hookup
- Amenities:Gas Water Heater
Parking
- Total parking spaces:4
- Parking description:Detached, Paved, Paved Drive, Storage, Workshop in Garage
- Garage:Yes
New listings near 254 Reservoir St
- Open Sat, 12 to 1:30pmNew
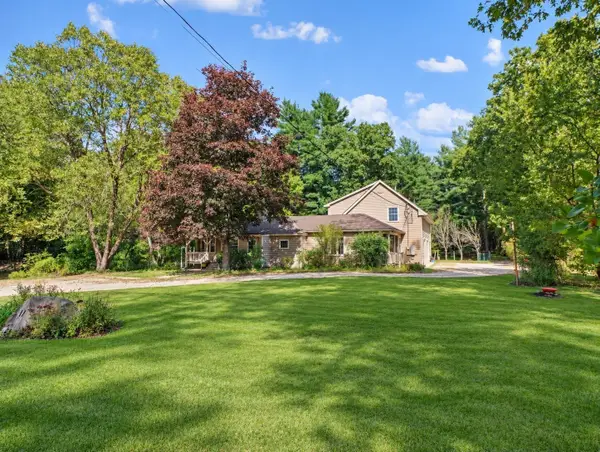 $675,000Active3 beds 2 baths2,606 sq. ft.
17 N Washington St, Norton, MA 02766
MLS# 73587534Listed by: Century 21 Custom Home Realty - Open Fri, 5 to 6:30pmNew
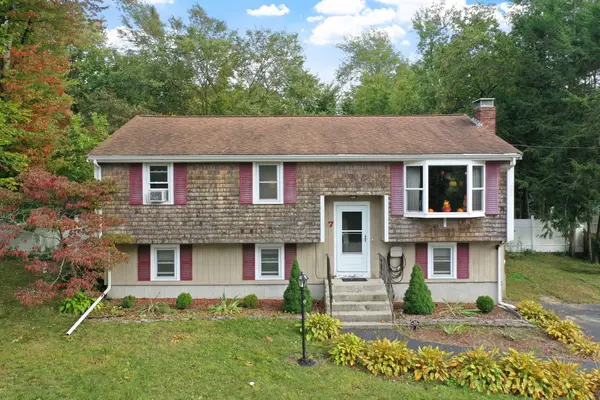 $569,900Active3 beds 2 baths1,724 sq. ft.
7 N Lakeview Rd, Norton, MA 02766
MLS# 73587593Listed by: Coldwell Banker Realty - Open Sat, 11am to 1pmNew
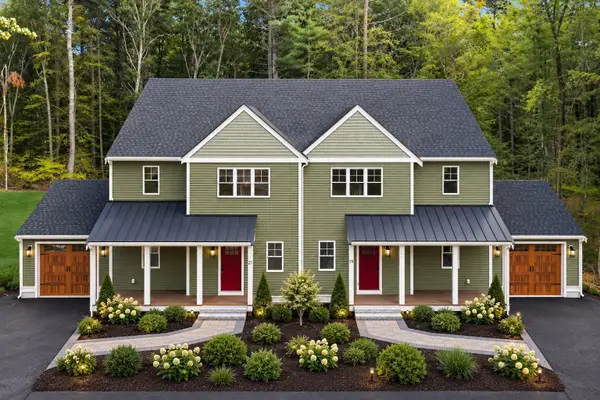 $724,900Active3 beds 3 baths2,351 sq. ft.
19 Birch Lane #19, Norton, MA 02766
MLS# 73587373Listed by: Keller Williams Elite - New
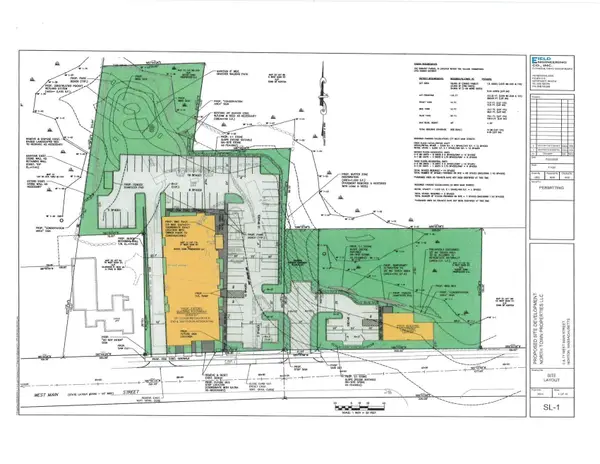 $1,800,000Active2.15 Acres
77 West Main Street, Norton, MA 02766
MLS# 73585921Listed by: Conway - Mansfield - New
 $850,000Active3 beds -- baths1,316 sq. ft.
156 & 158 Mansfield Ave., Norton, MA 02766
MLS# 73585867Listed by: Berkshire Hathaway HomeServices Evolution Properties - New
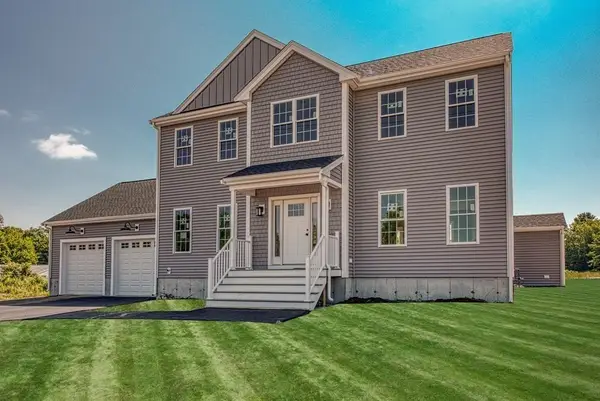 $899,900Active4 beds 3 baths2,240 sq. ft.
123 John Scott Boulevard, Norton, MA 02766
MLS# 73583426Listed by: Century 21 Realty Network  $579,900Active3 beds 2 baths1,676 sq. ft.
26 Acre Rd, Norton, MA 02766
MLS# 73582447Listed by: eXp Realty LLC - Corporate Office- Open Sat, 2 to 4pm
 $395,000Active3 beds 2 baths1,397 sq. ft.
10 Village Way #A, Norton, MA 02766
MLS# 73582383Listed by: Realty One Group Dream Makers  $220,000Active2 beds 2 baths980 sq. ft.
27 Smith St #2, Norton, MA 02766
MLS# 73582073Listed by: The Nest Real Estate Agency, LLC


Protect your home and budget from life's surprises with an Assurant Home Warranty, backed by a partner that supports you through every step of homeownership. Explore Plans.
© 2023 - 2026 ERA Franchise Systems LLC. All rights reserved. ERA Franchise Systems LLC fully supports the principles of the Fair Housing Act and the Equal Opportunity Act. ERA, ERA Real Estate powered, and their respective logos are registered service marks of ERA Franchise Systems LLC. Each office is independently owned and operated.