
20 Mayflower Road, Norton, MA 02766
Local realty services provided by:Cohn & Company ERA Powered
20 Mayflower Road,Norton, MA 02766
$475,000
- 2 Beds
- 1 Baths
- 1,036 sq. ft.
- Single family
- Active
Listed by: doyle & waldron team, nancy doyle
Office: coldwell banker realty - easton
MLS#:73571190
Source:MLSPIN
Price summary
- Price:$475,000
- Price per sq. ft.:$458.49
About this home
How many times have I heard “I need a garage….with a house attached” Well, this is certainly a fit for that. 2 Bay garage with ceilings high enough for the lift..yes, it can stay if you’d like. Need more? There are 2 oversized sheds out back…one that held a car and the other set up to handle the compressors that feed into the main garage. The house…well that has an open floor plan, 2 good sized bedrooms, first floor laundry area that walks out to your back deck and upstairs there is a finished office space and oodles of storage. This year the windows were replaced with triple pain and the roof was done in 2017. Located in a Norton Reservoir neighborhood on an oversized lot with public access to the lake. Around the corner from the house is the entrance to the Rail Trail with 6 miles to walk, bike or hike. Ready for scheduled showings anytime or pop by the open house Friday Sept 4th between 4 and 5:30
Contact an agent
Home facts
- Year built:1950
- Listing ID #:73571190
- Updated:September 07, 2026 at 11:02 AM
Rooms and interior
- Bedrooms:2
- Total bathrooms:1
- Full bathrooms:1
- Rooms Total:5
- Flooring:Hardwood, Tile
- Kitchen Description:Dishwasher, Range, Refrigerator
- Basement Description:Crawl Space
- Living area:1,036 sq. ft.
Heating and cooling
- Heating:Forced Air, Natural Gas
Structure and exterior
- Roof:Shingle
- Year built:1950
- Building area:1,036 sq. ft.
- Lot area:0.28 Acres
- Lot Features:Level
- Architectural Style:Ranch
- Construction Materials:Frame
- Exterior Features:Deck, Storage
- Foundation Description:Block
Utilities
- Water:Public
- Sewer:Public Sewer
Finances and disclosures
- Price:$475,000
- Price per sq. ft.:$458.49
- Tax amount:$4,888 (2026)
Features and amenities
- Appliances:Dishwasher, Range, Refrigerator
- Laundry features:First Floor
Parking
- Total parking spaces:4
- Parking description:Attached, Off Street, Paved Drive
- Garage:Yes
- Garage spaces:2
New listings near 20 Mayflower Road
- New
 $420,000Active2 beds 2 baths1,848 sq. ft.
91 West Main St #3, Norton, MA 02766
MLS# 73571384Listed by: Curb Appeal Realty - New
 $649,000Active3 beds 2 baths1,806 sq. ft.
4 Heritage Road #15B, Norton, MA 02766
MLS# 73570196Listed by: Heritage Realty - New
 $649,000Active3 beds 3 baths1,900 sq. ft.
14 Heritage Road #12A, Norton, MA 02766
MLS# 73570199Listed by: Heritage Realty - New
 $859,900Active4 beds 3 baths2,359 sq. ft.
74 King Philip Rd, Norton, MA 02766
MLS# 73568916Listed by: Coldwell Banker Realty - Westwood  $825,000Active4 beds 3 baths2,824 sq. ft.
15 Eileen Rd, Norton, MA 02766
MLS# 73568722Listed by: Loonie Team Realty $610,000Active3 beds 1 baths1,975 sq. ft.
160 E Main Street, Norton, MA 02766
MLS# 73566628Listed by: Berkshire Hathaway HomeServices Commonwealth Real Estate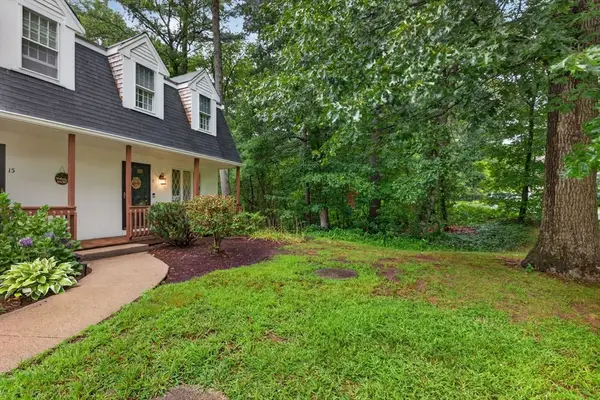 $424,900Active2 beds 2 baths1,260 sq. ft.
13 Old Meetinghouse Grn #13, Norton, MA 02766
MLS# 73567777Listed by: Venture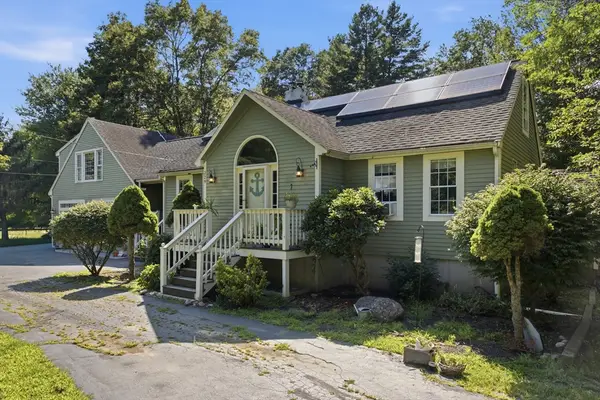 $599,999Active3 beds 1 baths1,880 sq. ft.
229 Dean St, Norton, MA 02766
MLS# 73562212Listed by: Remax Revolution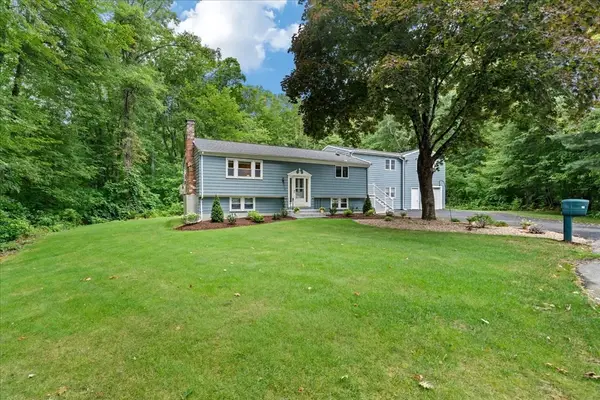 $699,900Active4 beds 3 baths3,026 sq. ft.
16 Park Lane, Norton, MA 02766
MLS# 73566045Listed by: Keller Williams Elite


Protect your home and budget from life's surprises with an Assurant Home Warranty, backed by a partner that supports you through every step of homeownership. Explore Plans.
© 2023 - 2026 ERA Franchise Systems LLC. All rights reserved. ERA Franchise Systems LLC fully supports the principles of the Fair Housing Act and the Equal Opportunity Act. ERA, ERA Real Estate powered, and their respective logos are registered service marks of ERA Franchise Systems LLC. Each office is independently owned and operated.