
91 West Main St #3, Norton, MA 02766
Local realty services provided by:Cohn & Company ERA Powered
91 West Main St #3,Norton, MA 02766
$420,000
- 2 Beds
- 2 Baths
- 1,848 sq. ft.
- Condominium
- Active
Listed by: vicki henriques
Office: curb appeal realty
MLS#:73571384
Source:MLSPIN
Price summary
- Price:$420,000
- Price per sq. ft.:$227.27
- Monthly HOA dues:$375
About this home
Welcome to Pine Village Condominiums! This beautifully updated 2-bedroom, 1.5-bath condo is truly move-in ready, with the current owner having completed all the major updates. The first floor features new vinyl plank flooring throughout and a bright, updated eat-in kitchen with white cabinetry, granite countertops, stainless steel appliances, and a gas range. A slider from the kitchen provides direct access to the private deck, perfect for relaxing or outdoor dining. Both bathrooms have been tastefully updated, and additional improvements include a new heating system, the addition of central A/C, and a new water heater. Upstairs you'll find two bedrooms. The second bedroom offers a unique loft area, currently used as additional guest space. The finished walkout lower level provides valuable additional living space—ideal for a family room, home office, gym, playroom, or hobby area—with convenient access to the outdoors. Additional features include gas heat, town sewer, and low condo fees of just $375 per month. The association replaced the roof in 2010 and siding in 2008, with the street-side fence scheduled for replacement in September/October. No special assessments. Updated, comfortable, and offering flexible living space—this Pine Village condo is ready for its next owner!...
Contact an agent
Home facts
- Year built:1984
- Listing ID #:73571384
- Updated:September 07, 2026 at 02:58 AM
Rooms and interior
- Bedrooms:2
- Total bathrooms:2
- Full bathrooms:1
- Half bathrooms:1
- Rooms Total:5
- Flooring:Flooring - Wall to Wall Carpet, Vinyl
- Kitchen Description:Countertops - Stone/Granite/Solid, Deck - Exterior, Dining Area, Dishwasher, Exterior Access, Flooring - Vinyl, Gas Stove, Microwave, Pantry, Range, Refrigerator, Remodeled, Slider, Stainless Steel Appliances
- Living area:1,848 sq. ft.
Heating and cooling
- Cooling:2 Cooling Zones, Central Air
- Heating:Baseboard, Natural Gas
- Central air:Yes
Structure and exterior
- Roof:Shingle
- Year built:1984
- Building area:1,848 sq. ft.
- Exterior Features:Deck - Wood
Utilities
- Water:Public
- Sewer:Public Sewer
Finances and disclosures
- Price:$420,000
- Price per sq. ft.:$227.27
- Tax amount:$4,330 (2026)
Features and amenities
- Appliances:Dishwasher, Microwave, Range, Refrigerator
- Laundry features:Dryer Hookup - Electric, Electric Dryer Hookup, In Basement, Washer Hookup
- Amenities:Closet, Loft, Recessed Lighting
Parking
- Total parking spaces:2
- Parking description:Off Street, Paved
New listings near 91 West Main St #3
- New
 $475,000Active2 beds 1 baths1,036 sq. ft.
20 Mayflower Road, Norton, MA 02766
MLS# 73571190Listed by: Coldwell Banker Realty - Easton - New
 $649,000Active3 beds 2 baths1,806 sq. ft.
4 Heritage Road #15B, Norton, MA 02766
MLS# 73570196Listed by: Heritage Realty - New
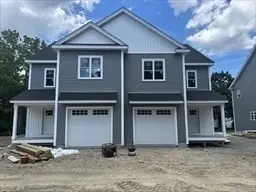 $649,000Active3 beds 3 baths1,900 sq. ft.
14 Heritage Road #12A, Norton, MA 02766
MLS# 73570199Listed by: Heritage Realty - New
 $859,900Active4 beds 3 baths2,359 sq. ft.
74 King Philip Rd, Norton, MA 02766
MLS# 73568916Listed by: Coldwell Banker Realty - Westwood  $825,000Active4 beds 3 baths2,824 sq. ft.
15 Eileen Rd, Norton, MA 02766
MLS# 73568722Listed by: Loonie Team Realty $610,000Active3 beds 1 baths1,975 sq. ft.
160 E Main Street, Norton, MA 02766
MLS# 73566628Listed by: Berkshire Hathaway HomeServices Commonwealth Real Estate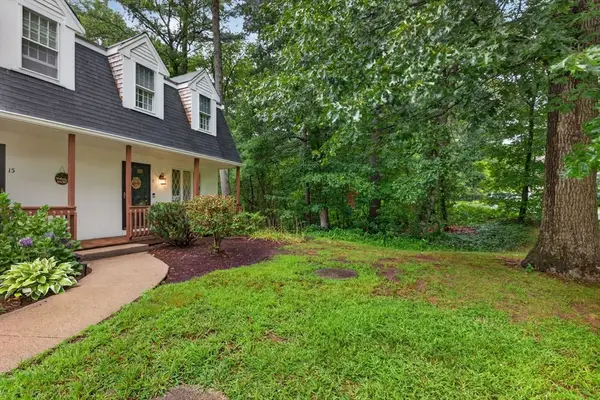 $424,900Active2 beds 2 baths1,260 sq. ft.
13 Old Meetinghouse Grn #13, Norton, MA 02766
MLS# 73567777Listed by: Venture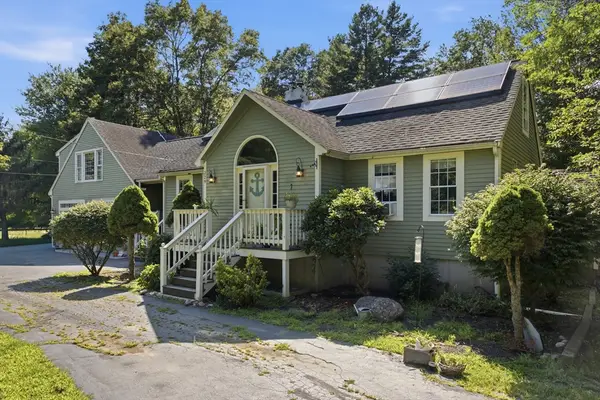 $599,999Active3 beds 1 baths1,880 sq. ft.
229 Dean St, Norton, MA 02766
MLS# 73562212Listed by: Remax Revolution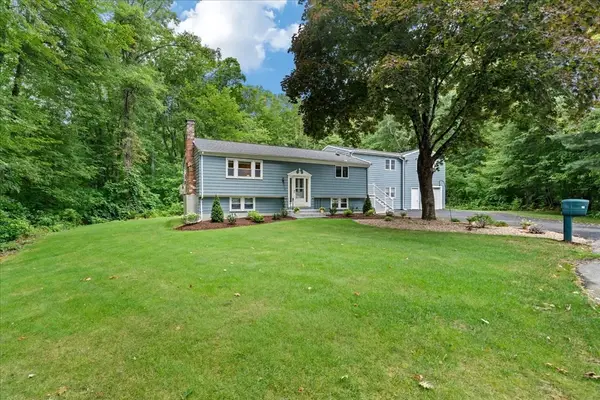 $699,900Active4 beds 3 baths3,026 sq. ft.
16 Park Lane, Norton, MA 02766
MLS# 73566045Listed by: Keller Williams Elite


Protect your home and budget from life's surprises with an Assurant Home Warranty, backed by a partner that supports you through every step of homeownership. Explore Plans.
© 2023 - 2026 ERA Franchise Systems LLC. All rights reserved. ERA Franchise Systems LLC fully supports the principles of the Fair Housing Act and the Equal Opportunity Act. ERA, ERA Real Estate powered, and their respective logos are registered service marks of ERA Franchise Systems LLC. Each office is independently owned and operated.