
7 Germain Way #14, Norton, MA 02766
Local realty services provided by:ERA Hart Sargis-Breen Real Estate
Upcoming open houses
- Sun, Oct 1811:00 am - 01:00 pm
Listed by: erin sullivan, erin sullivan
Office: pulte homes of new england
MLS#:73565778
Source:MLSPIN
Price summary
- Price:$1,348,995
- Price per sq. ft.:$393.75
- Monthly HOA dues:$191.67
About this home
Welcome to this stunning Hardwick design, a remarkable new-construction home blending modern architecture, luxury, and functionality. The expansive open floor plan features four spacious bedrooms, a formal dining room, and a formal living room, offering exceptional space for everyday living and entertaining. The centerpiece is an impressive two-story great room with soaring ceilings and oversized windows that fill the home with natural light and create an inviting atmosphere. The chef’s kitchen is thoughtfully designed for both entertaining and everyday use, featuring premium appliances, a large center island, a Butler’s Pantry, and a walk-in pantry. Elegant finishes and abundant natural light enhance the sophisticated yet comfortable feel throughout. Pricing includes the base home, homesite, and select finishes, with the opportunity to personalize your selections and create a home tailored to your style and needs.
Contact an agent
Home facts
- Year built:2026
- Subdivision & Development:Wheelock Farm
- Listing ID #:73565778
- Updated:October 17, 2026 at 11:20 AM
Rooms and interior
- Bedrooms:4
- Total bathrooms:4
- Full bathrooms:3
- Half bathrooms:1
- Rooms Total:10
- Flooring:Carpet, Hardwood, Tile
- Dining Description:Hardwood
- Bathrooms Description:Bathroom
- Kitchen Description:ENERGY STAR Qualified Dishwasher, Flooring - Hardwood, Microwave, Plumbed For Ice Maker, Range
- Basement Description:Full
- Living area:3,426 sq. ft.
Heating and cooling
- Cooling:2 Cooling Zones, Central Air
- Heating:Forced Air, Propane
- Central air:Yes
Structure and exterior
- Roof:Shingle
- Year built:2026
- Building area:3,426 sq. ft.
- Lot area:1.93 Acres
- Architectural Style:Colonial
- Construction Materials:Conventional (2x4-2x6), Frame
- Exterior Features:Deck
- Foundation Description:Concrete Perimeter
Schools
- High school:Norton High School
- Middle school:Norton Middle School
- Elementary school:L G Nourse Elementary School
Utilities
- Water:Public
- Sewer:Public Sewer
Finances and disclosures
- Price:$1,348,995
- Price per sq. ft.:$393.75
- Tax amount:$13 (2026)
Features and amenities
- Appliances:ENERGY STAR Qualified Dishwasher, Microwave, Range
- Laundry features:Electric Dryer Hookup, Flooring - Stone/Ceramic Tile, Second Floor, Washer Hookup
Parking
- Total parking spaces:4
- Parking description:Attached, Garage Door Opener, Off Street, Paved, Paved Drive
- Garage:Yes
- Garage spaces:2
New listings near 7 Germain Way #14
- New
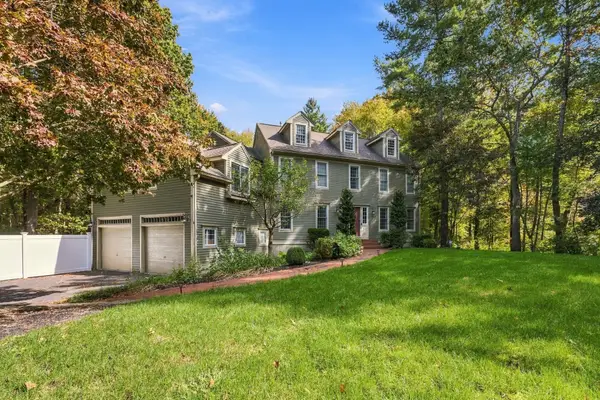 $1,290,000Active5 beds 4 baths3,296 sq. ft.
7 Washburn St, Norton, MA 02766
MLS# 73590748Listed by: Century 21 Limitless - Open Sun, 10 to 11:30amNew
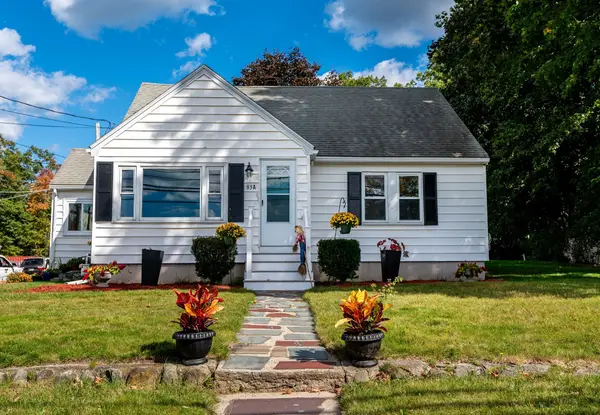 $549,900Active4 beds 2 baths1,692 sq. ft.
83 Mansfield Ave, Norton, MA 02766
MLS# 73590763Listed by: Coldwell Banker Realty - Franklin - Open Sat, 1 to 2pmNew
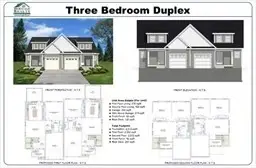 $649,000Active3 beds 2 baths1,806 sq. ft.
12 Heritage Road #13B, Norton, MA 02766
MLS# 73589296Listed by: Heritage Realty - Open Sat, 1 to 2pm
 $649,000Active3 beds 3 baths1,900 sq. ft.
3 Heritage Road #1A, Norton, MA 02766
MLS# 73490665Listed by: Heritage Realty - Open Sat, 1 to 2pm
 $649,000Active3 beds 2 baths1,806 sq. ft.
2 Heritage Road #15A, Norton, MA 02766
MLS# 73532005Listed by: Heritage Realty - Open Sat, 1 to 2pm
 $649,000Active3 beds 3 baths1,900 sq. ft.
5 Heritage Road #2B, Norton, MA 02766
MLS# 73538571Listed by: Heritage Realty - Open Sat, 1 to 2pmNew
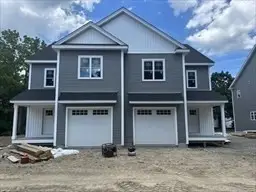 $649,000Active3 beds 3 baths1,900 sq. ft.
6 Heritage Road #14A, Norton, MA 02766
MLS# 73589294Listed by: Heritage Realty - New
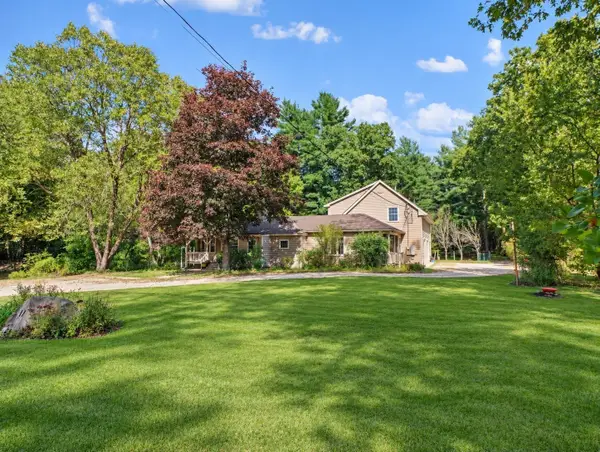 $675,000Active3 beds 2 baths2,606 sq. ft.
17 N Washington St, Norton, MA 02766
MLS# 73587534Listed by: Century 21 Custom Home Realty - Open Sun, 11am to 1pmNew
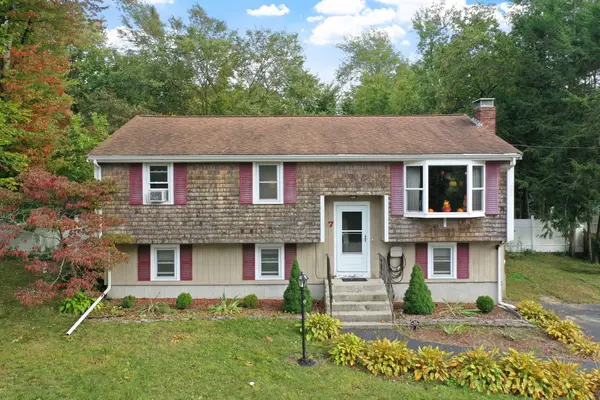 $569,900Active3 beds 2 baths1,724 sq. ft.
7 N Lakeview Rd, Norton, MA 02766
MLS# 73587593Listed by: Coldwell Banker Realty - New
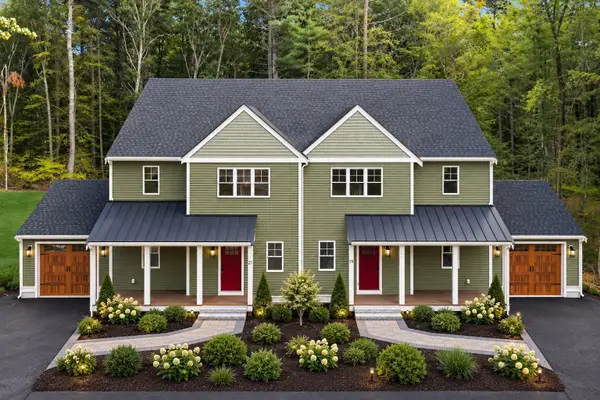 $724,900Active3 beds 3 baths2,351 sq. ft.
19 Birch Lane #19, Norton, MA 02766
MLS# 73587373Listed by: Keller Williams Elite


Protect your home and budget from life's surprises with an Assurant Home Warranty, backed by a partner that supports you through every step of homeownership. Explore Plans.
© 2023 - 2026 ERA Franchise Systems LLC. All rights reserved. ERA Franchise Systems LLC fully supports the principles of the Fair Housing Act and the Equal Opportunity Act. ERA, ERA Real Estate powered, and their respective logos are registered service marks of ERA Franchise Systems LLC. Each office is independently owned and operated.