
8 Patlena Dr, Norton, MA 02766
Local realty services provided by:Metropolitan Homes
8 Patlena Dr,Norton, MA 02766
$399,900
- 3 Beds
- 1 Baths
- 1,238 sq. ft.
- Single family
- Active
Listed by: jerry parent
Office: re/max real estate center
MLS#:73544799
Source:MLSPIN
Price summary
- Price:$399,900
- Price per sq. ft.:$323.02
About this home
Opportunity awaits at 8 Patlena Drive! Set at the end of a desirable cul-de-sac, this 3-bedroom raised ranch offers tremendous potential for buyers, contractors, or investors ready to bring their vision to life. The main level features three bedrooms, a full bath, and a living room with a wood-burning fireplace, while the lower level offers additional space and future potential. Outside, enjoy a fenced-in backyard, and a major bonus—a passing Title V report is attached to the listing! The home is ready for significant updating and improvements, but the location, setting, and possibilities make this one well worth a look. Enjoy convenient access to Route 495, Lake Winnecunnet, shopping, dining, schools, and area recreation. Whether creating a home of your own or searching for your next project, this property offers a great opportunity to build equity and unlock its full potential. Bring your ideas and vision—8 Patlena Drive is ready for its next chapter!
Contact an agent
Home facts
- Year built:1979
- Listing ID #:73544799
- Updated:July 08, 2026 at 10:35 AM
Rooms and interior
- Bedrooms:3
- Total bathrooms:1
- Full bathrooms:1
- Rooms Total:6
- Flooring:Carpet, Laminate, Tile
- Kitchen Description:Ceiling Fan(s), Countertops - Paper Based, Deck - Exterior, Dining Area, Dishwasher, Flooring - Stone/Ceramic Tile, Range, Refrigerator
- Basement Description:Full, Partially Finished, Walk-Out Access
- Living area:1,238 sq. ft.
Heating and cooling
- Heating:Baseboard, Oil
Structure and exterior
- Roof:Shingle
- Year built:1979
- Building area:1,238 sq. ft.
- Lot area:0.69 Acres
- Lot Features:Cul-De-Sac
- Architectural Style:Raised Ranch
- Construction Materials:Frame
- Exterior Features:Deck - Wood, Rain Gutters
- Foundation Description:Concrete Perimeter
Schools
- High school:Norton High
- Middle school:Norton Middle
- Elementary school:L G Nourse Elementary School
Utilities
- Water:Public
- Sewer:Private Sewer
Finances and disclosures
- Price:$399,900
- Price per sq. ft.:$323.02
- Tax amount:$5,600 (2025)
Features and amenities
- Appliances:Dishwasher, Range, Refrigerator
- Laundry features:Electric Dryer Hookup, In Basement, Washer Hookup
Parking
- Total parking spaces:2
- Parking description:Paved, Paved Drive
New listings near 8 Patlena Dr
- Open Sat, 12 to 2pmNew
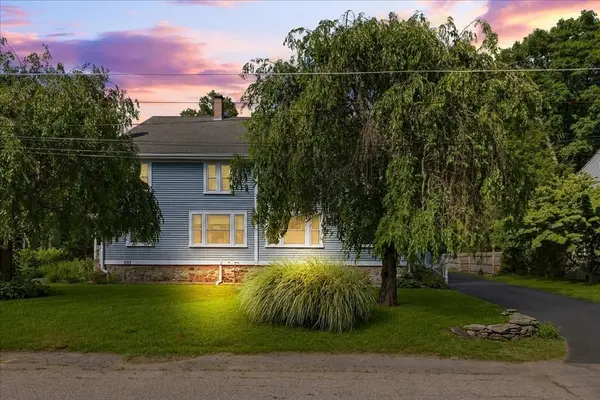 $449,900Active3 beds 2 baths1,242 sq. ft.
23 Sturdy St #2, Norton, MA 02766
MLS# 73545682Listed by: Real Broker MA, LLC - Open Sun, 11am to 12:30pmNew
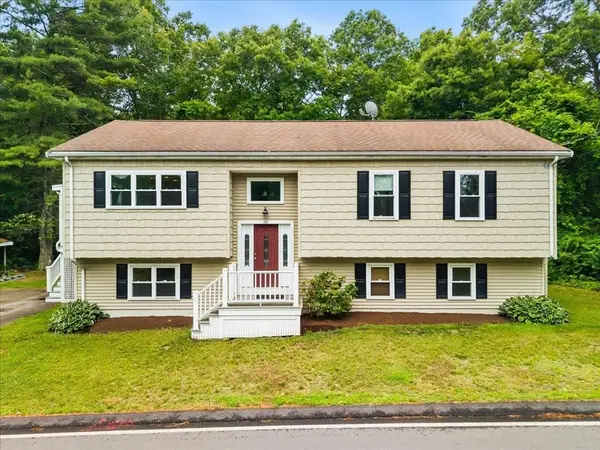 $599,000Active3 beds 3 baths1,236 sq. ft.
101 Hill Street, Norton, MA 02766
MLS# 73545037Listed by: Keller Williams Elite - New
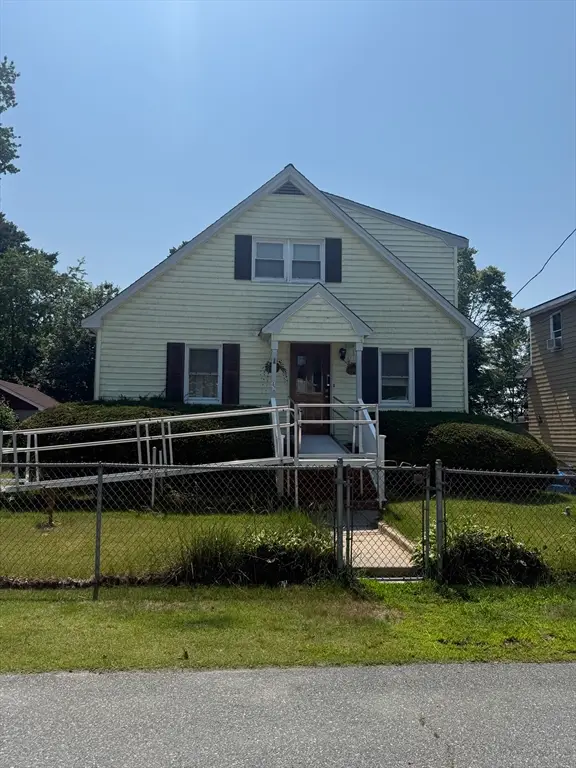 $473,000Active3 beds 2 baths1,504 sq. ft.
42 Alder Rd, Norton, MA 02766
MLS# 73543590Listed by: Pelletier Realty, Inc. - New
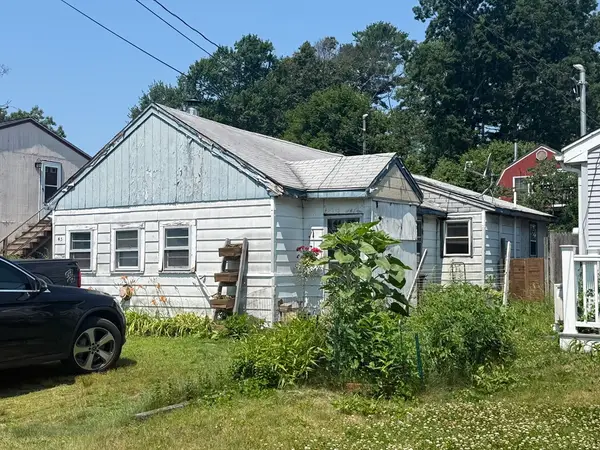 $299,000Active1 beds 1 baths994 sq. ft.
43 Alder Rd, Norton, MA 02766
MLS# 73543594Listed by: Pelletier Realty, Inc. - New
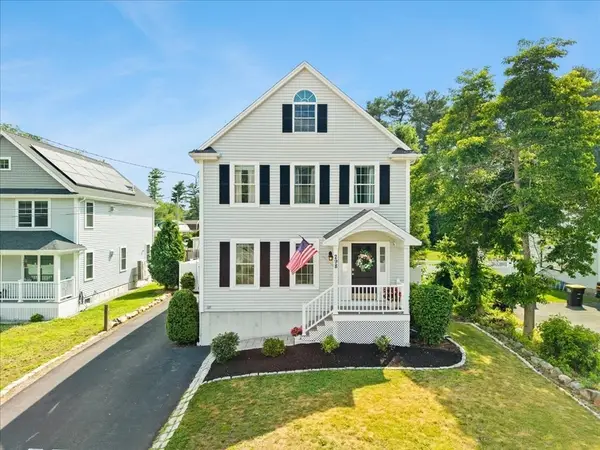 $699,900Active3 beds 3 baths2,280 sq. ft.
298 Reservoir Street, Norton, MA 02766
MLS# 73542765Listed by: Keller Williams Elite - Open Sat, 11am to 1pm
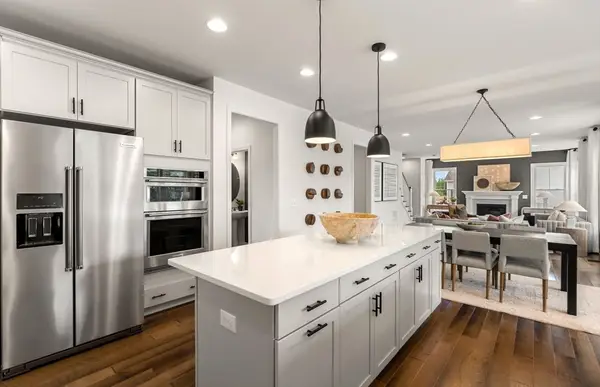 $1,373,355Active4 beds 4 baths3,426 sq. ft.
27 Germain Way #4, Norton, MA 02766
MLS# 73541006Listed by: Pulte Homes of New England 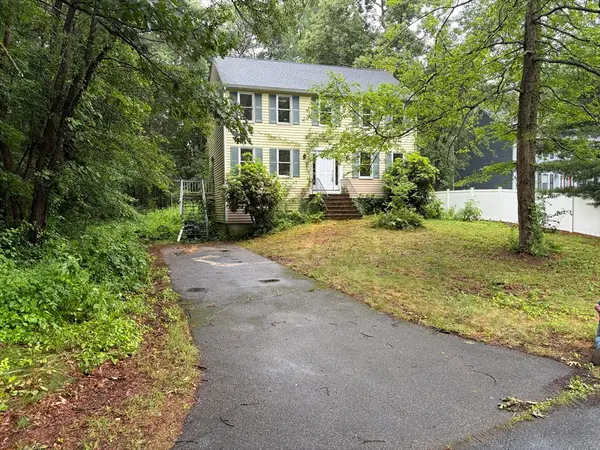 $400,000Active3 beds 2 baths1,648 sq. ft.
27 Margaret Dr, Norton, MA 02766
MLS# 73540634Listed by: Milestone Realty, Inc.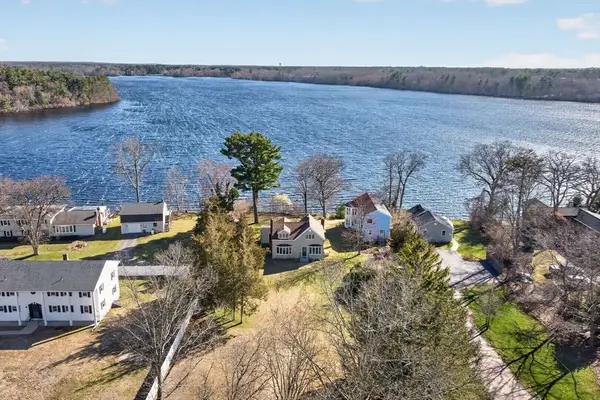 $749,000Active3 beds 2 baths1,899 sq. ft.
436 Reservoir St, Norton, MA 02766
MLS# 73540506Listed by: Lion Real Estate Group, LLC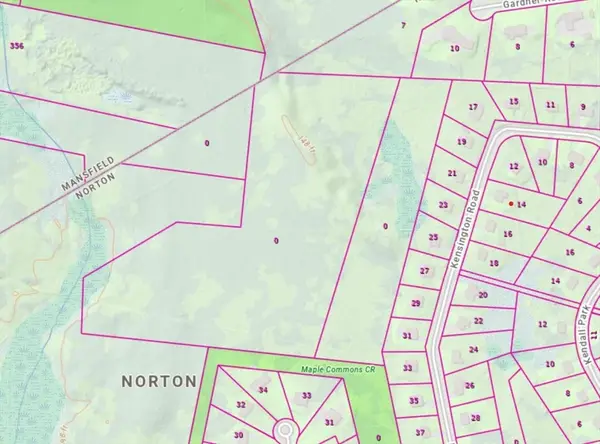 $150,000Active17.1 Acres
0 Kensington Road, Norton, MA 02766
MLS# 73538707Listed by: Keller Williams South Watuppa


Protect your home and budget from life's surprises with an Assurant Home Warranty, backed by a partner that supports you through every step of homeownership. Explore Plans.
© 2023 - 2026 ERA Franchise Systems LLC. All rights reserved. ERA Franchise Systems LLC fully supports the principles of the Fair Housing Act and the Equal Opportunity Act. ERA, ERA Real Estate powered, and their respective logos are registered service marks of ERA Franchise Systems LLC. Each office is independently owned and operated.