
292 Cross St #Lot 19, Norwell, MA 02061
Local realty services provided by:Cohn & Company ERA Powered
292 Cross St #Lot 19,Norwell, MA 02061
$2,395,000
- 4 Beds
- 5 Baths
- 5,265 sq. ft.
- Single family
- Active
Listed by: jessica flynn
Office: william raveis r.e. & home services
MLS#:73595402
Source:MLSPIN
Price summary
- Price:$2,395,000
- Price per sq. ft.:$454.89
About this home
Phase 2 is about to begin! Find your place at Cranberry Crossing, where Norwell’s scenic cranberry bogs provide the backdrop for a welcoming neighborhood with sidewalks and two cul-de-sacs, stretching from Cross Street to Old Oaken Bucket Road. Introducing “The Harvest” on Lot 19—a farmhouse with an inviting wraparound porch that blends timeless charm with modern comfort. Four spacious bedrooms, four and a half bathrooms, high ceilings, wood floors, and designer selected finishes make this home a welcoming retreat. The chef’s kitchen features a large quartz island, custom cabinetry, stainless steel appliances, a pot filler, wet bar and oversize pantry. A walk-up attic and three-car garage provide ample storage—all just minutes from Norwell's top schools, shops, Scituate Harbor and multiple commuting options.
Contact an agent
Home facts
- Year built:2027
- Subdivision & Development:Cranberry Crossing Norwell
- Listing ID #:73595402
- Updated:October 27, 2026 at 06:56 PM
Rooms and interior
- Bedrooms:4
- Total bathrooms:5
- Full bathrooms:4
- Half bathrooms:1
- Rooms Total:11
- Flooring:Flooring - Wood, Laminate, Tile, Wood, Wood Laminate
- Dining Description:Open Floorplan, Recessed Lighting, Wood
- Bathrooms Description:Bathroom - Full, Bathroom - With Shower Stall
- Kitchen Description:Cabinets - Upgraded, Countertops - Stone/Granite/Solid, Dining Area, Dishwasher, Flooring - Wood, Kitchen Island, Lighting - Pendant, Microwave, Open Floorplan, Oven, Pantry, Pot Filler Faucet, Range, Range Hood, Recessed Lighting, Refrigerator, Stainless Steel Appliances, Wet Bar, Wine Chiller, Wine Refrigerator
- Basement Description:Finished, Full
- Living area:5,265 sq. ft.
Heating and cooling
- Cooling:4 Cooling Zones, Central Air
- Heating:Forced Air
- Central air:Yes
Structure and exterior
- Roof:Shingle
- Year built:2027
- Building area:5,265 sq. ft.
- Lot area:1 Acres
- Lot Features:Corner Lot, Cul-De-Sac
- Architectural Style:Farmhouse
- Construction Materials:Frame
- Exterior Features:Deck, Deck - Composite, Professional Landscaping, Rain Gutters, Sprinkler System
- Foundation Description:Concrete Perimeter
Schools
- High school:Nhs
- Middle school:Nms
- Elementary school:Vinal
Utilities
- Water:Public
- Sewer:Private Sewer
Finances and disclosures
- Price:$2,395,000
- Price per sq. ft.:$454.89
- Tax amount:$99,999 (2026)
Features and amenities
- Appliances:Dishwasher, Microwave, Range, Range Hood, Refrigerator, Wine Refrigerator
- Laundry features:Countertops - Upgraded, Flooring - Stone/Ceramic Tile, Gas Dryer Hookup, Recessed Lighting, Second Floor, Washer Hookup
- Amenities:Closet, Crown Molding, Gas Water Heater, High Speed Internet, Recessed Lighting, Wet Bar
Parking
- Total parking spaces:9
- Parking description:Attached, Garage Door Opener, Off Street, Paved, Paved Drive
- Garage:Yes
- Garage spaces:3
New listings near 292 Cross St #Lot 19
- Coming SoonOpen Fri, 10am to 12pm
 $650,000Coming Soon2 beds 1 baths2,078 sq. ft.
194 Summer St, Norwell, MA 02061
MLS# 73593741Listed by: Milestones Realty - New
 $495,000Active1 Acres
260 Main St, Norwell, MA 02061
MLS# 73594804Listed by: William Raveis R.E. & Home Services 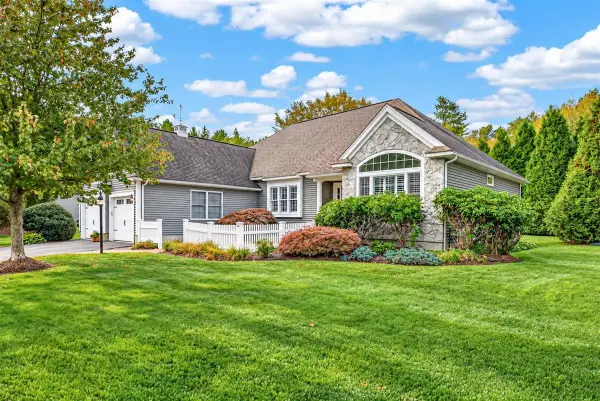 $919,000Active2 beds 2 baths2,295 sq. ft.
22 Silver Brook Ln #22, Norwell, MA 02061
MLS# 73591101Listed by: William Raveis R.E. & Home Services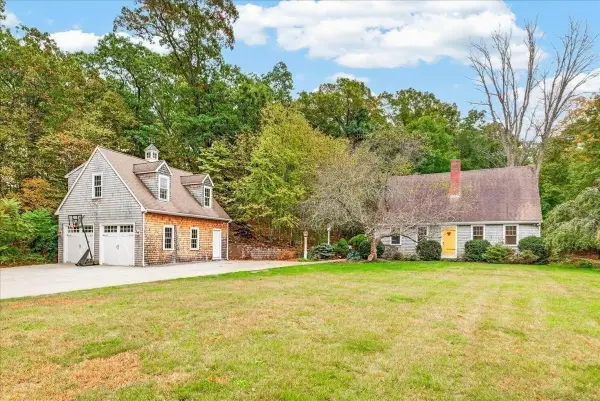 $1,295,000Active3 beds 2 baths1,714 sq. ft.
395 Prospect St, Norwell, MA 02061
MLS# 73591135Listed by: William Raveis R.E. & Home Services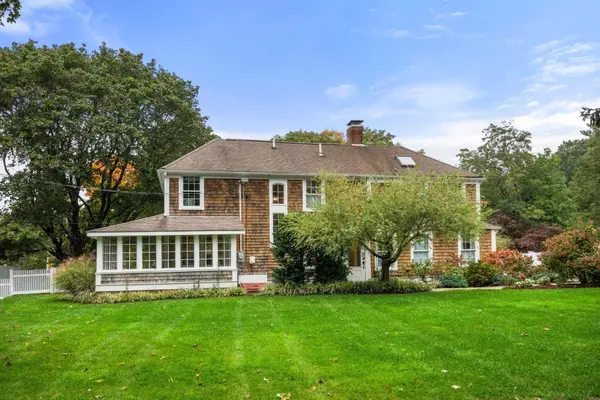 $1,699,000Active4 beds 4 baths4,360 sq. ft.
18 Holly Berry Trl, Norwell, MA 02061
MLS# 73590636Listed by: Coldwell Banker Realty - Boston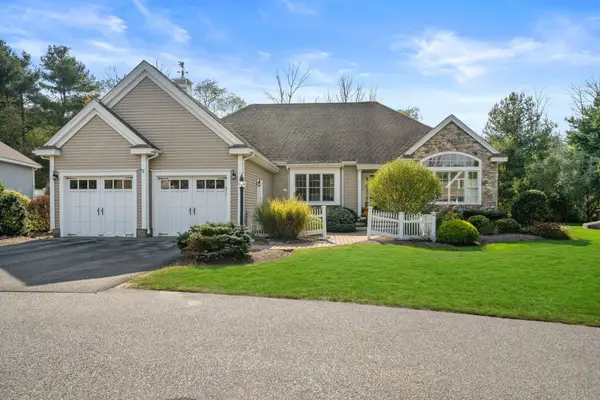 $950,000Active2 beds 2 baths2,397 sq. ft.
12 Silver Brook Lane #12, Norwell, MA 02061
MLS# 73587505Listed by: Conway - Scituate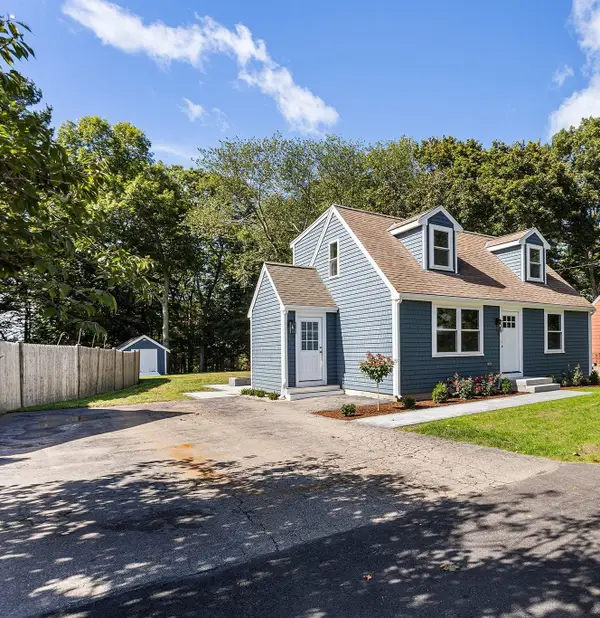 $800,000Active3 beds 2 baths1,260 sq. ft.
101 High St, Norwell, MA 02061
MLS# 73587592Listed by: Redfin Corp.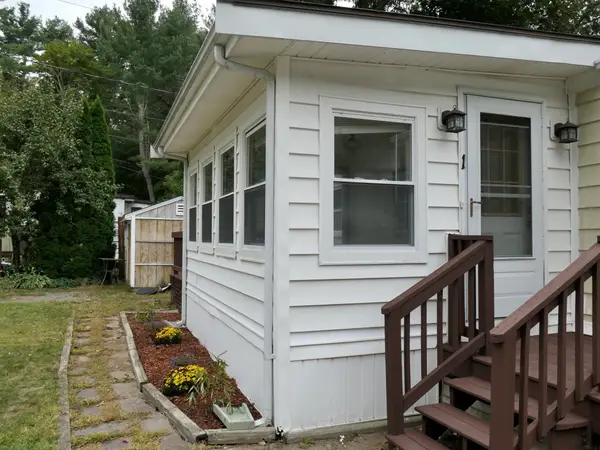 $168,000Active2 beds 1 baths920 sq. ft.
214 Washington Street #1, Norwell, MA 02061
MLS# 73586046Listed by: William Raveis R.E. & Home Services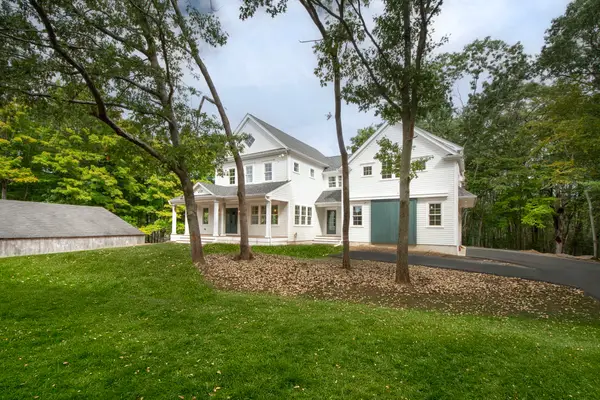 $2,499,000Active4 beds 5 baths4,800 sq. ft.
334 Summer Street, Norwell, MA 02061
MLS# 73585114Listed by: Coldwell Banker Realty - Hingham


Protect your home and budget from life's surprises with an Assurant Home Warranty, backed by a partner that supports you through every step of homeownership. Explore Plans.
© 2023 - 2026 ERA Franchise Systems LLC. All rights reserved. ERA Franchise Systems LLC fully supports the principles of the Fair Housing Act and the Equal Opportunity Act. ERA, ERA Real Estate powered, and their respective logos are registered service marks of ERA Franchise Systems LLC. Each office is independently owned and operated.