
395 Prospect St, Norwell, MA 02061
Local realty services provided by:ERA Millennium Real Estate
Upcoming open houses
- Sun, Oct 1810:00 am - 12:00 pm
Listed by: melissa mcnamara group
Office: william raveis r.e. & home services
MLS#:73591135
Source:MLSPIN
Price summary
- Price:$1,295,000
- Price per sq. ft.:$755.54
About this home
A truly magical property unlike anything else! Set on 6.87 acres of lush, rolling countryside, this extraordinary setting feels like you’ve been transported to another country. With breathtaking scenery, picturesque grounds, and endless possibilities, this is a rare opportunity to own your own private slice of paradise. Built in 1988, the charming Cape Cod-style home offers three finished levels of living space, featuring 3 bedrooms and 2 full bathrooms. An oversized two-car garage includes a walk-up second floor just waiting to be transformed into additional living space, a home office, or the ultimate bonus room. Multiple outbuildings offer even more flexibility, ideal for creative studios, workshops, hobby spaces, or storage. Adding to the property’s incredible appeal is its subdivision potential, with a conceptual engineered subdivision plan already completed, opening the door to exciting possibilities. Whether you envision a private country retreat, multigenerational family compound, or a unique development opportunity, this remarkable property offers the space, beauty, and potential to bring your vision to life. Properties this special are rarely available!...
Contact an agent
Home facts
- Year built:1988
- Listing ID #:73591135
- Updated:October 17, 2026 at 11:19 AM
Rooms and interior
- Bedrooms:3
- Total bathrooms:2
- Full bathrooms:2
- Rooms Total:8
- Flooring:Flooring - Stone/Ceramic Tile, Tile, Wood
- Dining Description:Exterior Access, French Doors, Overhead, Wood
- Kitchen Description:Breakfast Bar / Nook, Countertops - Stone/Granite/Solid, Dishwasher, Flooring - Wood, Range, Recessed Lighting, Refrigerator, Stainless Steel Appliances
- Basement Description:Full, Interior Entry, Partially Finished, Walk-Out Access
- Living area:1,714 sq. ft.
Heating and cooling
- Cooling:1 Cooling Zone, Central Air
- Heating:Baseboard, Oil
- Central air:Yes
Structure and exterior
- Roof:Shingle
- Year built:1988
- Building area:1,714 sq. ft.
- Lot area:6.87 Acres
- Architectural Style:Cape
- Construction Materials:Frame
- Exterior Features:Deck, Deck - Composite, Patio, Screened, Storage
- Foundation Description:Concrete Perimeter
Schools
- High school:Norwell Hs
- Middle school:Norwell Middle
- Elementary school:Cole Elementary
Utilities
- Water:Public
- Sewer:Private Sewer
Finances and disclosures
- Price:$1,295,000
- Price per sq. ft.:$755.54
- Tax amount:$12,192 (2026)
Features and amenities
- Appliances:Dishwasher, Range, Refrigerator
- Laundry features:First Floor
- Amenities:Closet
Parking
- Total parking spaces:10
- Parking description:Detached, Garage Faces Side, Off Street, Oversized, Paved, Paved Drive, Storage
- Garage:Yes
- Garage spaces:2
New listings near 395 Prospect St
- Open Sun, 10am to 12pmNew
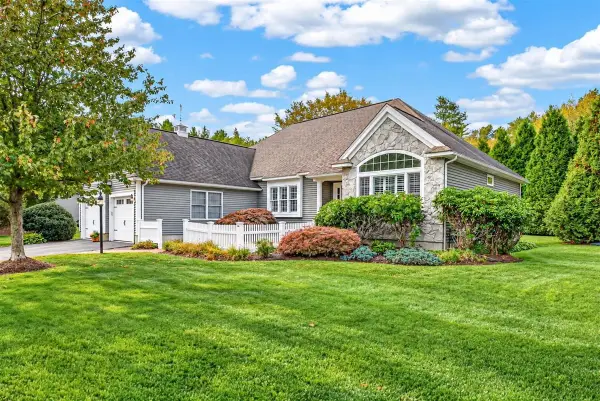 $919,000Active2 beds 2 baths2,295 sq. ft.
22 Silver Brook Ln #22, Norwell, MA 02061
MLS# 73591101Listed by: William Raveis R.E. & Home Services - Open Sat, 12 to 1:30pmNew
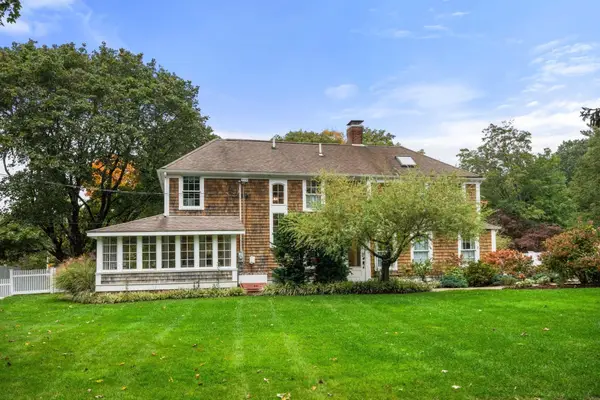 $1,699,000Active4 beds 4 baths4,360 sq. ft.
18 Holly Berry Trl, Norwell, MA 02061
MLS# 73590636Listed by: Coldwell Banker Realty - Boston - Open Sun, 11am to 1pmNew
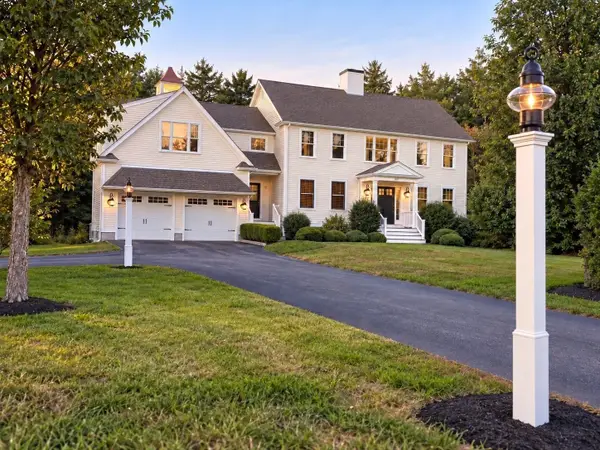 $1,525,000Active4 beds 3 baths2,600 sq. ft.
307 Main, Norwell, MA 02061
MLS# 73588302Listed by: Sterling Properties - New
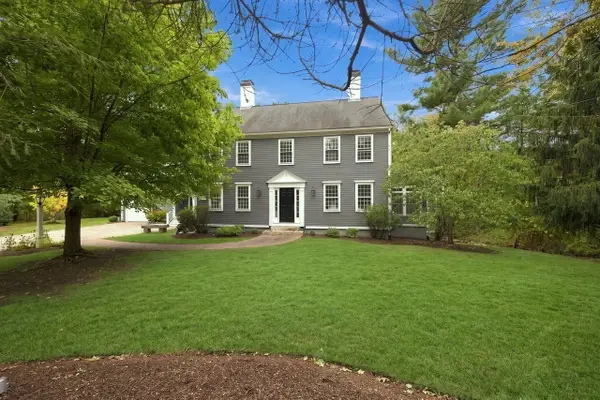 $1,295,000Active5 beds 5 baths4,342 sq. ft.
230 South Street, Norwell, MA 02061
MLS# 73587949Listed by: Coldwell Banker Realty - Norwell - Hanover Regional Office - Open Sat, 10am to 12pmNew
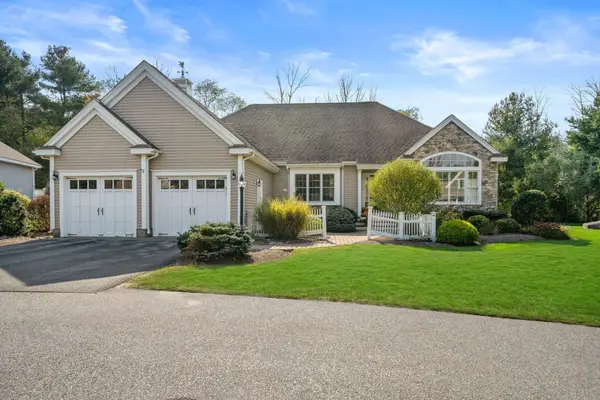 $950,000Active2 beds 2 baths2,397 sq. ft.
12 Silver Brook Lane #12, Norwell, MA 02061
MLS# 73587505Listed by: Conway - Scituate - Open Sun, 12:30 to 2pmNew
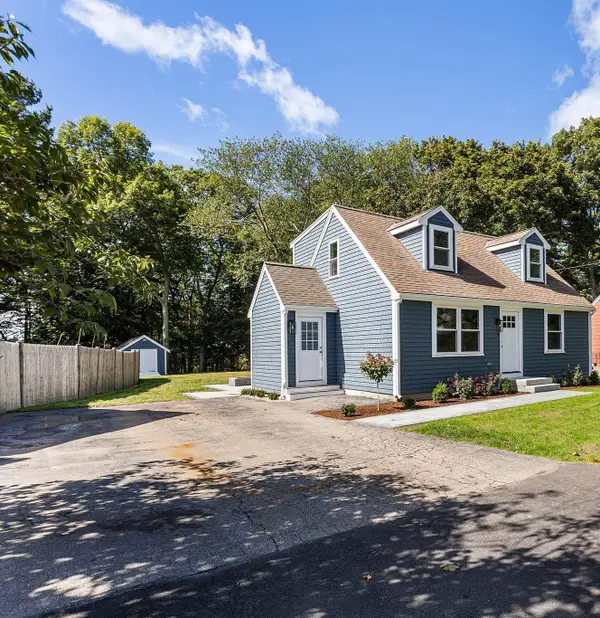 $800,000Active3 beds 2 baths1,260 sq. ft.
101 High St, Norwell, MA 02061
MLS# 73587592Listed by: Redfin Corp. 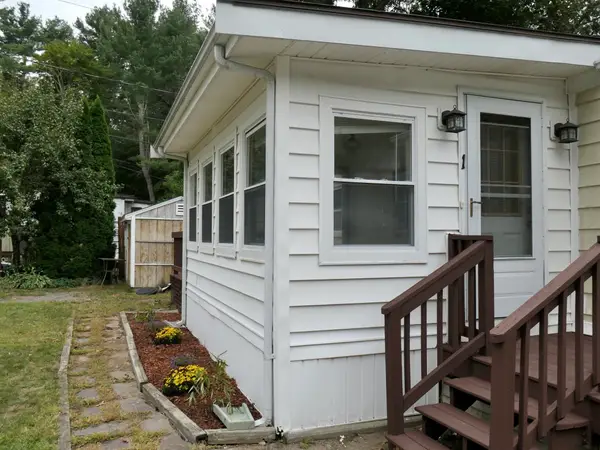 $168,000Active2 beds 1 baths920 sq. ft.
214 Washington Street #1, Norwell, MA 02061
MLS# 73586046Listed by: William Raveis R.E. & Home Services- Open Sun, 10am to 12pm
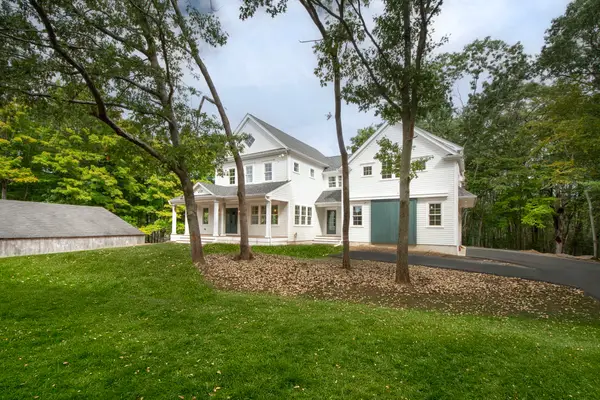 $2,499,000Active4 beds 5 baths4,800 sq. ft.
334 Summer Street, Norwell, MA 02061
MLS# 73585114Listed by: Coldwell Banker Realty - Hingham  $1,025,000Active4 beds 2 baths2,335 sq. ft.
814 Main Street, Norwell, MA 02061
MLS# 73584738Listed by: Coldwell Banker Realty - Norwell - Hanover Regional Office


Protect your home and budget from life's surprises with an Assurant Home Warranty, backed by a partner that supports you through every step of homeownership. Explore Plans.
© 2023 - 2026 ERA Franchise Systems LLC. All rights reserved. ERA Franchise Systems LLC fully supports the principles of the Fair Housing Act and the Equal Opportunity Act. ERA, ERA Real Estate powered, and their respective logos are registered service marks of ERA Franchise Systems LLC. Each office is independently owned and operated.