
814 Main Street, Norwell, MA 02061
Local realty services provided by:ERA Millennium Real Estate
814 Main Street,Norwell, MA 02061
$1,025,000
- 4 Beds
- 2 Baths
- 2,335 sq. ft.
- Single family
- Active
Upcoming open houses
- Fri, Oct 0210:30 am - 12:00 pm
- Sat, Oct 0312:00 pm - 02:00 pm
Listed by: poppy troupe
Office: coldwell banker realty - norwell - hanover regional office
MLS#:73584738
Source:MLSPIN
Price summary
- Price:$1,025,000
- Price per sq. ft.:$438.97
About this home
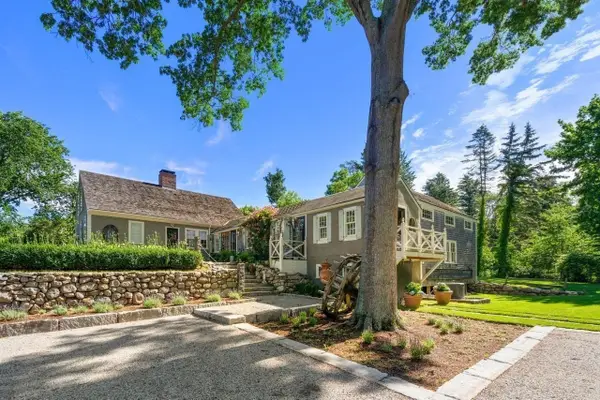
There is a warmth to 814 Main Street that feels right at home in Norwell. Set on a generous, level lot, this four bedroom antique farmhouse has been lovingly maintained for many years by the current owners and features quality updates and finishes throughout, blending timeless character with the comforts of today. Beautifully refinished hardwood floors welcome you into a lovely front living room. The updated kitchen features new flooring and an island, while a formal dining room and comfortable family room offer inviting spaces to gather. A flexible first floor room makes a charming four season sunroom or bedroom, with a renovated full bathroom nearby. Upstairs, three additional bedrooms, a second full bathroom and a convenient laundry room complete the home. Outside, the expansive lawn offers room for play, gardens and leisurely afternoons. A newer two story, two car garage provides space for vehicles and possibilities for a workshop, home gym or office. A newer heating system, whole house generator and brand new four bedroom septic system add peace of mind. Close to Norwell’s town center, shops, restaurants and everyday conveniences, this lovely setting also enjoys proximity to the North River and the scenic walking trails of Norris Reservation. Highly regarded schools, convenient access to Scituate Harbor and the nearby coastline further enhance the appeal, bringing together natural beauty, community connection and quintessential New England charm. SHOWINGS BEGIN FRIDAY 10:30-12:00 & OH SATURDAY 12-2...
Contact an agent
Home facts
- Year built:1900
- Listing ID #:73584738
- Updated:October 01, 2026 at 12:51 AM
Rooms and interior
- Bedrooms:4
- Total bathrooms:2
- Full bathrooms:2
- Rooms Total:8
- Flooring:Carpet, Flooring - Wall to Wall Carpet, Stone / Slate, Tile, Wood
- Dining Description:Chair Rail, Closet/Cabinets - Custom Built, Hardwood, Overhead
- Kitchen Description:Cabinets - Upgraded, Ceiling Fan(s), Countertops - Stone/Granite/Solid, Dining Area, Dishwasher, Exterior Access, Flooring - Hardwood, Gas Stove, Kitchen Island, Microwave, Open Floorplan, Range, Recessed Lighting, Refrigerator, Remodeled, Window(s) - Picture, Wine Chiller
- Basement Description:Bulkhead, Concrete, Full, Interior Entry
- Living area:2,335 sq. ft.
Heating and cooling
- Cooling:Window Unit(s)
- Heating:Baseboard, Hot Water, Natural Gas
Structure and exterior
- Roof:Rubber, Shingle
- Year built:1900
- Building area:2,335 sq. ft.
- Lot area:1.16 Acres
- Lot Features:Cleared, Level
- Architectural Style:Antique
- Construction Materials:Frame, Post & Beam
- Exterior Features:Deck - Exterior, Deck - Roof, Garden, Patio, Rain Gutters
- Foundation Description:Concrete Perimeter, Slab, Stone
Schools
- High school:Norwell High School
- Middle school:Norwell Middle School
- Elementary school:Vinal
Utilities
- Water:Public
- Sewer:Private Sewer
Finances and disclosures
- Price:$1,025,000
- Price per sq. ft.:$438.97
- Tax amount:$12,260 (2026)
Features and amenities
- Appliances:Dishwasher, Microwave, Range, Refrigerator
- Laundry features:Gas Dryer Hookup, Second Floor, Washer Hookup
- Amenities:Gas Water Heater
Parking
- Total parking spaces:8
- Parking description:Detached, Garage Door Opener, Garage Faces Side, Insulated, Off Street, Oversized, Paved Drive, Storage
- Garage:Yes
- Garage spaces:2
New listings near 814 Main Street
- Open Fri, 10am to 1pm
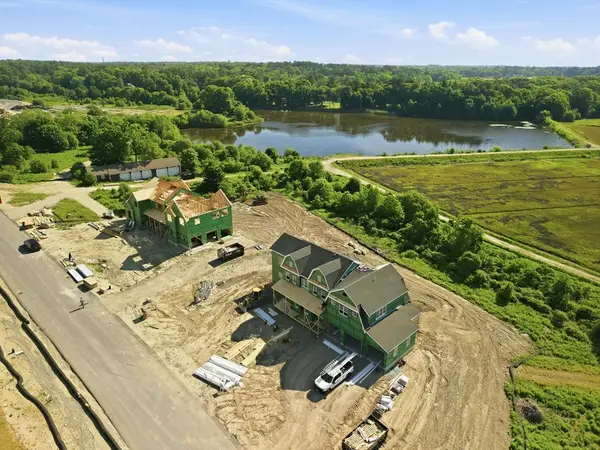 $2,800,000Active5 beds 5 baths5,857 sq. ft.
292 Cross Street #Lot 26, Norwell, MA 02061
MLS# 73537370Listed by: William Raveis R.E. & Home Services - New
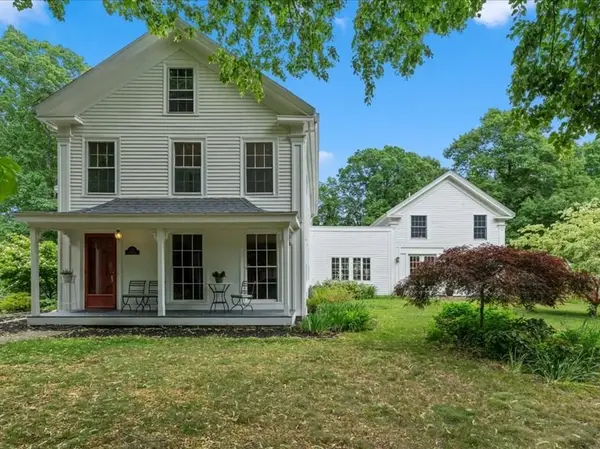 $1,440,000Active5 beds 4 baths4,612 sq. ft.
133 River Street, Norwell, MA 02061
MLS# 73583063Listed by: William Raveis R.E. & Home Services - New
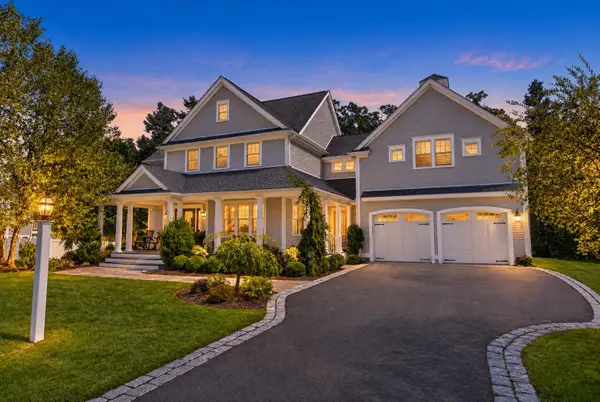 $1,995,000Active4 beds 4 baths4,375 sq. ft.
9 Lot Phillips Ln, Norwell, MA 02061
MLS# 73582409Listed by: Lyv Realty - New
 $1,195,000Active4 beds 4 baths2,877 sq. ft.
448 River Street, Norwell, MA 02061
MLS# 73581986Listed by: Coldwell Banker Realty - Norwell - Hanover Regional Office  $1,800,000Active7 beds 3 baths6,550 sq. ft.
166 Norwell Ave, Norwell, MA 02061
MLS# 73578685Listed by: Coldwell Banker Realty - Hingham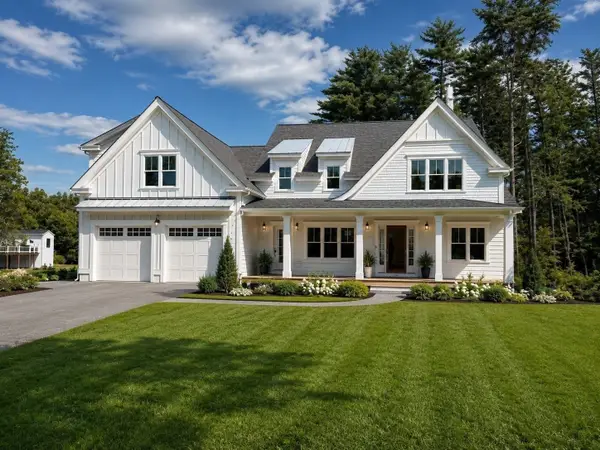 $2,399,000Active5 beds 5 baths5,000 sq. ft.
3 Harbor Lane, Norwell, MA 02061
MLS# 73575974Listed by: Coldwell Banker Realty - Hingham- Open Fri, 11am to 12pm
 $1,295,000Active3 beds 3 baths2,627 sq. ft.
840 Main St, Norwell, MA 02061
MLS# 73572878Listed by: Coldwell Banker Realty - Norwell - Hanover Regional Office  $1,695,000Active4 beds 4 baths3,247 sq. ft.
26 Old Pottery Ln, Norwell, MA 02061
MLS# 73571472Listed by: William Raveis R.E. & Home Services $1,500,000Active4 beds 4 baths3,805 sq. ft.
378 River Street, Norwell, MA 02061
MLS# 73571272Listed by: Coldwell Banker Realty - Norwell - Hanover Regional Office


Protect your home and budget from life's surprises with an Assurant Home Warranty, backed by a partner that supports you through every step of homeownership. Explore Plans.
© 2023 - 2026 ERA Franchise Systems LLC. All rights reserved. ERA Franchise Systems LLC fully supports the principles of the Fair Housing Act and the Equal Opportunity Act. ERA, ERA Real Estate powered, and their respective logos are registered service marks of ERA Franchise Systems LLC. Each office is independently owned and operated.