
49 Dana Rd, Norwell, MA 02061
Local realty services provided by:Metropolitan Homes
49 Dana Rd,Norwell, MA 02061
$950,000
- 4 Beds
- 2 Baths
- 2,346 sq. ft.
- Single family
- Active
Upcoming open houses
- Fri, Jul 3110:00 am - 12:00 pm
- Sat, Aug 0110:00 am - 12:00 pm
- Sun, Aug 0210:00 am - 12:00 pm
Listed by: melissa mcnamara group
Office: william raveis r.e. & home services
MLS#:73556378
Source:MLSPIN
Price summary
- Price:$950,000
- Price per sq. ft.:$404.94
About this home
Move right into this beautifully renovated 4-bedroom, 2-bath home in one of Norwell's most desirable neighborhoods! Completely gutted and renovated in 2018, this home combines modern updates with timeless style and offers the peace of mind that comes with major system improvements. The bright, open main level features gleaming hardwood floors, recessed lighting, and a stunning kitchen with granite countertops, abundant cabinetry, and modern finishes—perfect for gathering with family and friends. The spacious living areas flow seamlessly to the oversized deck, overlooking a fully fenced backyard that's ideal for pets, play, or outdoor gatherings. Upstairs, you'll find comfortable bedrooms and a beautifully updated full bath featuring heated floors for added luxury. The finished lower level, completed in 2023, provides valuable additional living space and is perfect for a family room, home office, gym, or playroom. Additional renovations include new windows, siding, roof, insulation, electrical system, heating system, central air conditioning, kitchen, and deck. A new bulkhead and numerous additional improvements make this home truly move-in ready. Offering four bedrooms, two full baths, a finished lower level, and exceptional outdoor space, this meticulously maintained home is the perfect blend of comfort, style, and functionality. Conveniently located close to Norwell's top-rated schools, shopping, dining, and commuter routes, this is an opportunity you won't want to miss!...
Contact an agent
Home facts
- Year built:1957
- Subdivision & Development:Norwell Homes Neighborhood
- Listing ID #:73556378
- Updated:July 30, 2026 at 12:26 PM
Rooms and interior
- Bedrooms:4
- Total bathrooms:2
- Full bathrooms:2
- Rooms Total:8
- Flooring:Carpet, Flooring - Hardwood, Flooring - Wall to Wall Carpet, Hardwood, Tile
- Dining Description:Hardwood, Overhead
- Kitchen Description:Countertops - Stone/Granite/Solid, Deck - Exterior, Dining Area, Dishwasher, Flooring - Hardwood, Gas Stove, Kitchen Island, Lighting - Overhead, Microwave, Open Floorplan, Oven, Range, Recessed Lighting, Refrigerator
- Basement Description:Full, Partially Finished
- Living area:2,346 sq. ft.
Heating and cooling
- Cooling:2 Cooling Zones, Central Air
- Heating:Forced Air, Natural Gas
- Central air:Yes
Structure and exterior
- Roof:Shingle
- Year built:1957
- Building area:2,346 sq. ft.
- Lot area:0.18 Acres
- Architectural Style:Cape
- Construction Materials:Frame
- Exterior Features:Deck - Wood, Garden, Rain Gutters, Storage
- Foundation Description:Concrete Perimeter
Schools
- High school:Norwell Hs
- Middle school:Norwell Middle
- Elementary school:Cole Elementary
Utilities
- Water:Public
- Sewer:Private Sewer
Finances and disclosures
- Price:$950,000
- Price per sq. ft.:$404.94
- Tax amount:$8,051 (2025)
Features and amenities
- Appliances:Dishwasher, Microwave, Range, Refrigerator
- Amenities:Closet, Gas Water Heater, Recessed Lighting
Parking
- Total parking spaces:4
- Parking description:Off Street, Paved Drive
New listings near 49 Dana Rd
- Open Fri, 12 to 2pmNew
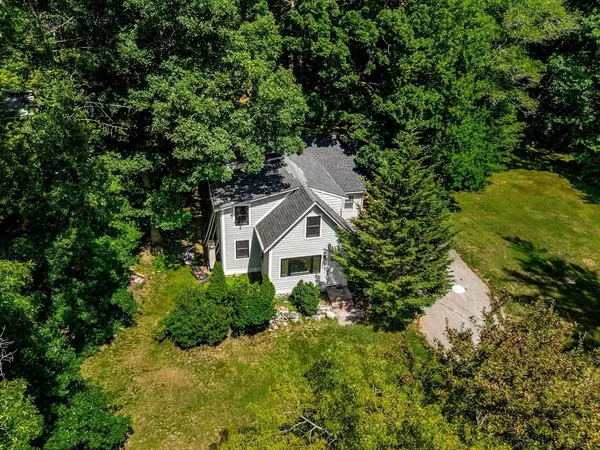 $799,000Active3 beds 2 baths1,952 sq. ft.
172 Tiffany Rd, Norwell, MA 02061
MLS# 73556568Listed by: William Raveis R. E. & Home Services - New
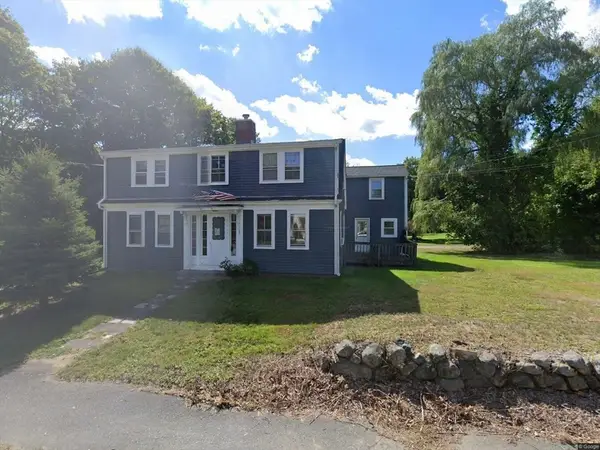 $779,000Active8 beds 3 baths2,640 sq. ft.
165-A High Street, Norwell, MA 02061
MLS# 73554089Listed by: Coldwell Banker Realty - Norwell - Hanover Regional Office - New
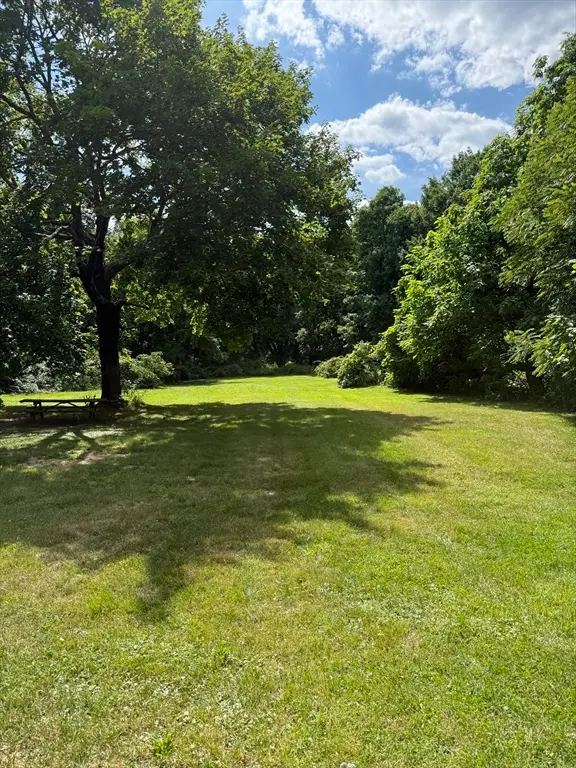 $649,000Active1.5 Acres
165-B High Street, Norwell, MA 02061
MLS# 73554090Listed by: Coldwell Banker Realty - Norwell - Hanover Regional Office - New
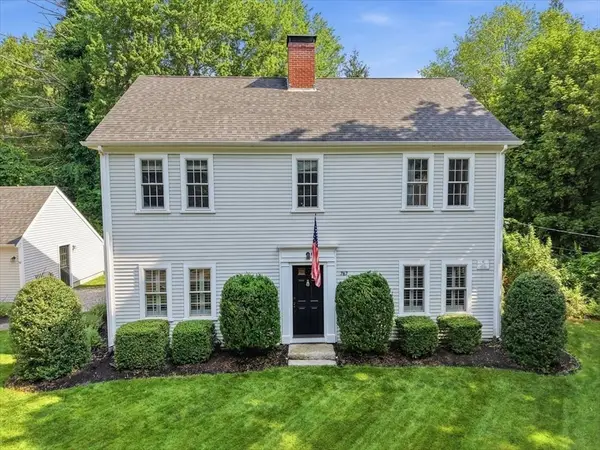 $1,150,000Active4 beds 3 baths2,288 sq. ft.
767 Grove St, Norwell, MA 02061
MLS# 73553928Listed by: Compass - Open Sat, 12 to 2pm
 $849,900Active3 beds 2 baths2,024 sq. ft.
272 Winter Street, Norwell, MA 02061
MLS# 73550160Listed by: Coldwell Banker Realty - Marion - Open Sat, 11:30am to 1pm
 $2,395,000Active4 beds 3 baths4,366 sq. ft.
48 May Elm Lane, Norwell, MA 02061
MLS# 73549142Listed by: Access - Open Sun, 11am to 1pm
 $1,750,000Active4 beds 5 baths4,400 sq. ft.
908 Main St, Norwell, MA 02061
MLS# 73548269Listed by: OwnerEntry.com 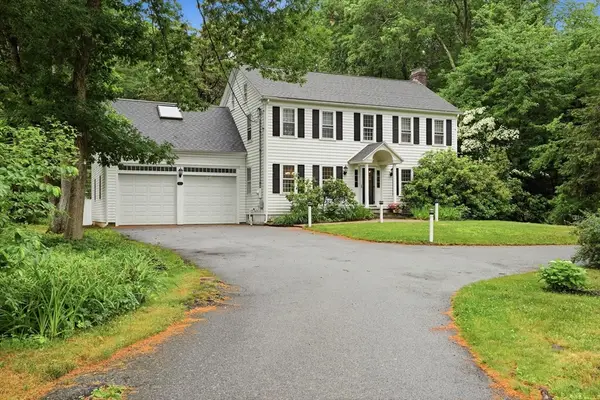 $1,149,900Active4 beds 3 baths2,588 sq. ft.
44 Old Meeting House Ln, Norwell, MA 02061
MLS# 73542051Listed by: Conway - Hingham- Open Sun, 12 to 2pm
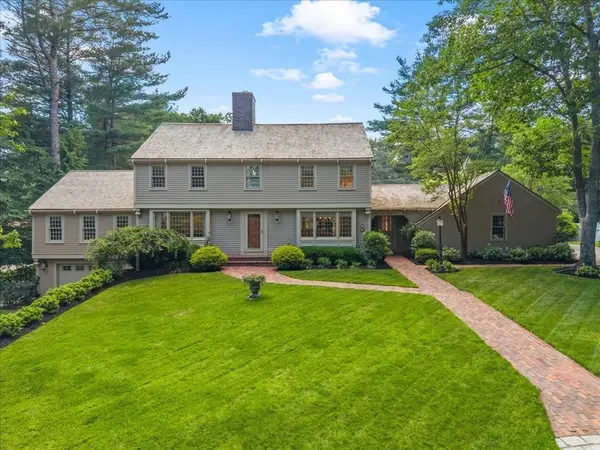 $1,725,000Active5 beds 5 baths3,975 sq. ft.
175 Pine St., Norwell, MA 02061
MLS# 73541730Listed by: William Raveis R.E. & Home Services


Protect your home and budget from life's surprises with an Assurant Home Warranty, backed by a partner that supports you through every step of homeownership. Explore Plans.
© 2023 - 2026 ERA Franchise Systems LLC. All rights reserved. ERA Franchise Systems LLC fully supports the principles of the Fair Housing Act and the Equal Opportunity Act. ERA, ERA Real Estate powered, and their respective logos are registered service marks of ERA Franchise Systems LLC. Each office is independently owned and operated.