
172 Tiffany Rd, Norwell, MA 02061
Local realty services provided by:ERA Millennium Real Estate
172 Tiffany Rd,Norwell, MA 02061
$785,000
- 3 Beds
- 2 Baths
- 1,952 sq. ft.
- Single family
- Active
Listed by: esin susol team, esin susol
Office: william raveis r. e. & home services
MLS#:73556568
Source:MLSPIN
Price summary
- Price:$785,000
- Price per sq. ft.:$402.15
About this home
Beautifully renovated and move-in ready, this exceptional home is set on a picturesque 1.2-acre lot in Norwell's highly desirable South Shores neighborhood. Surrounded by mature trees & open green space, it offers the perfect blend of privacy, modern updates, and timeless charm. The open-concept floor plan features a stunning chef's kitchen with quartz countertops, modern cabinetry, an oversized center island, heated floors, a Frigidaire refrigerator (2023), Café induction cooktop and double wall ovens (2025), & a Bosch dishwasher (2025). The kitchen flows seamlessly into the dining and living areas, where rich hardwood floors, an exposed brick accent wall, & sliding glass doors open to the private backyard. You will have a full bathroom with walk in shower and a nook for a small office space on the first floor. The spacious primary offers skylights, generous closet space, and Two additional bedrooms with a luxurious bath with heated floors, a soaking tub, & a tiled walk-in shower completes the second floor. Updated bathrooms and Kitchen (2024), mini-split heating and cooling (2023), new Marvin windows at the front of the house, spray foam insulation in the kitchen and basement, a rear deck with new floor & railings, and beautifully landscaped grounds complete this exceptional property. Don’t miss this opportunity to live in the great town of Norwell with top rated schools, proximity to Route 3 and 12 minutes to Commuter rail....
Contact an agent
Home facts
- Year built:1876
- Listing ID #:73556568
- Updated:September 17, 2026 at 11:06 AM
Rooms and interior
- Bedrooms:3
- Total bathrooms:2
- Full bathrooms:2
- Rooms Total:7
- Flooring:Flooring - Hardwood, Hardwood, Tile
- Dining Description:Exterior Access, Stone/Ceramic Tile
- Kitchen Description:Breakfast Bar / Nook, Cabinets - Upgraded, Countertops - Stone/Granite/Solid, Dining Area, Dishwasher, Exterior Access, Flooring - Stone/Ceramic Tile, Flooring - Vinyl, Kitchen Island, Open Floorplan, Oven, Range, Recessed Lighting, Refrigerator, Stainless Steel Appliances
- Basement Description:Bulkhead, Crawl Space, Dirt Floor, Unfinished
- Living area:1,952 sq. ft.
Heating and cooling
- Cooling:Ductless
- Heating:Ductless, Heat Pump
Structure and exterior
- Roof:Shingle
- Year built:1876
- Building area:1,952 sq. ft.
- Lot area:1.2 Acres
- Architectural Style:Antique, Contemporary, Farmhouse
- Construction Materials:Frame
- Exterior Features:Deck - Wood, Garden, Stone Wall, Storage
- Foundation Description:Stone
Schools
- High school:Nhs
- Middle school:Nms
- Elementary school:Vinal
Utilities
- Water:Public
- Sewer:Private Sewer
Finances and disclosures
- Price:$785,000
- Price per sq. ft.:$402.15
- Tax amount:$7,660 (2022)
Features and amenities
- Appliances:Dishwasher, Dryer, Range, Refrigerator, Washer
- Laundry features:Dryer, Electric Dryer Hookup, First Floor, Washer, Washer Hookup
Parking
- Total parking spaces:6
- Parking description:Off Street, Paved, Paved Drive
New listings near 172 Tiffany Rd
- New
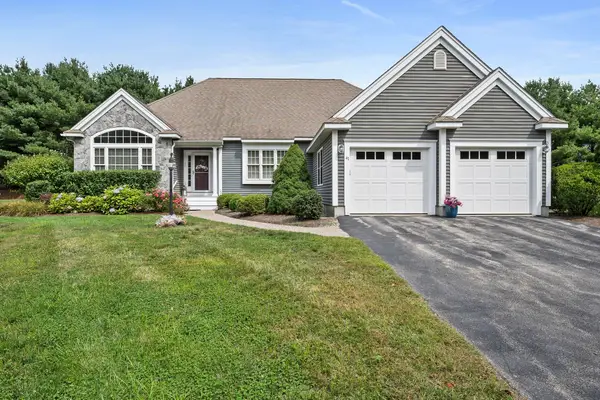 $899,000Active2 beds 2 baths2,092 sq. ft.
47 Silver Brook Ln #47, Norwell, MA 02061
MLS# 73578240Listed by: Compass - New
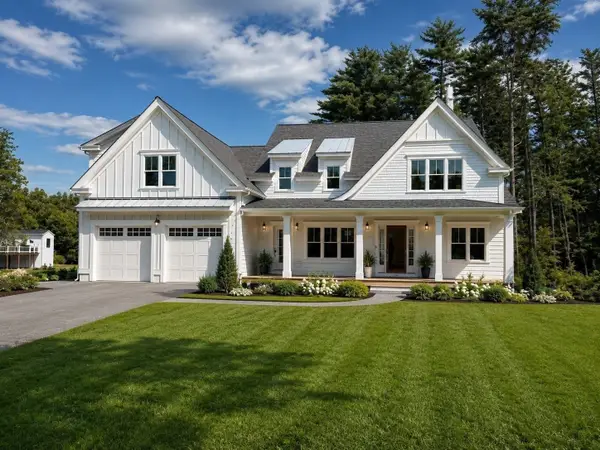 $2,399,000Active5 beds 5 baths5,000 sq. ft.
3 Harbor Lane, Norwell, MA 02061
MLS# 73575974Listed by: Coldwell Banker Realty - Hingham - New
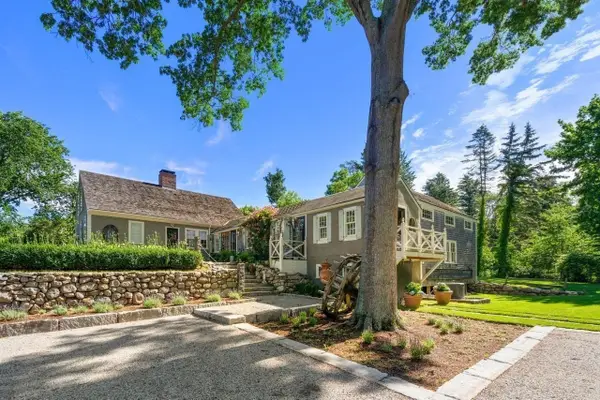 $1,399,000Active3 beds 3 baths2,627 sq. ft.
840 Main St, Norwell, MA 02061
MLS# 73572878Listed by: Coldwell Banker Realty - Norwell - Hanover Regional Office - Open Sun, 10am to 12pm
 $1,695,000Active4 beds 4 baths3,247 sq. ft.
26 Old Pottery Ln, Norwell, MA 02061
MLS# 73571472Listed by: William Raveis R.E. & Home Services  $1,675,000Active4 beds 4 baths3,805 sq. ft.
378 River Street, Norwell, MA 02061
MLS# 73571272Listed by: Coldwell Banker Realty - Norwell - Hanover Regional Office $1,395,000Active3 beds 2 baths2,987 sq. ft.
51 Tiffany Road, Norwell, MA 02061
MLS# 73570330Listed by: Coldwell Banker Realty - Norwell - Hanover Regional Office $1,475,000Active4 beds 4 baths3,793 sq. ft.
97 Farrar Farm Rd, Norwell, MA 02061
MLS# 73569989Listed by: William Raveis R.E. & Home Services- Open Sat, 12 to 2pm
 $856,500Active4 beds 2 baths2,118 sq. ft.
290 Grove St, Norwell, MA 02061
MLS# 73568893Listed by: Coldwell Banker Realty - Norwell - Hanover Regional Office  $550,000Active0.82 Acres
43 Kings Lndg, Norwell, MA 02061
MLS# 73568837Listed by: Coldwell Banker Realty - Scituate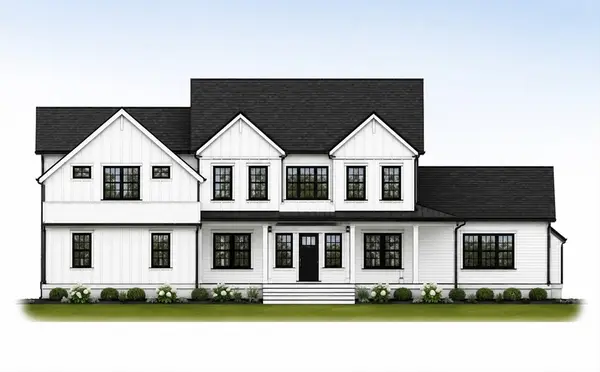 $2,295,000Active4 beds 5 baths5,186 sq. ft.
292 Cross Street #D, Norwell, MA 02061
MLS# 73536349Listed by: William Raveis R.E. & Home Services


Protect your home and budget from life's surprises with an Assurant Home Warranty, backed by a partner that supports you through every step of homeownership. Explore Plans.
© 2023 - 2026 ERA Franchise Systems LLC. All rights reserved. ERA Franchise Systems LLC fully supports the principles of the Fair Housing Act and the Equal Opportunity Act. ERA, ERA Real Estate powered, and their respective logos are registered service marks of ERA Franchise Systems LLC. Each office is independently owned and operated.