
128 Rock Street #128, Norwood, MA 02062
Local realty services provided by:Metropolitan Homes
128 Rock Street #128,Norwood, MA 02062
$625,000
- 3 Beds
- 2 Baths
- 1,849 sq. ft.
- Condominium
- Active
Listed by: doyle & waldron team, bo waldron
Office: coldwell banker realty - easton
MLS#:73570269
Source:MLSPIN
Price summary
- Price:$625,000
- Price per sq. ft.:$338.02
- Monthly HOA dues:$169
About this home
Experience the best of both worlds with this beautifully remodeled townhouse-style condo offering the feel and functionality of a single-family home. This spacious 3-bedroom, 2-bath home is filled with natural light and features hardwood floors throughout, a granite kitchen with stainless steel appliances, center island, recessed LED lighting, and formal dining room. The oversized primary bedroom offers plenty of closet space, while the finished lower level provides a versatile family room, laundry area, and separate workshop. Step outside to your own exclusive-use covered patio, pine-tree-bordered backyard, and additional storage. A high-efficiency heating and hot water system adds comfort and efficiency. Located in the heart of Norwood, just a short walk to Norwood Center, schools, shopping, restaurants, two commuter rail stations, and with easy access to Routes 1, 1A, and 95. A unique opportunity to enjoy single-family-style living with all the convenience of being close to everything!...
Contact an agent
Home facts
- Year built:1947
- Listing ID #:73570269
- Updated:September 07, 2026 at 11:02 AM
Rooms and interior
- Bedrooms:3
- Total bathrooms:2
- Full bathrooms:2
- Rooms Total:9
- Dining Description:Hardwood
- Kitchen Description:Countertops - Stone/Granite/Solid, Gas Stove, Microwave, Range, Refrigerator
- Living area:1,849 sq. ft.
Heating and cooling
- Cooling:Window Unit(s)
- Heating:Baseboard, Natural Gas
Structure and exterior
- Roof:Shingle
- Year built:1947
- Building area:1,849 sq. ft.
- Construction Materials:Frame
- Exterior Features:Covered
Schools
- High school:Norwood High School
Utilities
- Water:Public
- Sewer:Public Sewer
Finances and disclosures
- Price:$625,000
- Price per sq. ft.:$338.02
- Tax amount:$3,536 (2026)
Features and amenities
- Appliances:Dryer, Microwave, Range, Refrigerator, Washer
- Laundry features:Dryer, In Basement, In Unit, Washer
Parking
- Total parking spaces:2
- Parking description:Off Street, Paved, Tandem
New listings near 128 Rock Street #128
- New
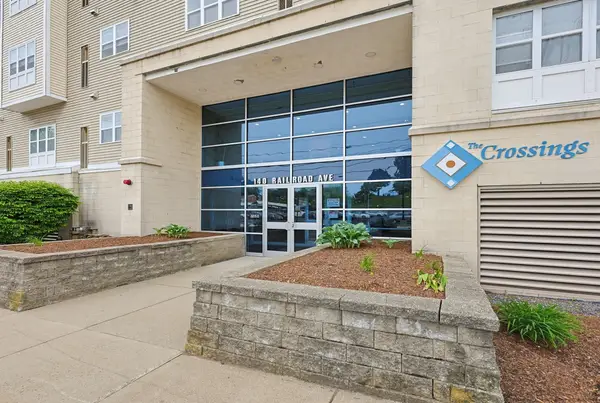 $364,000Active1 beds 1 baths752 sq. ft.
140 Railroad Ave #B111, Norwood, MA 02062
MLS# 73572290Listed by: REMAX Executive Realty - New
 $575,000Active2 beds 2 baths1,190 sq. ft.
425 Prospect St, Norwood, MA 02062
MLS# 73571486Listed by: Coldwell Banker Realty - Scituate - New
 $1,199,000Active5 beds 3 baths2,381 sq. ft.
69 Prospect Ave, Norwood, MA 02062
MLS# 73571007Listed by: Coldwell Banker Realty - Westwood - New
 $550,000Active2 beds 1 baths1,247 sq. ft.
54 Mountain Avenue, Norwood, MA 02062
MLS# 73569307Listed by: Keller Williams Realty Boston South West  $1,199,000Active7 beds 3 baths2,488 sq. ft.
248 Washington Street, Norwood, MA 02062
MLS# 73568240Listed by: Capital Realty Group $1,199,900Active5 beds 4 baths4,292 sq. ft.
138 Nichols St, Norwood, MA 02062
MLS# 73568042Listed by: Keller Williams Realty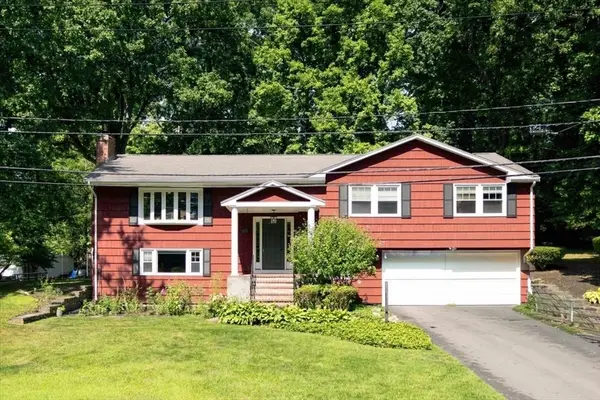 $899,000Active4 beds 3 baths2,211 sq. ft.
76 Westover Pkwy, Norwood, MA 02062
MLS# 73566675Listed by: NextHome Signature Realty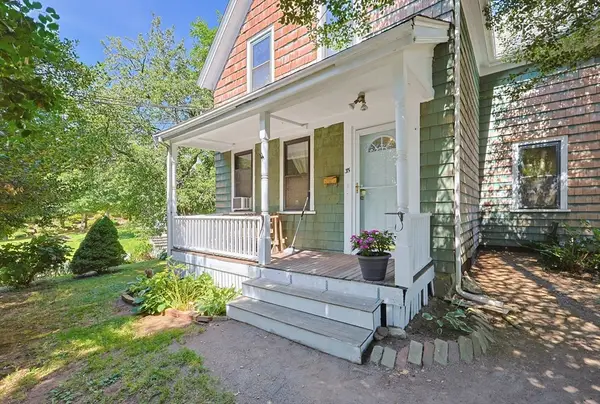 $675,000Active3 beds 2 baths1,576 sq. ft.
35 Wilson St, Norwood, MA 02062
MLS# 73566546Listed by: RE/MAX Real Estate Center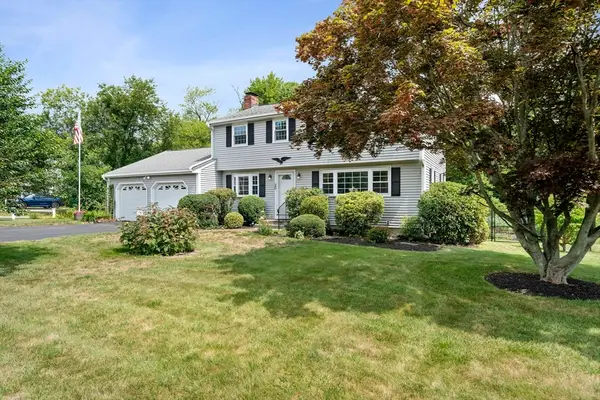 $899,000Active4 beds 3 baths1,800 sq. ft.
20 Worcester Dr, Norwood, MA 02062
MLS# 73565782Listed by: William Raveis R.E. & Home Services


Protect your home and budget from life's surprises with an Assurant Home Warranty, backed by a partner that supports you through every step of homeownership. Explore Plans.
© 2023 - 2026 ERA Franchise Systems LLC. All rights reserved. ERA Franchise Systems LLC fully supports the principles of the Fair Housing Act and the Equal Opportunity Act. ERA, ERA Real Estate powered, and their respective logos are registered service marks of ERA Franchise Systems LLC. Each office is independently owned and operated.