
20 Worcester Dr, Norwood, MA 02062
Local realty services provided by:Cohn & Company ERA Powered
20 Worcester Dr,Norwood, MA 02062
$899,000
- 4 Beds
- 3 Baths
- 1,800 sq. ft.
- Single family
- Active
Listed by: julie dateo, robert dateo
Office: william raveis r.e. & home services
MLS#:73565782
Source:MLSPIN
Price summary
- Price:$899,000
- Price per sq. ft.:$499.44
About this home
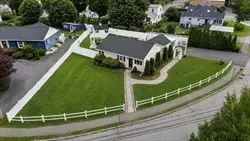
Lovingly cared for by the same family for more than 50 years, 20 Worcester Drive is being offered for sale for the first time since it was built. Set on a beautiful 0.67-acre lot in an established Norwood neighborhood, this four-bedroom, 2.5-bath home offers the space, character, and thoughtful updates that make a house feel truly special.The welcoming interior features hardwood floors throughout and a warm, inviting kitchen with wood cabinetry, a built-in hutch, and a convenient spice cabinet. The first floor offers a wonderful sense of flow, with well-connected living spaces that make everyday living and entertaining feel easy and natural. Updated systems, newer windows, a newer roof, and central air provide everyday comfort. An attached two-car garage adds exceptional convenience with a bonus full-house generator.One of the home's most distinctive features is the screened-in porch overlooking the beautifully landscaped backyard. Mature plantings, established gardens, and private outdoor spaces—perfect for morning coffee, summer evenings, or entertaining. A Reeds Ferry shed provides additional storage for gardening equipment and outdoor essentials.With its generous lot, classic character, well-maintained systems, and cherished history, this is a home that has been thoughtfully cared for and is ready for its next chapter. Ideally located near Route 1 and I-95, with convenient access to shopping, dining, schools, and major commuting routes. A rare opportunity to own a special Norwood property where pride of ownership is evident inside and out....
Contact an agent
Home facts
- Year built:1966
- Listing ID #:73565782
- Updated:August 25, 2026 at 11:02 AM
Rooms and interior
- Bedrooms:4
- Total bathrooms:3
- Full bathrooms:2
- Half bathrooms:1
- Rooms Total:8
- Flooring:Tile, Wood
- Dining Description:Chair Rail, Hardwood
- Kitchen Description:Dishwasher, Flooring - Hardwood, Microwave, Range, Refrigerator
- Basement Description:Full
- Living area:1,800 sq. ft.
Heating and cooling
- Cooling:1 Cooling Zone, Central Air
- Heating:Forced Air, Natural Gas
- Central air:Yes
Structure and exterior
- Roof:Shingle
- Year built:1966
- Building area:1,800 sq. ft.
- Lot area:0.67 Acres
- Lot Features:Cleared, Level, Wooded
- Architectural Style:Colonial
- Construction Materials:Frame
- Exterior Features:Screened
- Foundation Description:Concrete Perimeter
Utilities
- Water:Public
- Sewer:Public Sewer
Finances and disclosures
- Price:$899,000
- Price per sq. ft.:$499.44
- Tax amount:$8,730 (2026)
Features and amenities
- Appliances:Dishwasher, Dryer, Microwave, Range, Refrigerator, Washer
- Laundry features:Dryer, In Basement, Washer
- Amenities:Gas Water Heater
Parking
- Total parking spaces:6
- Parking description:Attached, Garage Door Opener, Garage Faces Side, Off Street, Paved
- Garage:Yes
- Garage spaces:2
New listings near 20 Worcester Dr
- Open Wed, 5:30 to 6:30pmNew
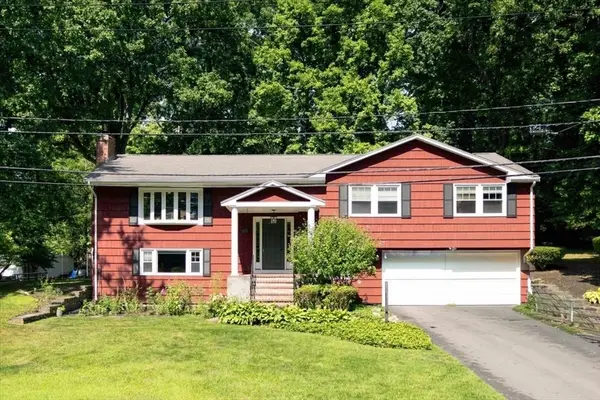 $899,000Active4 beds 3 baths2,211 sq. ft.
76 Westover Pkwy, Norwood, MA 02062
MLS# 73566675Listed by: NextHome Signature Realty - New
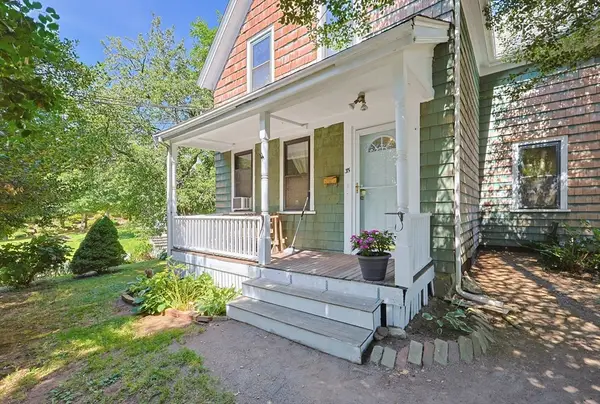 $675,000Active3 beds 2 baths1,576 sq. ft.
35 Wilson St, Norwood, MA 02062
MLS# 73566546Listed by: RE/MAX Real Estate Center - New
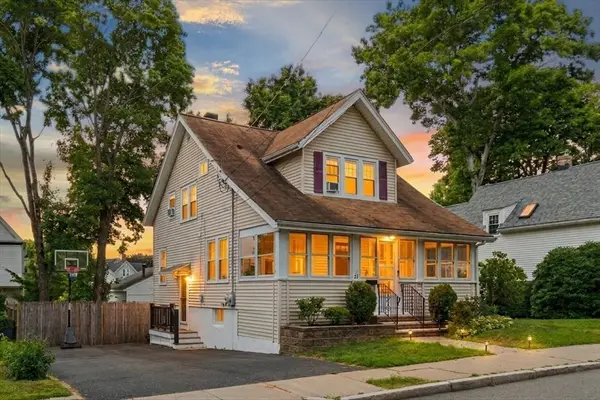 $769,900Active3 beds 3 baths1,625 sq. ft.
24 Nichols St, Norwood, MA 02062
MLS# 73566118Listed by: RE/MAX Distinct Advantage - New
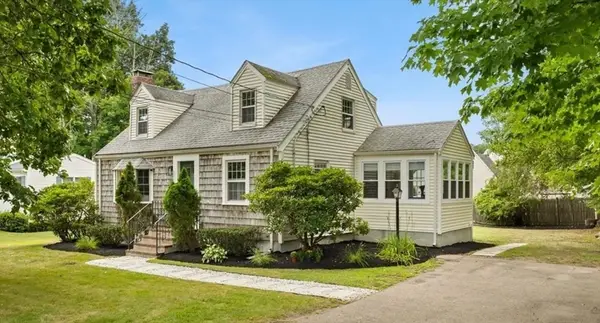 $769,000Active3 beds 3 baths1,419 sq. ft.
247 Union Street, Norwood, MA 02062
MLS# 73565622Listed by: AM Realty Group, LLC - New
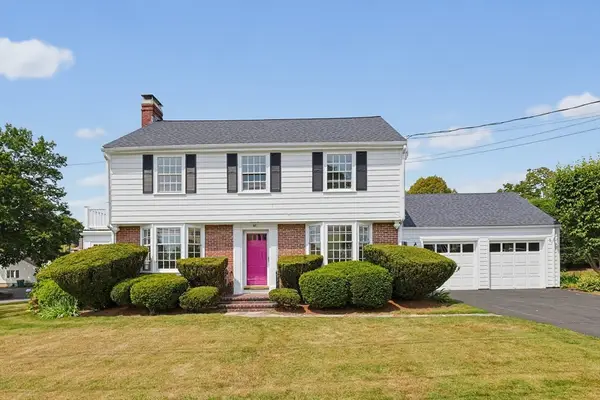 $929,000Active3 beds 2 baths2,210 sq. ft.
57 Bullard St, Norwood, MA 02062
MLS# 73565588Listed by: Steve Callahan Realty LLC - New
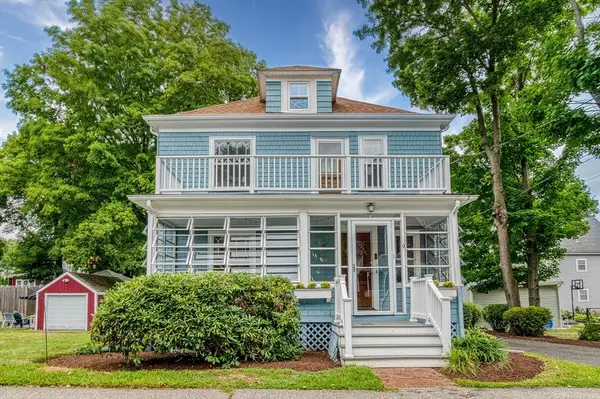 $729,900Active3 beds 2 baths1,587 sq. ft.
9 Warren Street, Norwood, MA 02062
MLS# 73565082Listed by: Donahue Real Estate Co. - New
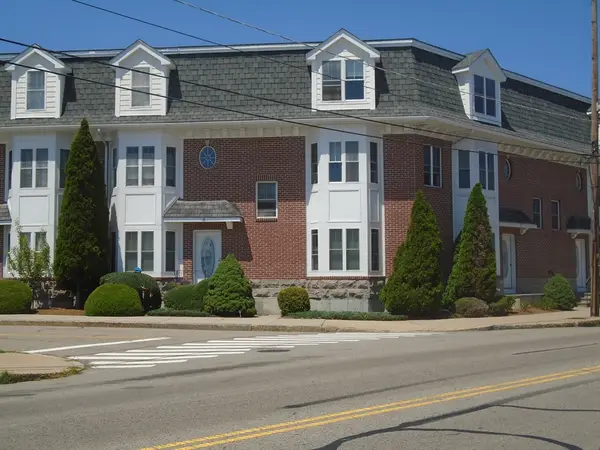 $649,900Active2 beds 2 baths1,860 sq. ft.
909 Washington Street #8, Norwood, MA 02062
MLS# 73564729Listed by: United Real Estate Appraisal - New
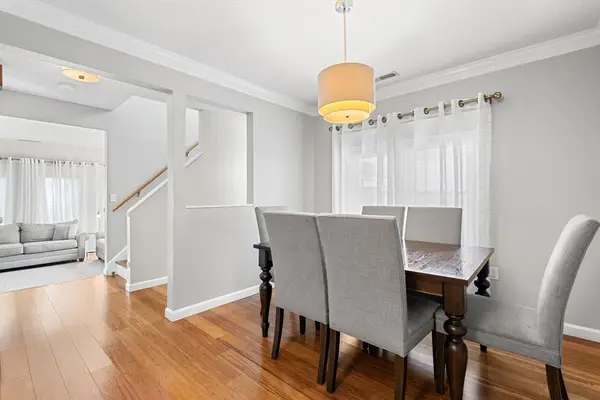 $485,000Active2 beds 2 baths1,246 sq. ft.
391 Neponset Street #F, Norwood, MA 02062
MLS# 73564635Listed by: Thumbprint Realty, LLC - New
 $699,000Active3 beds 2 baths1,132 sq. ft.
15 Riverside Court, Norwood, MA 02062
MLS# 1420747Listed by: KELLER WILLIAMS BOSTON SW


Protect your home and budget from life's surprises with an Assurant Home Warranty, backed by a partner that supports you through every step of homeownership. Explore Plans.
© 2023 - 2026 ERA Franchise Systems LLC. All rights reserved. ERA Franchise Systems LLC fully supports the principles of the Fair Housing Act and the Equal Opportunity Act. ERA, ERA Real Estate powered, and their respective logos are registered service marks of ERA Franchise Systems LLC. Each office is independently owned and operated.