
247 Prospect St, Norwood, MA 02062
Local realty services provided by:ERA Hart Sargis-Breen Real Estate
247 Prospect St,Norwood, MA 02062
$685,000
- 3 Beds
- 1 Baths
- 1,152 sq. ft.
- Single family
- Active
Upcoming open houses
- Sat, Oct 3110:00 am - 12:00 pm
Listed by: cheryl nightingale
Office: sotheby's international realty
MLS#:73594877
Source:MLSPIN
Price summary
- Price:$685,000
- Price per sq. ft.:$594.62
About this home
Dinner with friends, weekends on the patio and your own fenced backyard. This inviting Colonial brings together the space to entertain, outdoor room to unwind and desirable location access to restaurants, shops and local entertainment. A storage shed keeps tools and outdoor gear organized, and the side-entry mudroom provides a handy drop zone for coats and bags. Freshly painted interiors and hardwood floors throughout create a welcoming backdrop for your own style. The kitchen pairs quartz countertops and stainless-steel appliances with gas cooking, glass-front cabinetry and a tile backsplash. A separate dining room opens into the spacious living room, keeping everyone connected from dinner through dessert—and giving you room to host the holidays yourself. Set on a corner lot, the home features low-maintenance aluminum siding, newer insulated windows, a new driveway and a roof approximately 12 years old. Enjoy dinner in Norwood Center, a show at the Norwood Theatre or seasonal concerts on the Common. Close to elementary school, McAleer Playground and Shattuck Park. Convenient commuter rail service to Boston and highway access keeping you connected to Walpole Mall, Legacy Place & Patriots Place....
Contact an agent
Home facts
- Year built:1949
- Listing ID #:73594877
- Updated:October 28, 2026 at 12:01 PM
Rooms and interior
- Bedrooms:3
- Total bathrooms:1
- Full bathrooms:1
- Rooms Total:6
- Flooring:Tile, Wood
- Dining Description:Hardwood
- Kitchen Description:Countertops - Stone/Granite/Solid, Dining Area, Dishwasher, Disposal, Flooring - Hardwood, Microwave, Range, Refrigerator
- Basement Description:Bulkhead, Concrete, Full, Sump Pump
- Living area:1,152 sq. ft.
Heating and cooling
- Cooling:Window Unit(s)
- Heating:Natural Gas, Steam
Structure and exterior
- Roof:Shingle
- Year built:1949
- Building area:1,152 sq. ft.
- Lot area:0.14 Acres
- Lot Features:Corner Lot
- Architectural Style:Colonial
- Construction Materials:Frame
- Exterior Features:Storage
- Foundation Description:Concrete Perimeter
Schools
- High school:Norwood High
- Middle school:Coakley Middle
- Elementary school:Oldham Elementary
Utilities
- Water:Public
- Sewer:Public Sewer
Finances and disclosures
- Price:$685,000
- Price per sq. ft.:$594.62
- Tax amount:$5,377 (2026)
Features and amenities
- Appliances:Dishwasher, Disposal, Microwave, Range, Refrigerator
- Laundry features:Electric Dryer Hookup, Exterior Access, Gas Dryer Hookup, In Basement, Washer Hookup
Parking
- Total parking spaces:4
- Parking description:Off Street, Paved Drive
New listings near 247 Prospect St
- Open Sun, 11am to 1pmNew
 $995,000Active4 beds 1 baths1,646 sq. ft.
538 Walpole Street, Norwood, MA 02062
MLS# 73595645Listed by: DMG Brokerage, LLC - New
 $979,000Active4 beds 3 baths2,911 sq. ft.
55 Anne Rd, Norwood, MA 02062
MLS# 73595561Listed by: The Agency Boston - New
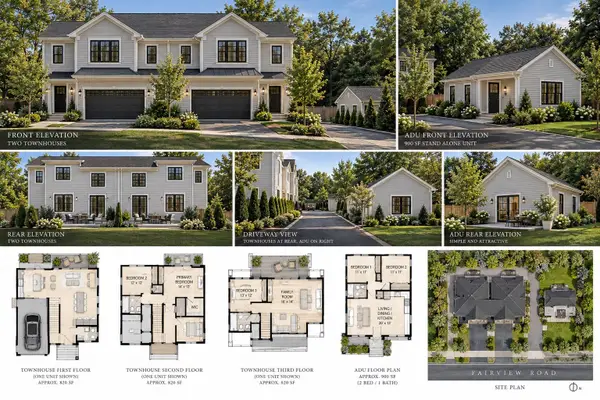 $500,000Active0.37 Acres
0 Fairview Rd (off), Norwood, MA 02062
MLS# 73594717Listed by: Coldwell Banker Realty - Westwood - New
 $920,000Active3 beds 2 baths1,822 sq. ft.
14 Longfellow Rd, Norwood, MA 02062
MLS# 73594004Listed by: Coldwell Banker Realty - Westwood - New
 $669,000Active3 beds 2 baths1,398 sq. ft.
231 Prospect St, Norwood, MA 02062
MLS# 73593963Listed by: Dwell360 - Open Thu, 4:30 to 6:30pmNew
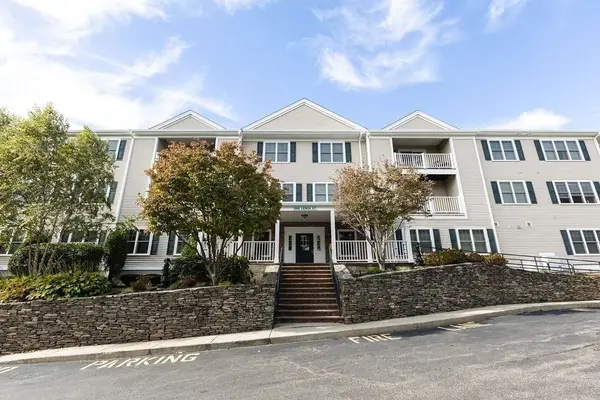 $515,000Active2 beds 2 baths1,382 sq. ft.
1 Lenox #111, Norwood, MA 02062
MLS# 73593855Listed by: Coldwell Banker Realty - Westwood - New
 $2,300,000Active14 beds 6 baths4,976 sq. ft.
248-252 Washington Street, Norwood, MA 02062
MLS# 73593610Listed by: Capital Realty Group - New
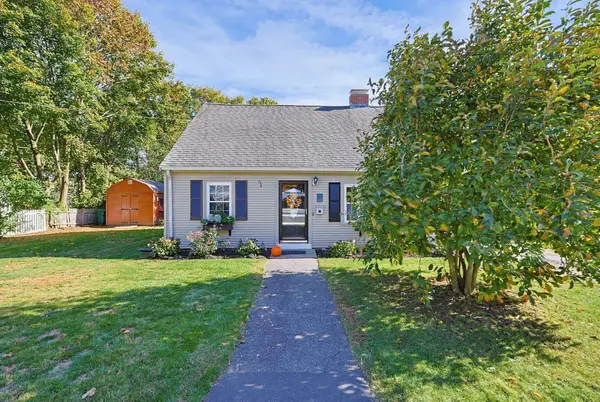 $625,000Active3 beds 2 baths1,365 sq. ft.
62 Alandale Pkwy, Norwood, MA 02062
MLS# 73593596Listed by: RE/MAX Real Estate Center - New
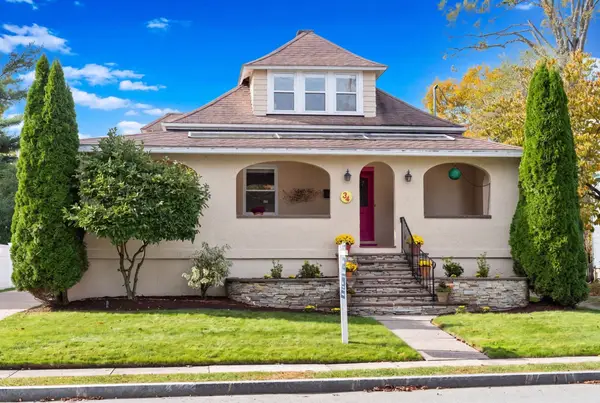 $815,000Active3 beds 2 baths1,642 sq. ft.
34 Marion Ave, Norwood, MA 02062
MLS# 73593473Listed by: Gibson Sotheby's International Realty


Protect your home and budget from life's surprises with an Assurant Home Warranty, backed by a partner that supports you through every step of homeownership. Explore Plans.
© 2023 - 2026 ERA Franchise Systems LLC. All rights reserved. ERA Franchise Systems LLC fully supports the principles of the Fair Housing Act and the Equal Opportunity Act. ERA, ERA Real Estate powered, and their respective logos are registered service marks of ERA Franchise Systems LLC. Each office is independently owned and operated.