
55 Anne Rd, Norwood, MA 02062
Local realty services provided by:ERA Key Realty Services
55 Anne Rd,Norwood, MA 02062
$979,000
- 4 Beds
- 3 Baths
- 2,911 sq. ft.
- Single family
- Active
Listed by: adam stivaletta
Office: the agency boston
MLS#:73595561
Source:MLSPIN
Price summary
- Price:$979,000
- Price per sq. ft.:$336.31
About this home
START CHECKING OFF THE BOXES: Location, Space, and Setting! Situated on nearly half an acre in a highly desirable cul-de-sac neighborhood near the Westwood line, this spacious 1985 center-entrance Colonial offers 2,911 SF across 3 levels (2,060 SF above grade plus 851 SF in the heated, partially finished lower level). A welcoming oversized foyer leads to a traditional yet spacious layout featuring hardwood floors throughout, a large family room with cathedral ceiling and fireplace, and an oversized screened-in porch opening to a spacious patio, perfect for entertaining! Upstairs offers 4 generously sized bedrooms and 2 full baths, including a primary suite with private bath and walk-in closet. The heated lower level features 3 partially finished rooms offering flexible additional space. Additional highlights include a 2-car garage, 4 heating zones, 3 central A/C zones, brand-new 200-amp electrical service, brand new A/C in 2023 & 2024, and a roof approximately 12–15 years old. LOCATION: Residential neighborhood Minutes to the highway and Seconds to both Westwood center and Downtown Norwood with a wide array of shops, restaurants, and multiple commuter rail stations!...
Contact an agent
Home facts
- Year built:1985
- Listing ID #:73595561
- Updated:October 29, 2026 at 02:03 AM
Rooms and interior
- Bedrooms:4
- Total bathrooms:3
- Full bathrooms:2
- Half bathrooms:1
- Rooms Total:12
- Flooring:Hardwood
- Kitchen Description:Dishwasher, Disposal, Microwave, Range, Refrigerator
- Basement Description:Full, Partially Finished, Sump Pump
- Living area:2,911 sq. ft.
Heating and cooling
- Cooling:3 Cooling Zones, Central Air, Ductless
- Heating:Baseboard, Oil
- Central air:Yes
Structure and exterior
- Roof:Shingle
- Year built:1985
- Building area:2,911 sq. ft.
- Lot area:0.45 Acres
- Lot Features:Cleared, Cul-De-Sac, Level
- Architectural Style:Colonial
- Construction Materials:Frame
- Exterior Features:Patio, Screened, Sprinkler System
- Foundation Description:Concrete Perimeter
Utilities
- Water:Public
- Sewer:Public Sewer
Finances and disclosures
- Price:$979,000
- Price per sq. ft.:$336.31
- Tax amount:$8,997 (2026)
Features and amenities
- Appliances:Dishwasher, Disposal, Dryer, Microwave, Range, Refrigerator, Washer
- Laundry features:Dryer, Electric Dryer Hookup, First Floor, Washer, Washer Hookup
- Amenities:Entrance Foyer
Parking
- Total parking spaces:6
- Parking description:Attached, Off Street, Paved
- Garage:Yes
- Garage spaces:2
New listings near 55 Anne Rd
- New
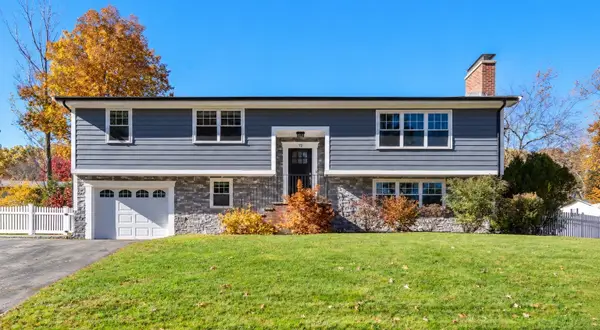 $949,000Active3 beds 3 baths1,951 sq. ft.
72 Yarmouth Rd, Norwood, MA 02062
MLS# 73596301Listed by: Coldwell Banker Realty - Westwood - New
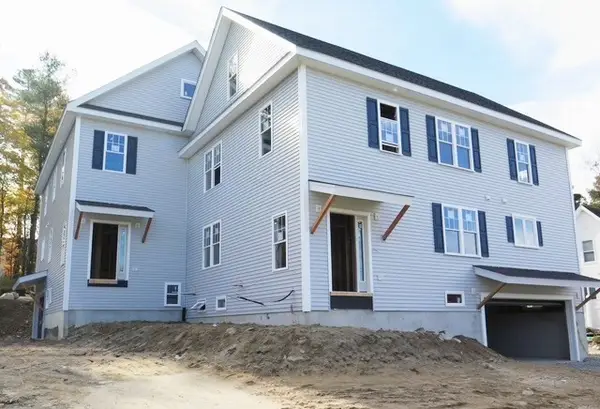 $1,299,900Active4 beds 4 baths2,506 sq. ft.
88 Mylod Street #1, Norwood, MA 02062
MLS# 73596202Listed by: Discover Properties - Open Sat, 11am to 1pmNew
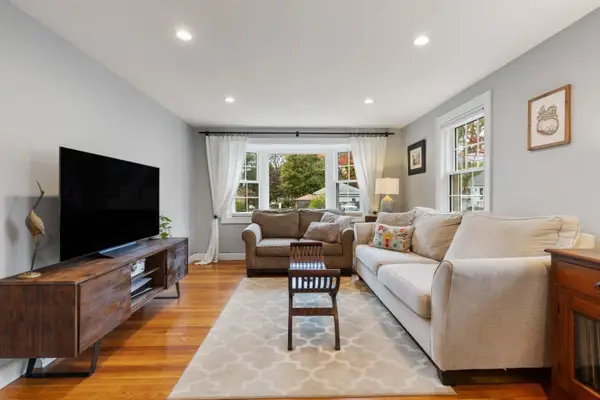 $579,000Active2 beds 1 baths1,728 sq. ft.
4 First St, Norwood, MA 02062
MLS# 73596024Listed by: Real Broker MA, LLC - Open Sat, 11am to 12:30pmNew
 $1,750,000Active5 beds 4 baths3,503 sq. ft.
365 Sumner, Norwood, MA 02026
MLS# 73595923Listed by: ERA Empire Real Estate - Open Sun, 11am to 1pmNew
 $995,000Active4 beds 1 baths1,646 sq. ft.
538 Walpole Street, Norwood, MA 02062
MLS# 73595645Listed by: DMG Brokerage, LLC - Open Sat, 10am to 12pmNew
 $685,000Active3 beds 1 baths1,152 sq. ft.
247 Prospect St, Norwood, MA 02062
MLS# 73594877Listed by: Sotheby's International Realty - New
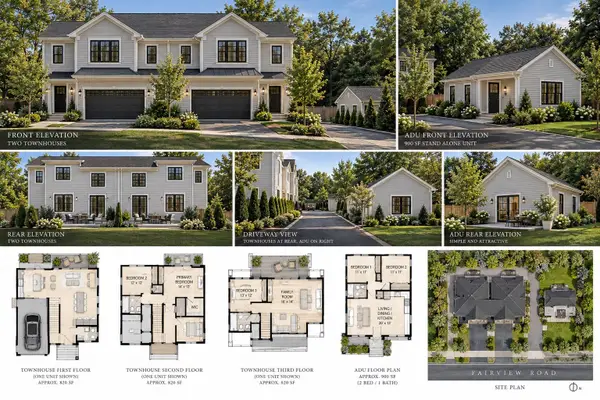 $500,000Active0.37 Acres
0 Fairview Rd (off), Norwood, MA 02062
MLS# 73594717Listed by: Coldwell Banker Realty - Westwood - New
 $920,000Active3 beds 2 baths1,822 sq. ft.
14 Longfellow Rd, Norwood, MA 02062
MLS# 73594004Listed by: Coldwell Banker Realty - Westwood - New
 $669,000Active3 beds 2 baths1,398 sq. ft.
231 Prospect St, Norwood, MA 02062
MLS# 73593963Listed by: Dwell360


Protect your home and budget from life's surprises with an Assurant Home Warranty, backed by a partner that supports you through every step of homeownership. Explore Plans.
© 2023 - 2026 ERA Franchise Systems LLC. All rights reserved. ERA Franchise Systems LLC fully supports the principles of the Fair Housing Act and the Equal Opportunity Act. ERA, ERA Real Estate powered, and their respective logos are registered service marks of ERA Franchise Systems LLC. Each office is independently owned and operated.