
283 Adams Road, Oakham, MA 01068
Local realty services provided by:ERA Hart Sargis-Breen Real Estate
283 Adams Road,Oakham, MA 01068
$599,900
- 4 Beds
- 3 Baths
- 1,872 sq. ft.
- Single family
- Active
Listed by: christi smith
Office: exp realty llc
MLS#:73552430
Source:MLSPIN
Price summary
- Price:$599,900
- Price per sq. ft.:$320.46
About this home
Beautifully Renovated Colonial on 8.35 Acres! Enjoy the best of country living in this 4-bedroom, 2½-bath Colonial featuring modern updates and timeless charm. Set on 8.35 private acres, this home offers expansive outdoor space with nearby hiking and biking trails and golfing just minutes away. The remodeled farmer’s porch welcomes you home, while the large covered porch off the kitchen is perfect for entertaining or relaxing in the shade. Inside, you’ll find bright, open living areas all recently updated, and thoughtful finishes throughout. A rare opportunity to own a move-in-ready home surrounded by nature and tranquility in desirable Oakham, MA!
Contact an agent
Home facts
- Year built:1986
- Listing ID #:73552430
- Updated:August 22, 2026 at 11:16 AM
Rooms and interior
- Bedrooms:4
- Total bathrooms:3
- Full bathrooms:2
- Half bathrooms:1
- Rooms Total:8
- Flooring:Carpet
- Kitchen Description:Dishwasher, Microwave, Range, Refrigerator
- Basement Description:Bulkhead, Concrete, Full
- Living area:1,872 sq. ft.
Heating and cooling
- Cooling:Ductless
- Heating:Baseboard, Ductless, Oil
Structure and exterior
- Roof:Shingle
- Year built:1986
- Building area:1,872 sq. ft.
- Lot area:8.35 Acres
- Lot Features:Level, Wooded
- Architectural Style:Colonial
- Construction Materials:Modular
- Exterior Features:Covered, Porch
- Foundation Description:Concrete Perimeter
Utilities
- Water:Private
- Sewer:Private Sewer
Finances and disclosures
- Price:$599,900
- Price per sq. ft.:$320.46
- Tax amount:$4,466 (2025)
Features and amenities
- Appliances:Dishwasher, Microwave, Range, Refrigerator
- Laundry features:In Basement
Parking
- Total parking spaces:8
- Parking description:Attached, Driveway, Off Street, Paved Drive
- Garage:Yes
- Garage spaces:2
New listings near 283 Adams Road
- New
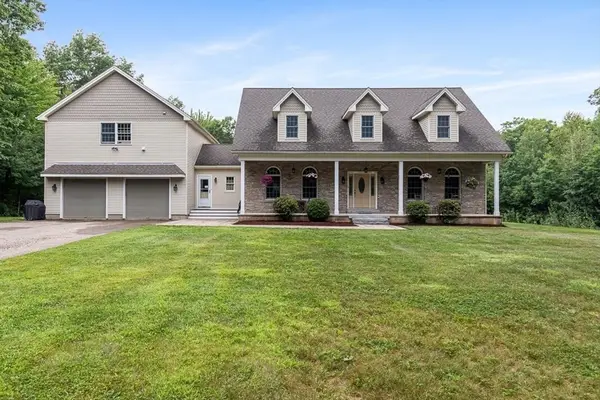 $950,000Active3 beds 3 baths2,421 sq. ft.
730 Scott Rd, Oakham, MA 01068
MLS# 73565332Listed by: The Q Group Realty, LLC - Open Sun, 1 to 2pmNew
 $799,000Active4 beds 3 baths2,568 sq. ft.
260 Hunt, Oakham, MA 01068
MLS# 73563336Listed by: Prospective Realty INC 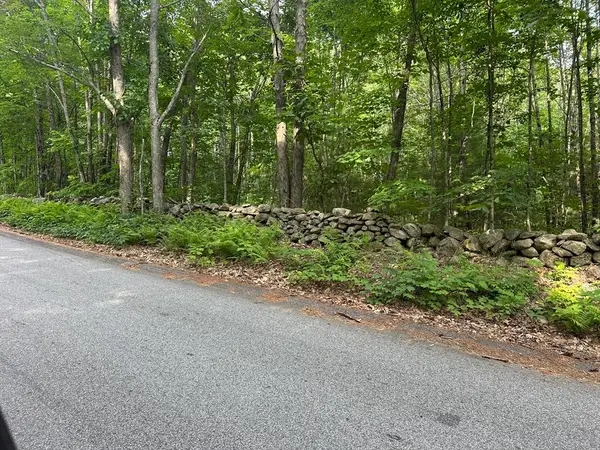 $89,900Active1 Acres
0 Crawford Rd, Oakham, MA 01068
MLS# 73557278Listed by: Michael Toomey & Associates, Inc.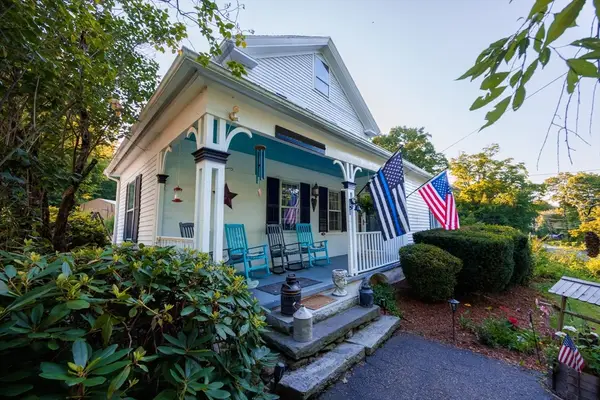 $426,900Active2 beds 1 baths1,526 sq. ft.
33 Coldbrook Road, Oakham, MA 01068
MLS# 73554943Listed by: Michael Toomey & Associates, Inc.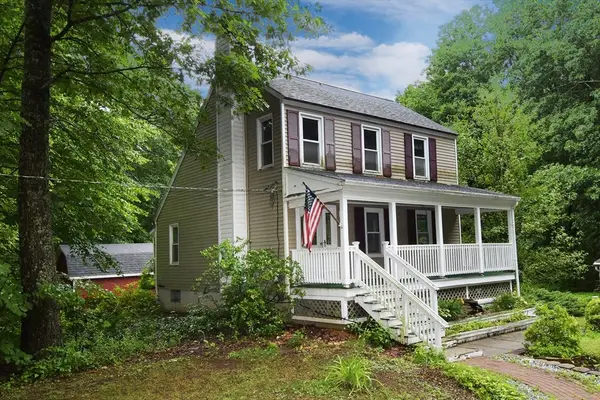 $379,900Active3 beds 2 baths1,104 sq. ft.
357 Barre Rd, Oakham, MA 01068
MLS# 73542913Listed by: Coldwell Banker Realty - Worcester- Open Sat, 11am to 1pm
 $649,900Active3 beds 3 baths2,464 sq. ft.
499 Ware Corner Rd, Oakham, MA 01068
MLS# 73542587Listed by: Northbound Realty Co 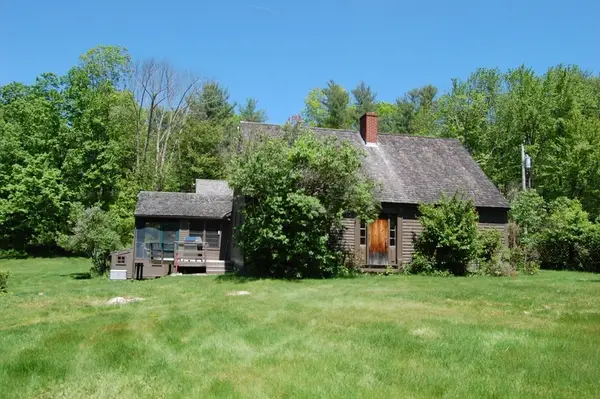 $880,000Active3 beds 2 baths2,202 sq. ft.
622 Spencer Rd., Oakham, MA 01068
MLS# 73531264Listed by: Century 21 North East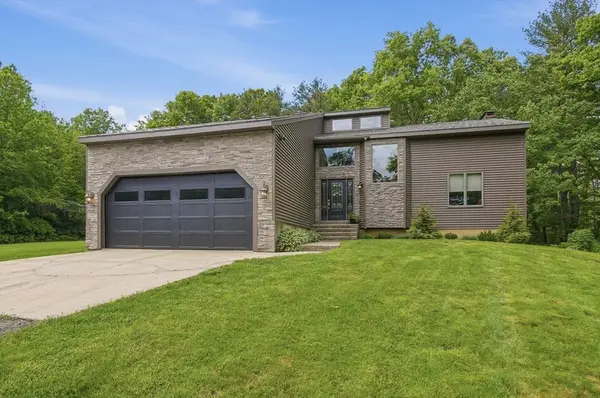 $784,500Active4 beds 3 baths2,600 sq. ft.
775 East Hill Road, Oakham, MA 01068
MLS# 73529539Listed by: Lamacchia Realty, Inc.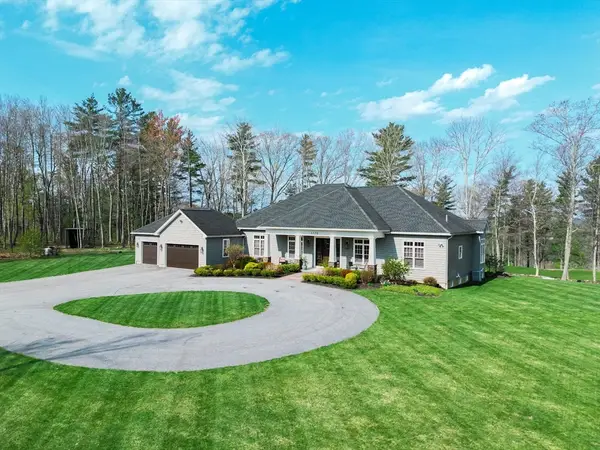 $1,100,000Active3 beds 4 baths4,000 sq. ft.
1776 Old Turnpike Road, Oakham, MA 01068
MLS# 73517489Listed by: Michael Toomey & Associates, Inc.


Protect your home and budget from life's surprises with an Assurant Home Warranty, backed by a partner that supports you through every step of homeownership. Explore Plans.
© 2023 - 2026 ERA Franchise Systems LLC. All rights reserved. ERA Franchise Systems LLC fully supports the principles of the Fair Housing Act and the Equal Opportunity Act. ERA, ERA Real Estate powered, and their respective logos are registered service marks of ERA Franchise Systems LLC. Each office is independently owned and operated.