
730 Scott Rd, Oakham, MA 01068
Local realty services provided by:Metropolitan Homes
730 Scott Rd,Oakham, MA 01068
$950,000
- 3 Beds
- 3 Baths
- 2,421 sq. ft.
- Single family
- Active
Listed by: christy querceto
Office: the q group realty, llc
MLS#:73565332
Source:MLSPIN
Price summary
- Price:$950,000
- Price per sq. ft.:$392.4
About this home
Tucked nearly 500 feet from the road on 6.83 gorgeous wooded acres, 730 Scott Road is the kind of property that feels like a getaway the moment you arrive. Custom built in 2003 with a high-end luxury cabin feel, this distinctive Cape offers over 3,200 sq. ft. of combined finished living space, exceptional versatility, and a private setting that is increasingly hard to find.The 2,421 sq. ft. main residence is spacious and inviting, with generous room sizes and thoughtful custom details throughout. The stunning living room is the heart of the home, where a wood stove creates a cozy focal point and oversized windows frame beautiful views of the expansive backyard and surrounding woods. The kitchen and dining spaces offer plenty of room to gather, while central air and radiant heat in the bathroom floors add everyday comfort.Outside, the setting truly shines. Surrounded by mature woods, the expansive backyard and patio provide plenty of room to entertain, unwind, garden, explore or simply enjoy the peace and privacy of your own acreage. An attached two-car garage adds convenience, while approximately 840 sq. ft. of additional finished space above offers incredible flexibility with a spacious living/flex area, full kitchen, bedroom, bonus area and full bath—ideal for guests, extended family, work-from-home needs or simply additional room to spread out. A huge unfinished basement offers even more potential. With acreage, privacy, incredible space and unmistakable character, 730 Scott Road is anything but ordinary - a private New England retreat designed for those looking for something truly special....
Contact an agent
Home facts
- Year built:2003
- Listing ID #:73565332
- Updated:September 29, 2026 at 11:44 AM
Rooms and interior
- Bedrooms:3
- Total bathrooms:3
- Full bathrooms:2
- Half bathrooms:1
- Rooms Total:7
- Flooring:Carpet, Tile, Wood
- Kitchen Description:Dishwasher, Microwave, Range, Refrigerator
- Basement Description:Concrete, Full, Interior Entry, Unfinished
- Living area:2,421 sq. ft.
Heating and cooling
- Cooling:3 Cooling Zones, Central Air
- Heating:Forced Air, Oil
- Central air:Yes
Structure and exterior
- Roof:Shingle
- Year built:2003
- Building area:2,421 sq. ft.
- Lot area:6.83 Acres
- Lot Features:Easements, Wooded
- Architectural Style:Cape
- Construction Materials:Frame
- Exterior Features:Deck, Garden, Horses Permitted, Patio, Porch, Professional Landscaping, Rain Gutters
- Foundation Description:Concrete Perimeter
Schools
- High school:Quabbin Regional High School
- Middle school:Quabbin Regional Middle School
- Elementary school:Oakham Center School
Utilities
- Water:Private
- Sewer:Private Sewer
Finances and disclosures
- Price:$950,000
- Price per sq. ft.:$392.4
- Tax amount:$6,042 (2025)
Features and amenities
- Appliances:Dishwasher, Dryer, Microwave, Range, Refrigerator, Washer
- Laundry features:Dryer, Electric Dryer Hookup, In Basement, Washer, Washer Hookup
Parking
- Total parking spaces:22
- Parking description:Attached, Off Street, Oversized, Paved, Paved Drive, Storage, Workshop in Garage
- Garage:Yes
- Garage spaces:2
New listings near 730 Scott Rd
- Open Thu, 4 to 5:30pmNew
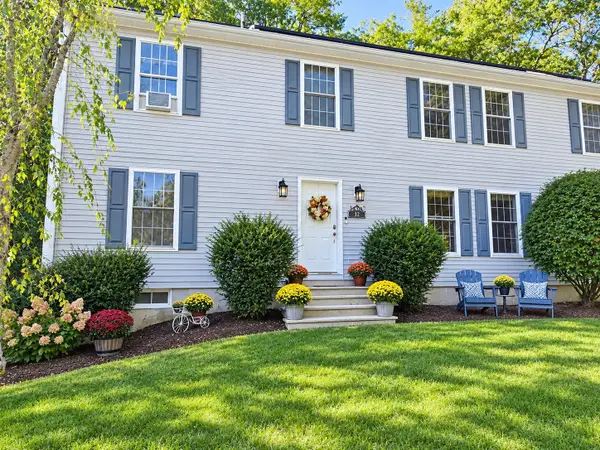 $599,900Active3 beds 3 baths2,191 sq. ft.
115 Farm Pond Road, Oakham, MA 01068
MLS# 73583620Listed by: Coldwell Banker Realty - Worcester - New
 $719,000Active4 beds 3 baths2,626 sq. ft.
0 Bullard Dr, Oakham, MA 01068
MLS# 73582286Listed by: Coldwell Banker Realty - Worcester  $515,000Active6 beds 4 baths3,120 sq. ft.
40-42 Crocker Nye Rd, Oakham, MA 01068
MLS# 73579142Listed by: William Neylon Real Est. $412,000Active4 beds 2 baths2,000 sq. ft.
84 Maple Street, Oakham, MA 01068
MLS# 73578495Listed by: RE/MAX Vision $599,000Active3 beds 3 baths2,096 sq. ft.
731 E Hill Rd, Oakham, MA 01068
MLS# 73578207Listed by: The Neighborhood Realty Group $749,900Active3 beds 2 baths1,680 sq. ft.
16 Flint Rd, Oakham, MA 01068
MLS# 73572311Listed by: eXp Realty LLC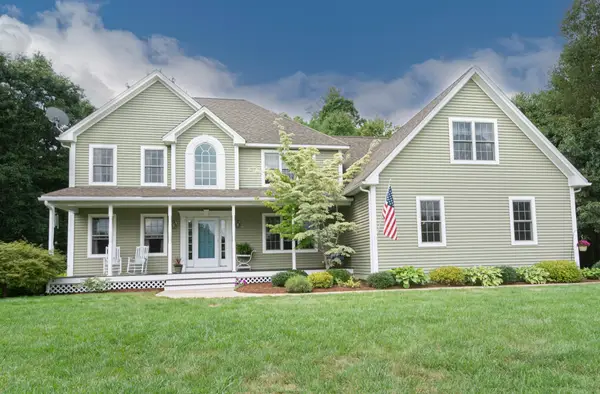 $749,900Active5 beds 4 baths3,165 sq. ft.
107 Old School House Rd, Oakham, MA 01068
MLS# 73568386Listed by: RE/MAX Vision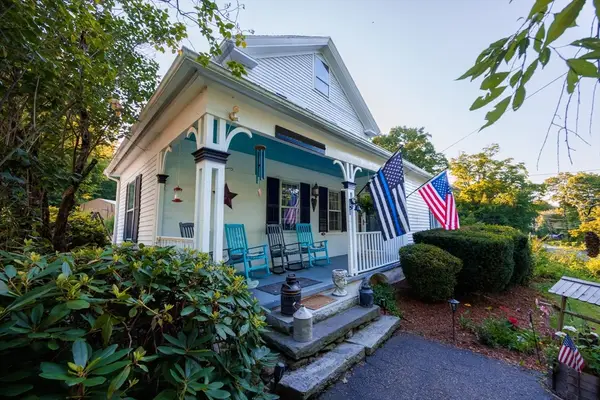 $410,000Active2 beds 1 baths1,526 sq. ft.
33 Coldbrook Road, Oakham, MA 01068
MLS# 73554943Listed by: Michael Toomey & Associates, Inc.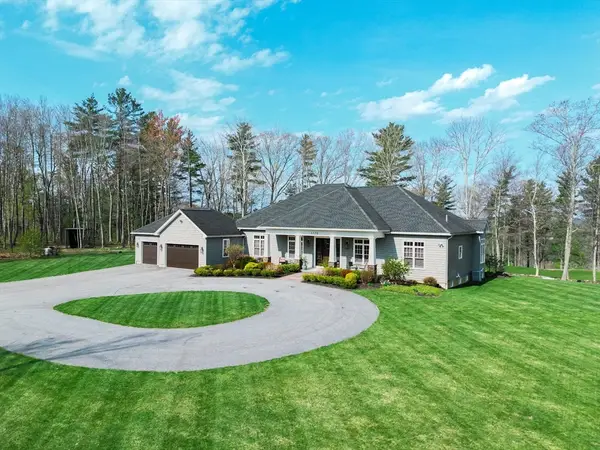 $1,075,000Active3 beds 4 baths4,000 sq. ft.
1776 Old Turnpike Road, Oakham, MA 01068
MLS# 73517489Listed by: Michael Toomey & Associates, Inc.


Protect your home and budget from life's surprises with an Assurant Home Warranty, backed by a partner that supports you through every step of homeownership. Explore Plans.
© 2023 - 2026 ERA Franchise Systems LLC. All rights reserved. ERA Franchise Systems LLC fully supports the principles of the Fair Housing Act and the Equal Opportunity Act. ERA, ERA Real Estate powered, and their respective logos are registered service marks of ERA Franchise Systems LLC. Each office is independently owned and operated.