
100 Raymond Allard Blvd, Ocean Grove, MA 02723
Local realty services provided by:Cohn & Company ERA Powered
100 Raymond Allard Blvd,Swansea, MA 02723
$1,100,000
- 3 Beds
- 4 Baths
- 2,339 sq. ft.
- Single family
- Active
Upcoming open houses
- Sun, Nov 0112:00 pm - 01:00 pm
Listed by: ronald rusin
Office: lamacchia realty, inc.
MLS#:73595100
Source:MLSPIN
Price summary
- Price:$1,100,000
- Price per sq. ft.:$470.29
About this home
An exceptional blend of coastal elegance, sophisticated design and modern farmhouse charm, this stunning Swansea residence offers a lifestyle defined by luxury and comfort. Built in 2016 and situated on nearly three-quarters of an acre at the end of a cul-de-sac, this remarkable property showcases exquisite interiors, thoughtfully designed living spaces and glimpses of the ocean through the trees. Rich hardwood flooring flows through the main living areas, where an expansive living room connects to an impressive chef's kitchen featuring custom-style cabinetry, stone countertops, an oversized center island, stainless steel appliances, gas cooking and designer lighting. The adjoining dining area opens to an expansive composite deck, creating a seamless transition between indoor and outdoor entertaining. Three generously proportioned bedrooms each feature private baths and walk-in closets, including a luxurious primary suite with a spa-inspired bath, soaking tub and beautifully tiled shower. A partially finished lower level offers additional flexibility for recreation, fitness or hobbies. Outdoors, the property truly shines with an inviting covered front porch, multiple patios, beautifully landscaped grounds, irrigation and a spectacular elevated deck with a pergola, ideal for entertaining against a picturesque natural backdrop. A four-car garage, extensive paved parking, central air and backup generator complete this extraordinary offering. Set within Swansea's desirable coastal landscape, this is a rare opportunity to enjoy refined living with exceptional space, privacy and outdoor amenities....
Contact an agent
Home facts
- Year built:2016
- Listing ID #:73595100
- Updated:October 27, 2026 at 12:53 PM
Rooms and interior
- Bedrooms:3
- Total bathrooms:4
- Full bathrooms:3
- Half bathrooms:1
- Rooms Total:6
- Flooring:Bamboo, Carpet, Flooring - Stone/Ceramic Tile, Tile
- Dining Description:Deck - Exterior, Hardwood, Recessed Lighting, Slider
- Bathrooms Description:Bathroom - Half
- Kitchen Description:Breakfast Bar / Nook, Countertops - Stone/Granite/Solid, Flooring - Hardwood, Gas Stove, Kitchen Island, Pantry, Recessed Lighting, Stainless Steel Appliances
- Basement Description:Concrete, Full, Garage Access, Interior Entry, Partially Finished, Walk-Out Access
- Living area:2,339 sq. ft.
Heating and cooling
- Cooling:Central Air
- Heating:Baseboard, Natural Gas
- Central air:Yes
Structure and exterior
- Roof:Shingle
- Year built:2016
- Building area:2,339 sq. ft.
- Lot area:0.73 Acres
- Lot Features:Cul-De-Sac
- Architectural Style:Colonial, Farmhouse
- Construction Materials:Conventional (2x4-2x6)
- Exterior Features:Deck - Composite, Garden, Patio, Porch, Rain Gutters, Sprinkler System
- Foundation Description:Concrete Perimeter
Utilities
- Water:Public
- Sewer:Public Sewer
Finances and disclosures
- Price:$1,100,000
- Price per sq. ft.:$470.29
- Tax amount:$9,077 (2026)
Features and amenities
- Laundry features:Gas Dryer Hookup, Second Floor, Washer Hookup
- Amenities:Gas Water Heater
Parking
- Total parking spaces:14
- Parking description:Attached, Garage Door Opener, Paved, Paved Drive, Under
- Garage:Yes
- Garage spaces:4
New listings near 100 Raymond Allard Blvd
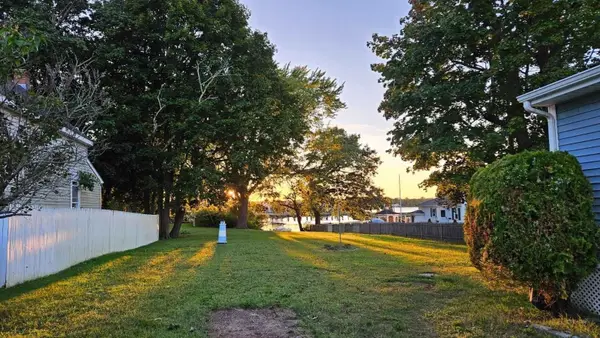 $579,900Active2 beds 2 baths1,212 sq. ft.
351 Ocean Grove Ave, Swansea, MA 02777
MLS# 73591592Listed by: Simply Sell Realty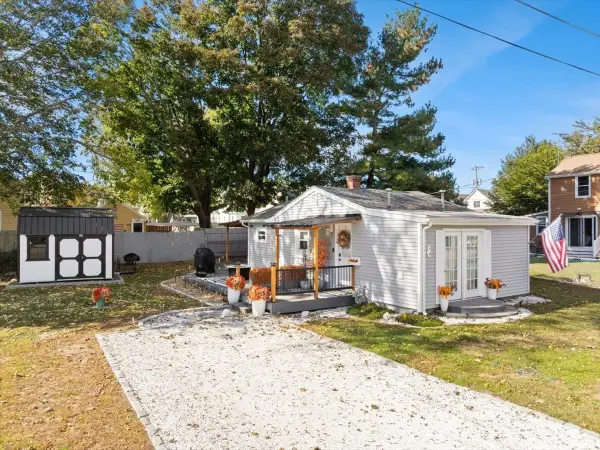 $359,900Active1 beds 1 baths504 sq. ft.
37 Sidney Ave, Swansea, MA 02777
MLS# 73589609Listed by: Marble House Realty, Inc.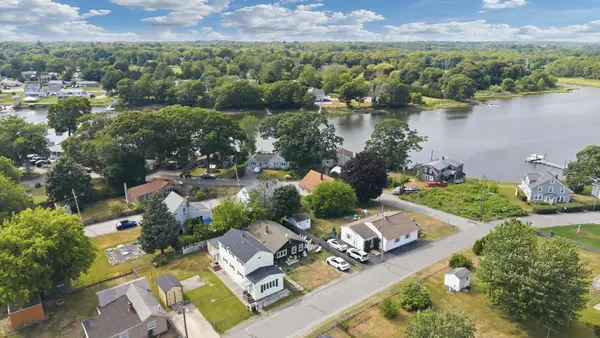 $369,900Active2 beds 1 baths1,104 sq. ft.
57 Peach St., Swansea, MA 02777
MLS# 73587603Listed by: The Mello Group, Inc. $529,000Active4 beds 3 baths1,679 sq. ft.
25 Yale Avenue, Swansea, MA 02777
MLS# 73576952Listed by: South Coast Auctions & Realty $474,900Active4 beds 2 baths1,300 sq. ft.
32 Gardner Ave, Swansea, MA 02777
MLS# 73573857Listed by: Keller Williams South Watuppa $589,900Active2 beds 2 baths1,102 sq. ft.
52 Calef Ave, Swansea, MA 02777
MLS# 73572907Listed by: Frank Smith Real Estate, Inc.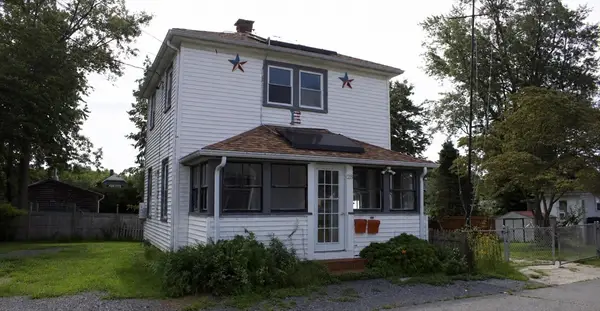 $389,999Active3 beds 1 baths920 sq. ft.
28 Crane Street, Swansea, MA 02777
MLS# 73558953Listed by: Cheryl Darnbrough Real Estate $624,900Active2 beds 3 baths3,542 sq. ft.
202-204 Pinehurst Ave., Swansea, MA 02777
MLS# 73524766Listed by: The Mello Group, Inc.


Protect your home and budget from life's surprises with an Assurant Home Warranty, backed by a partner that supports you through every step of homeownership. Explore Plans.
© 2023 - 2026 ERA Franchise Systems LLC. All rights reserved. ERA Franchise Systems LLC fully supports the principles of the Fair Housing Act and the Equal Opportunity Act. ERA, ERA Real Estate powered, and their respective logos are registered service marks of ERA Franchise Systems LLC. Each office is independently owned and operated.