
342 Onset Ave, Onset, MA 02558
Local realty services provided by:Metropolitan Homes
342 Onset Ave,Wareham, MA 02558
$499,900
- 2 Beds
- 2 Baths
- 1,512 sq. ft.
- Single family
- Active
Listed by: jermaine a. hurley, jermaine a. hurley
Office: cameron prestige, llc
MLS#:73572163
Source:MLSPIN
Price summary
- Price:$499,900
- Price per sq. ft.:$330.62
About this home
Welcome to this beautiful seven-year-old, single-level ranch offering an inviting open-concept layout that is perfect for everyday living and entertaining.The spacious kitchen features crisp white cabinetry, a center island, granite countertops, stainless steel appliances, and a convenient pantry closet. The kitchen flows seamlessly into the open dining area and spacious living room, creating a comfortable and connected living space.Located just off the dining area, the large primary suite offers a spacious bedroom with double closets, providing plenty of storage. The primary bathroom features a large double-sink vanity and a beautifully tiled shower.The first-floor common bathroom offers additional convenience with a dedicated laundry area and another beautifully tiled shower. The second bedroom is located on the opposite side of the home from the primary suite, providing added privacy for family members or guests.The home also offers plenty of additional closet space throughout for all your storage needs. The full basement provides excellent potential for future living space, featuring an open layout, approximately eight-foot ceilings, and plenty of room to create a finished recreation room, home gym, office, or additional living area.All major systems are approximately seven years old and were installed when the home was built, providing peace of mind for the new owner.Conveniently located within a short drive of Onset Village, this well-maintained ranch offers comfortable one-level living with modern amenities and plenty of potential for the future....
Contact an agent
Home facts
- Year built:2019
- Listing ID #:73572163
- Updated:September 13, 2026 at 11:07 AM
Rooms and interior
- Bedrooms:2
- Total bathrooms:2
- Full bathrooms:2
- Rooms Total:5
- Kitchen Description:Dishwasher, Microwave, Refrigerator
- Basement Description:Full
- Living area:1,512 sq. ft.
Heating and cooling
- Heating:Baseboard
Structure and exterior
- Roof:Shingle
- Year built:2019
- Building area:1,512 sq. ft.
- Lot area:0.11 Acres
- Lot Features:Corner Lot
- Architectural Style:Ranch
- Construction Materials:Frame
- Exterior Features:Deck, Porch
- Foundation Description:Concrete Perimeter
Utilities
- Water:Public
- Sewer:Public Sewer
Finances and disclosures
- Price:$499,900
- Price per sq. ft.:$330.62
- Tax amount:$4,156 (2026)
Features and amenities
- Appliances:Dishwasher, Microwave, Refrigerator
- Amenities:Gas Water Heater
Parking
- Total parking spaces:4
- Parking description:Off Street
New listings near 342 Onset Ave
- Open Sun, 1 to 3pmNew
 $359,000Active3 beds 1 baths867 sq. ft.
298 Onset Ave, Wareham, MA 02558
MLS# 73575053Listed by: Conway - Wareham - Open Sun, 12 to 1:30pmNew
 $324,900Active1 beds 1 baths702 sq. ft.
5 Baptiste Ave, Wareham, MA 02558
MLS# 73571982Listed by: Amaral & Associates RE 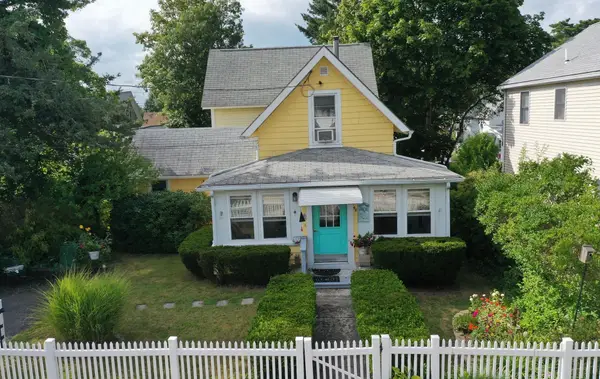 $475,000Active3 beds 2 baths1,040 sq. ft.
48 Highland Ave, Wareham, MA 02558
MLS# 73570554Listed by: Bold Real Estate, Inc.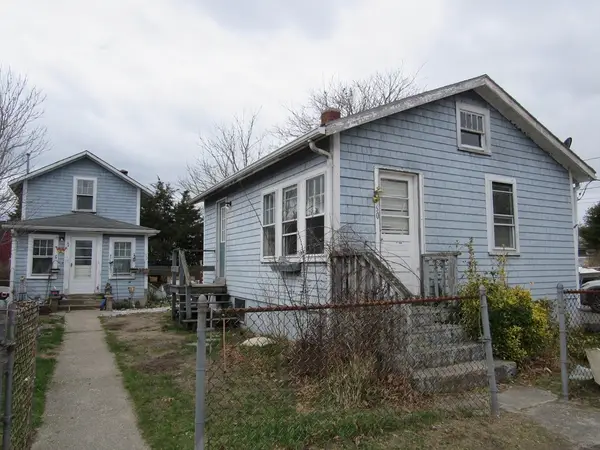 $399,900Active3 beds 2 baths1,288 sq. ft.
60 11th St, Wareham, MA 02558
MLS# 73566040Listed by: Cape Landing Real Estate $199,900Active2 beds 1 baths640 sq. ft.
44 North Blvd, Wareham, MA 02558
MLS# 73549270Listed by: Lamacchia Realty, Inc $669,000Active3 beds 3 baths2,880 sq. ft.
1 Antonellis Way, Wareham, MA 02558
MLS# 73548805Listed by: RE/MAX Vantage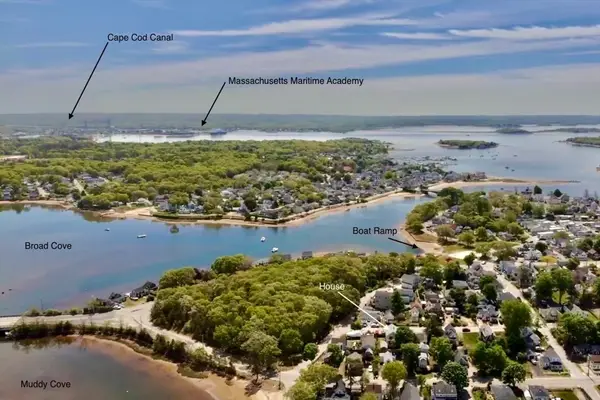 $599,900Active2 beds 2 baths1,452 sq. ft.
50 Highland Ave, Wareham, MA 02558
MLS# 73526396Listed by: Conway - Wareham $695,000Active4 beds 3 baths1,568 sq. ft.
66 Squaws Path, Wareham, MA 02538
MLS# 73525993Listed by: Berkshire Hathaway HomeServices Robert Paul Properties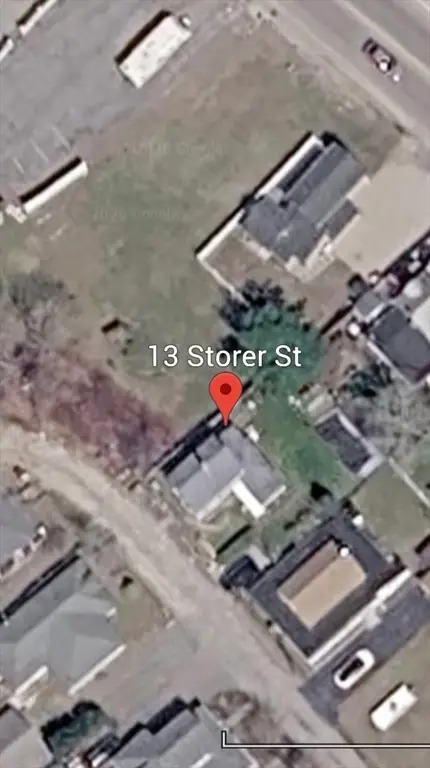 $400,000Active0.09 Acres
13 Storer St, Wareham, MA 02571
MLS# 73512184Listed by: KAM Realty


Protect your home and budget from life's surprises with an Assurant Home Warranty, backed by a partner that supports you through every step of homeownership. Explore Plans.
© 2023 - 2026 ERA Franchise Systems LLC. All rights reserved. ERA Franchise Systems LLC fully supports the principles of the Fair Housing Act and the Equal Opportunity Act. ERA, ERA Real Estate powered, and their respective logos are registered service marks of ERA Franchise Systems LLC. Each office is independently owned and operated.