
190 Route 6a #4B, Orleans, MA 02653
Local realty services provided by:Metropolitan Homes
190 Route 6a #4B,Orleans, MA 02653
$326,000
- 2 Beds
- 1 Baths
- 750 sq. ft.
- Condominium
- Active
Listed by: brenda bourne
Office: pleasant bay realty
MLS#:73585336
Source:MLSPIN
Price summary
- Price:$326,000
- Price per sq. ft.:$434.67
- Monthly HOA dues:$620
About this home
Welcome to Unit 4B, located in Summerset Condos Orleans. Low maintenance living in one of Cape Cod's most desirable coastal towns. This first floor 2 bed unit sleeps 8 and is a perfect blend of comfort and convenience. Ideal for year-round living or a seasonal getaway. Fully furnished and includes high efficiency washer & dryer, barbecue, 4 beach chairs, beach cart, outdoor Crate & Barrel table & 4 poly resin chairs and sleeper sofa with upgraded mattress. Outside, enjoy the benefits of condo living with professionally maintained grounds and a peaceful setting. Worry free, the complex recently updated roof, siding, windows, trim, front door, railings and decking (Trex).Public water & sewer. Approximately a mile from Skaket Beach and moments away from Skaket Corners for shopping. The Cape Cod Rail Trail can be accessed via a path behind the complex. Central to Orleans Village, Nauset Beach, conservation trails, Nickerson State Park, and so much more. A wrap around porch with slider provides ample room for outdoor entertaining/dining and includes a storage container....
Contact an agent
Home facts
- Year built:1980
- Listing ID #:73585336
- Updated:October 24, 2026 at 11:28 AM
Rooms and interior
- Bedrooms:2
- Total bathrooms:1
- Full bathrooms:1
- Rooms Total:4
- Kitchen Description:Dishwasher, Range, Refrigerator
- Living area:750 sq. ft.
Heating and cooling
- Heating:Electric
Structure and exterior
- Year built:1980
- Building area:750 sq. ft.
Utilities
- Water:Public
- Sewer:Public Sewer
Finances and disclosures
- Price:$326,000
- Price per sq. ft.:$434.67
- Tax amount:$1,806 (2026)
Features and amenities
- Appliances:Dishwasher, Dryer, Range, Refrigerator, Washer
- Laundry features:Dryer, In Unit, Washer
Parking
- Total parking spaces:1
- Parking description:Assigned, Guest, Off Street
New listings near 190 Route 6a #4B
- New
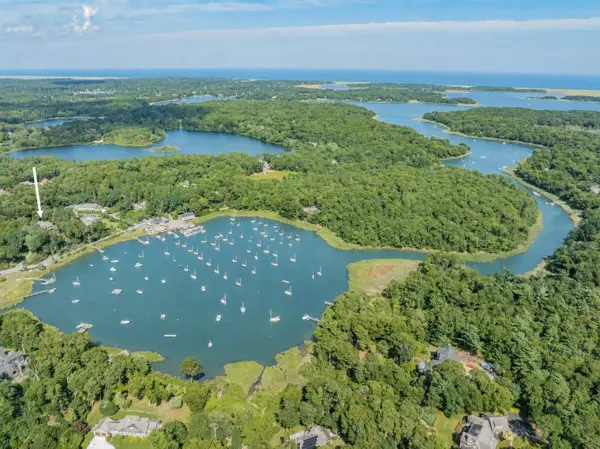 $4,295,000Active3 beds 4 baths4,222 sq. ft.
32 Areys Ln, Orleans, MA 02653
MLS# 73594636Listed by: eXp Realty LLC - Open Sat, 2 to 4pmNew
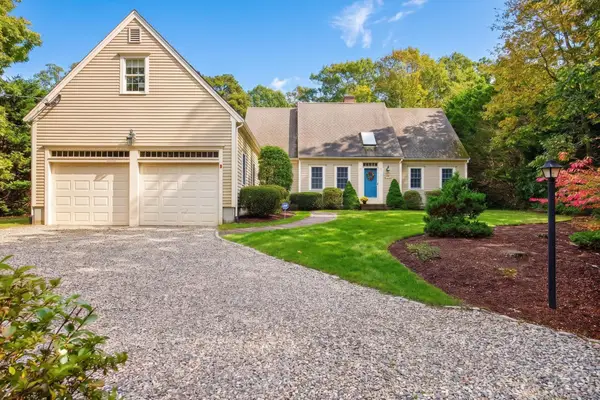 $1,600,000Active4 beds 3 baths2,952 sq. ft.
41 Captain Curtis Way, Orleans, MA 02653
MLS# 73591454Listed by: Gibson Sotheby's International Realty - New
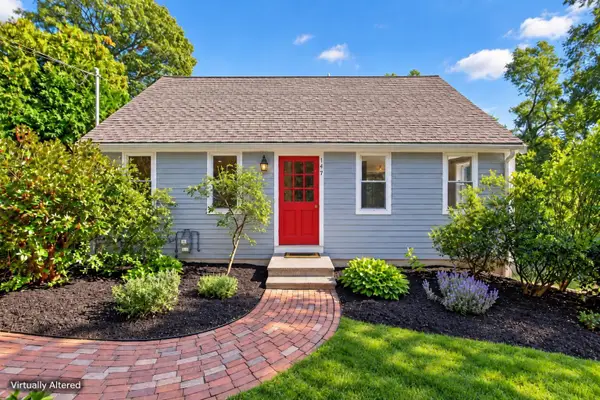 $735,000Active3 beds 2 baths1,620 sq. ft.
147 Harwich Rd, Orleans, MA 02653
MLS# 73591098Listed by: Gibson Sotheby's International Realty - Open Sun, 10am to 12pmNew
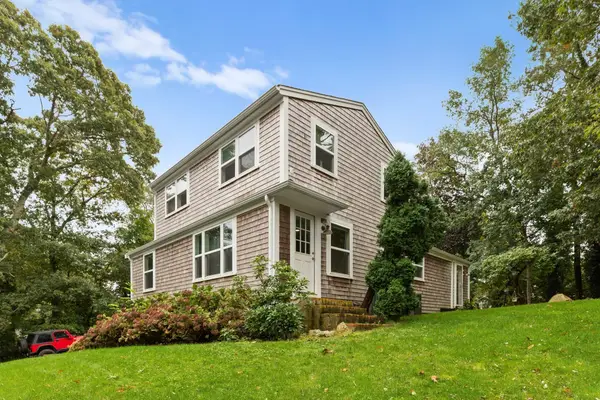 $884,000Active3 beds 2 baths1,543 sq. ft.
24 Old Tote Rd, Orleans, MA 02653
MLS# 73591122Listed by: Redfin Corp. - Open Sun, 12:30 to 2pm
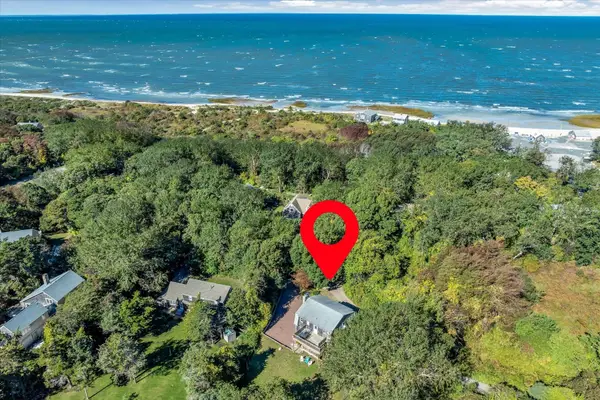 $1,299,000Active4 beds 2 baths1,824 sq. ft.
9 Honeysuckle Ln, Orleans, MA 02653
MLS# 73588623Listed by: Today Real Estate, Inc. 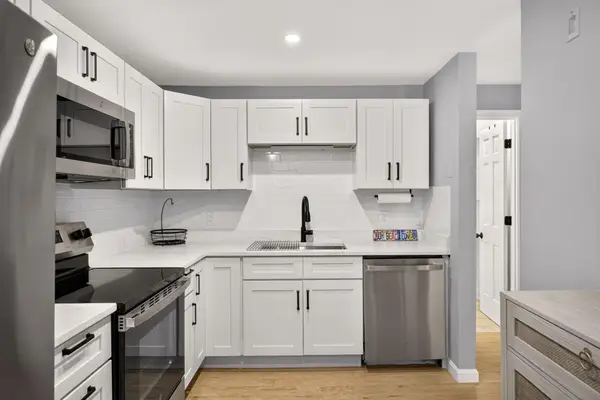 $314,900Active1 beds 1 baths868 sq. ft.
42 Old Colony Way #30, Orleans, MA 02653
MLS# 73588190Listed by: Gibson Sotheby's International Realty- Open Sat, 10 to 11:30am
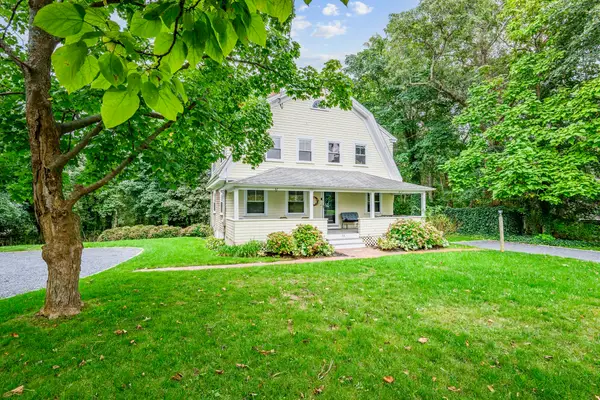 $895,000Active7 beds 4 baths2,440 sq. ft.
73 S Orleans Rd, Orleans, MA 02653
MLS# 73588103Listed by: Kinlin Grover Compass 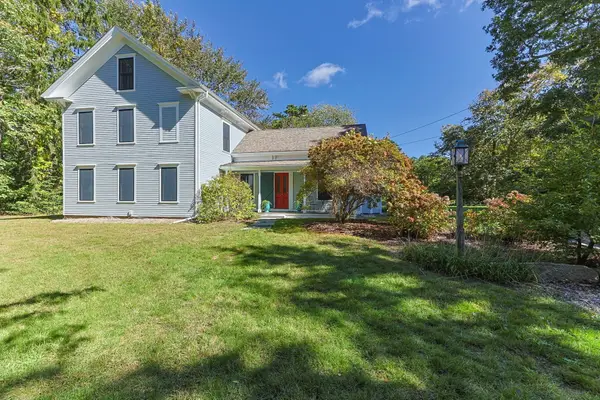 $1,200,000Active3 beds 2 baths2,190 sq. ft.
110 Quanset Rd, Orleans, MA 02653
MLS# 73588050Listed by: William Raveis Real Estate & Homes Services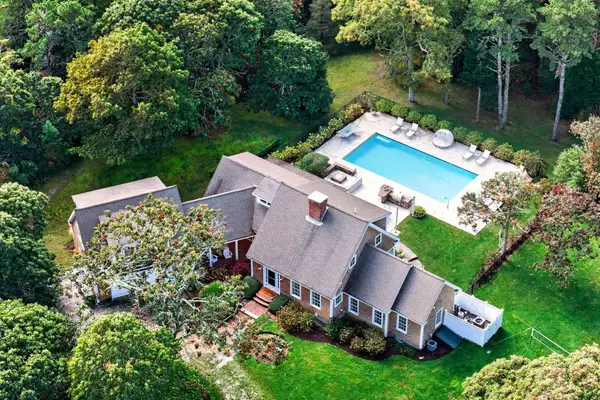 $3,000,000Active4 beds 4 baths3,677 sq. ft.
30 Chestnut Dr, Orleans, MA 02653
MLS# 73587830Listed by: Gibson Sotheby's International Realty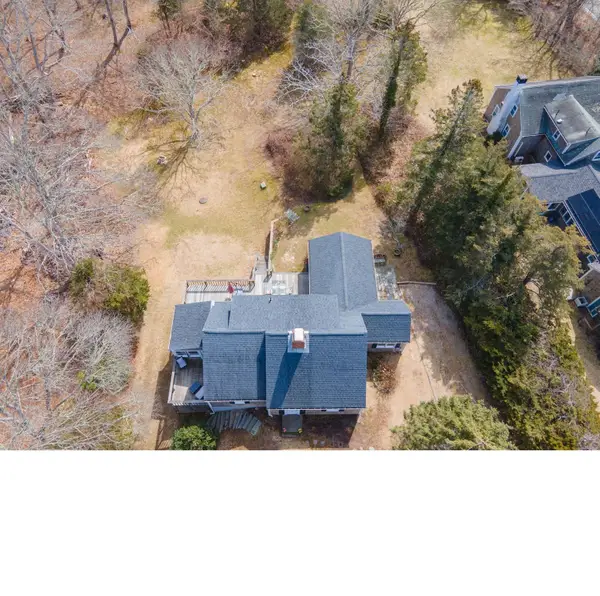 $949,000Active4 beds 2 baths2,149 sq. ft.
2 Shell Ln, Orleans, MA 02653
MLS# 73587178Listed by: Keller Williams Realty


Protect your home and budget from life's surprises with an Assurant Home Warranty, backed by a partner that supports you through every step of homeownership. Explore Plans.
© 2023 - 2026 ERA Franchise Systems LLC. All rights reserved. ERA Franchise Systems LLC fully supports the principles of the Fair Housing Act and the Equal Opportunity Act. ERA, ERA Real Estate powered, and their respective logos are registered service marks of ERA Franchise Systems LLC. Each office is independently owned and operated.