
58 Keziahs Ln, Orleans, MA 02653
Local realty services provided by:ERA M. Connie Laplante Real Estate
58 Keziahs Ln,Orleans, MA 02653
$2,999,999
- 5 Beds
- 5 Baths
- 4,064 sq. ft.
- Single family
- Active
Listed by: cape island estates group
Office: christie's international real estate atlantic brokerage
MLS#:73560573
Source:MLSPIN
Price summary
- Price:$2,999,999
- Price per sq. ft.:$738.19
About this home
Let your Cape Cod story begin at ''Fields Cove'' - an extraordinary waterfront retreat where sweeping views of Frost Fish Cove, surrounding conservation land, ever-changing tidal waters, abundant wildlife, and spectacular light create one of Orleans' most captivating settings. Tucked away on nearly two private acres, Fields Cove offers a rare opportunity to own a destination estate - yet moments from the best of Cape Cod. Fields Cove is a resort-like setting for your special Cape Cod experience. Lose track of time luxuriating in the waterfront heated pool and launching kayaks and paddle boards from your own private water access. Watch ospreys and herons glide overhead, see otters surface in the cove, and hear only birdsong from the property's many decks, patios, and landscaped gardens. As the tide ebbs and flows, enjoy views of boats sailing to Pleasant Bay. Each season paints a new coastal masterpiece outside your windows. Designed for large gatherings while still providing privacy, this home features multiple living areas, three primary suites, two kitchens, five full baths, and thoughtfully designed spaces where family and guests can celebrate together--or slip away with a favorite book and a view. Extensively renovated and improved, the residence blends Cape Cod charm with modern comfort and exceptional craftsmanship throughout.Whether envisioned as a multi-generational retreat, luxury vacation home, year-round residence, or investment property with an established rental history, Fields Cove offers a lifestyle rarely found on Cape Cod. Its unique blend of privacy, beauty, and tranquility has attracted admirers from around the world--including a Hollywood mega-star who chose Fields Cove for a private stay and left raving about the experience.If you venture beyond your sanctuary, you'll appreciate walkable access to Kent's Point Conservation Area, Namequoit Sailing Association, Crystal Lake, and Pleasant Bay, with beaches and landings for swimming, kayaking, paddle boarding, and boating in some of the Cape's most treasured natural landscapes. Fields Cove is where cherished memories are made and your Cape Cod dream can begin....
Contact an agent
Home facts
- Year built:1974
- Listing ID #:73560573
- Updated:September 15, 2026 at 11:10 AM
Rooms and interior
- Bedrooms:5
- Total bathrooms:5
- Full bathrooms:5
- Rooms Total:9
- Flooring:Marble, Pine
- Kitchen Description:ENERGY STAR Qualified Dishwasher, ENERGY STAR Qualified Refrigerator, Microwave, Oven, Range
- Basement Description:Bulkhead, Full, Interior Entry, Partially Finished
- Living area:4,064 sq. ft.
Heating and cooling
- Cooling:Central Air, Ductless
- Heating:Baseboard, Ductless, Oil
- Central air:Yes
Structure and exterior
- Roof:Shingle
- Year built:1974
- Building area:4,064 sq. ft.
- Lot area:1.87 Acres
- Lot Features:Marsh
- Architectural Style:Cape
- Construction Materials:Frame, Post & Beam
- Exterior Features:Balcony, Deck, Deck - Composite, Garden, Outdoor Shower, Patio, Porch - Enclosed, Professional Landscaping, Rain Gutters, Sprinkler System, Storage
- Foundation Description:Concrete Perimeter
Schools
- High school:Nauset High School
- Middle school:Nauset Middle School
- Elementary school:Orleans Elementary School
Utilities
- Water:Public
- Sewer:Private Sewer
Finances and disclosures
- Price:$2,999,999
- Price per sq. ft.:$738.19
- Tax amount:$15,923 (2026)
Features and amenities
- Appliances:Dryer, ENERGY STAR Qualified Dishwasher, ENERGY STAR Qualified Refrigerator, Microwave, Range, Washer
- Laundry features:Dryer, Washer
- Amenities:Finish - Sheetrock, Wet Bar
- Pool features:Pool - Inground Heated, Private Pool
Parking
- Total parking spaces:17
- Parking description:Attached, Garage Door Opener, Garage Faces Side, Stone/Gravel, Storage
- Garage:Yes
- Garage spaces:2
New listings near 58 Keziahs Ln
- New
 $329,900Active2 beds 1 baths750 sq. ft.
190 Route 6a #4A, Orleans, MA 02653
MLS# 73575868Listed by: Classic Cape Real Estate, LLC - New
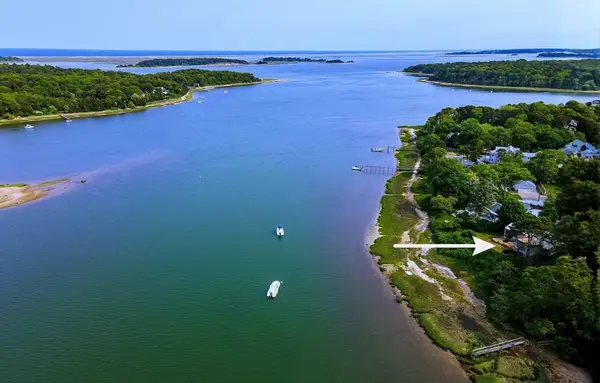 $4,200,000Active5 beds 5 baths3,130 sq. ft.
5 Kidd Way, Orleans, MA 02653
MLS# 73570743Listed by: Berkshire Hathaway HomeServices Robert Paul Properties - New
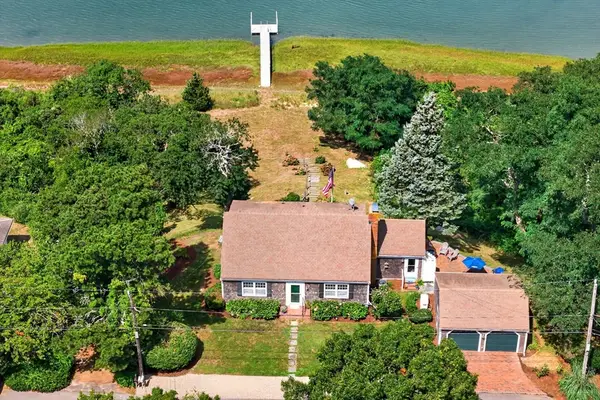 $2,795,000Active3 beds 2 baths2,000 sq. ft.
21 Ruggles, Orleans, MA 02653
MLS# 73570685Listed by: Compass  $3,395,000Active4 beds 3 baths3,250 sq. ft.
6-12 Snow Way, Orleans, MA 02653
MLS# 73571797Listed by: Gibson Sotheby's International Realty $315,000Active1 beds 1 baths801 sq. ft.
54 Old Colony Way #U, Orleans, MA 02654
MLS# 73561879Listed by: RE/MAX Real Estate Center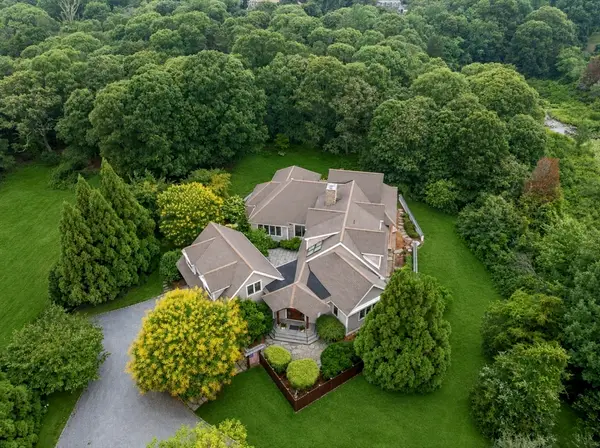 $3,950,000Active4 beds 4 baths4,710 sq. ft.
46 Beach Rd, Orleans, MA 02653
MLS# 73557823Listed by: REMAX Executive Realty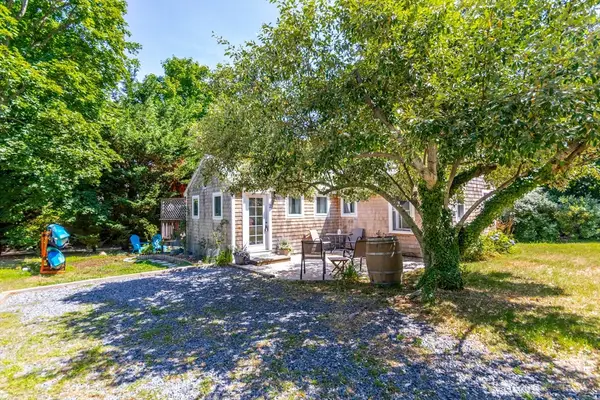 $399,999Active3 beds 1 baths588 sq. ft.
319 S Orleans Rd #2, Orleans, MA 02653
MLS# 73555563Listed by: LPT Realty, LLC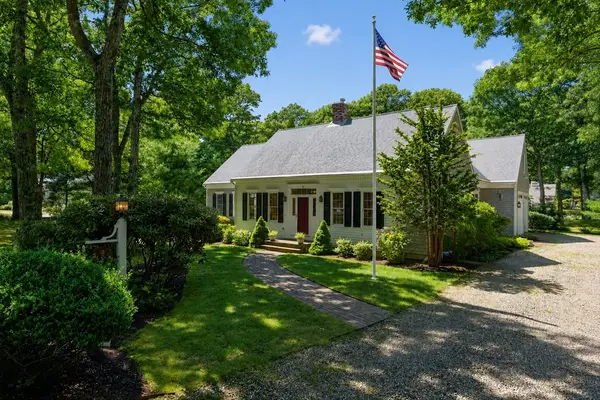 $2,125,000Active4 beds 4 baths3,217 sq. ft.
2 Huckleberry Dr, Orleans, MA 02653
MLS# 73552043Listed by: Berkshire Hathaway HomeServices Robert Paul Properties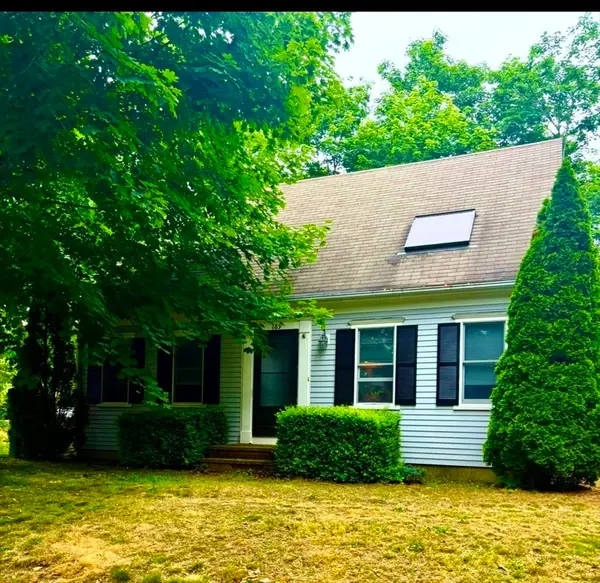 $899,999Active3 beds 3 baths1,778 sq. ft.
189 Main, Orleans, MA 02653
MLS# 73552804Listed by: Jack Conway Cape Cod - Sandwich


Protect your home and budget from life's surprises with an Assurant Home Warranty, backed by a partner that supports you through every step of homeownership. Explore Plans.
© 2023 - 2026 ERA Franchise Systems LLC. All rights reserved. ERA Franchise Systems LLC fully supports the principles of the Fair Housing Act and the Equal Opportunity Act. ERA, ERA Real Estate powered, and their respective logos are registered service marks of ERA Franchise Systems LLC. Each office is independently owned and operated.