
319 S Orleans Rd #2, Orleans, MA 02653
Local realty services provided by:ERA Key Realty Services
319 S Orleans Rd #2,Orleans, MA 02653
$399,999
- 3 Beds
- 1 Baths
- 588 sq. ft.
- Condominium
- Active
Listed by: erinterkelsen
Office: lpt realty, llc
MLS#:73555563
Source:MLSPIN
Price summary
- Price:$399,999
- Price per sq. ft.:$680.27
- Monthly HOA dues:$282
About this home
Nauset Village belongs to a quieter Cape Cod--a time of screen doors slapping shut, salt-crusted skin, and evenings measured by light turning amber over the pines. Arriving at Unit 2, affectionately known as ''East Watch,'' you sense an immediate shift in the air. Set where village life yields to the National Seashore, this 1935 cottage offers 588 square feet of remarkably finished space. The 3-bedroom layout is an uncommon find in Orleans, providing true flexibility and strong income potential. Full-size appliances--including an electric range, dishwasher, and stackable washer/dryer--add real-world comfort and value. Inside, cathedral ceilings and skylights flood the living space with light. 2023 windows protect from the elements while 2021 mini-splits keep summer nights cool. In the dining area, a fireplace was removed to make room for new sliders onto a private composite deck. Outside features include a paver patio, outdoor shower, new siding, shed, and a blue stone parking pad. Open April-October, come drop anchor where mornings bring first light over the ocean and evenings fade softly across the bay flats....
Contact an agent
Home facts
- Year built:1935
- Listing ID #:73555563
- Updated:September 13, 2026 at 11:07 AM
Rooms and interior
- Bedrooms:3
- Total bathrooms:1
- Full bathrooms:1
- Rooms Total:6
- Flooring:Laminate, Tile, Wood
- Dining Description:Cathedral Ceiling(s), Slider, Wood
- Kitchen Description:Dishwasher, Flooring - Laminate, Microwave, Range, Refrigerator
- Living area:588 sq. ft.
Heating and cooling
- Cooling:2 Cooling Zones, Ductless
- Heating:Electric, Heat Pump
Structure and exterior
- Roof:Shingle
- Year built:1935
- Building area:588 sq. ft.
- Construction Materials:Frame
- Exterior Features:Deck - Composite, Deck - Wood, Outdoor Shower, Patio, Storage
Utilities
- Water:Public
- Sewer:Private Sewer
Finances and disclosures
- Price:$399,999
- Price per sq. ft.:$680.27
- Tax amount:$2,495 (2026)
Features and amenities
- Appliances:Dishwasher, Microwave, Range, Refrigerator, Washer/Dryer
- Laundry features:Electric Dryer Hookup, First Floor, In Building, In Unit, Washer Hookup, Washer/Dryer
Parking
- Total parking spaces:2
- Parking description:Off Street, Stone/Gravel
New listings near 319 S Orleans Rd #2
- New
 $329,900Active2 beds 1 baths750 sq. ft.
190 Route 6a #4A, Orleans, MA 02653
MLS# 73575868Listed by: Classic Cape Real Estate, LLC - New
 $4,200,000Active5 beds 5 baths3,130 sq. ft.
5 Kidd Way, Orleans, MA 02653
MLS# 73570743Listed by: Berkshire Hathaway HomeServices Robert Paul Properties - New
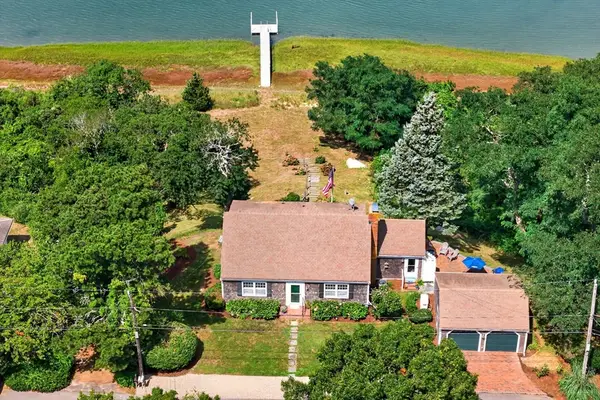 $2,795,000Active3 beds 2 baths2,000 sq. ft.
21 Ruggles, Orleans, MA 02653
MLS# 73570685Listed by: Compass - New
 $3,395,000Active4 beds 3 baths3,250 sq. ft.
6-12 Snow Way, Orleans, MA 02653
MLS# 73571797Listed by: Gibson Sotheby's International Realty  $315,000Active1 beds 1 baths801 sq. ft.
54 Old Colony Way #U, Orleans, MA 02654
MLS# 73561879Listed by: RE/MAX Real Estate Center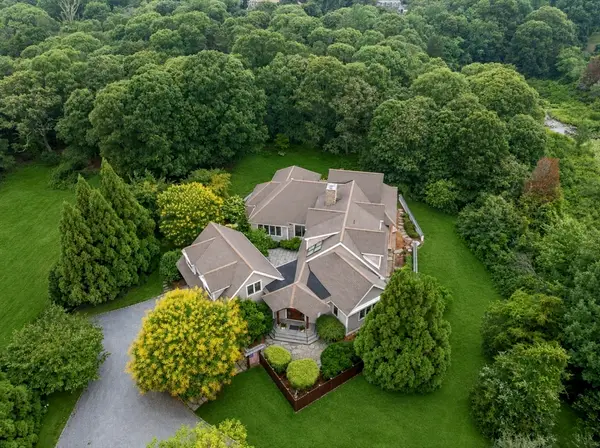 $3,950,000Active4 beds 4 baths4,710 sq. ft.
46 Beach Rd, Orleans, MA 02653
MLS# 73557823Listed by: REMAX Executive Realty $2,999,999Active5 beds 5 baths4,064 sq. ft.
58 Keziahs Ln, Orleans, MA 02653
MLS# 73560573Listed by: Christie's International Real Estate Atlantic Brokerage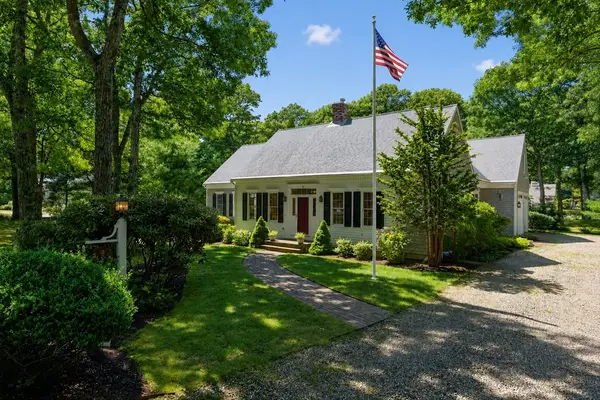 $2,125,000Active4 beds 4 baths3,217 sq. ft.
2 Huckleberry Dr, Orleans, MA 02653
MLS# 73552043Listed by: Berkshire Hathaway HomeServices Robert Paul Properties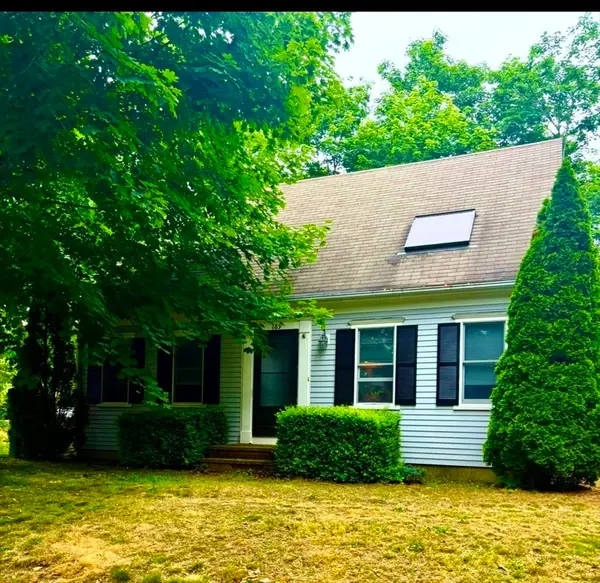 $899,999Active3 beds 3 baths1,778 sq. ft.
189 Main, Orleans, MA 02653
MLS# 73552804Listed by: Jack Conway Cape Cod - Sandwich


Protect your home and budget from life's surprises with an Assurant Home Warranty, backed by a partner that supports you through every step of homeownership. Explore Plans.
© 2023 - 2026 ERA Franchise Systems LLC. All rights reserved. ERA Franchise Systems LLC fully supports the principles of the Fair Housing Act and the Equal Opportunity Act. ERA, ERA Real Estate powered, and their respective logos are registered service marks of ERA Franchise Systems LLC. Each office is independently owned and operated.