
7 Carmen Ln, Orleans, MA 02653
Local realty services provided by:ERA Key Realty Services
7 Carmen Ln,Orleans, MA 02653
$747,300
- 3 Beds
- 2 Baths
- 2,005 sq. ft.
- Single family
- Active
Listed by: william raye
Office: gibson sotheby's international realty
MLS#:73580555
Source:MLSPIN
Price summary
- Price:$747,300
- Price per sq. ft.:$372.72
About this home
A special opportunity to reimagine a classic Cape Cod property in Orleans. Set on a beautifully wooded 1.28-acre parcel, this 3-bedroom, 2-bath residence offers approximately 2,005 square feet, a two-car garage and a private setting surrounded by mature trees and expansive lawn. The home retains wonderful character, including a living room with brick-surround wood-burning fireplace and exposed beams, a soapstone kitchen sink, built-in shelving in the primary bedroom and wood floors throughout the house. A spacious deck, large, fenced-in level lawn and existing outdoor shed/structure create an inviting setting for outdoor living. Ideally located near Nauset Beach, Crystal Lake, Kenrick Woods conservation trails, Arey's Pond, with the shops, restaurants and galleries of downtown Orleans conveniently nearby. For those with vision, this is a compelling opportunity to create something special in one of Cape Cod's most sought-after communities. This property offers an exciting opportunity to renovate or rebuild with potential for a 5 bedroom house (with town approval) and create a personalized Cape Cod retreat....
Contact an agent
Home facts
- Year built:1931
- Listing ID #:73580555
- Updated:September 27, 2026 at 10:50 AM
Rooms and interior
- Bedrooms:3
- Total bathrooms:2
- Full bathrooms:2
- Rooms Total:5
- Flooring:Wood
- Kitchen Description:Range, Refrigerator
- Basement Description:Crawl Space, Partial
- Living area:2,005 sq. ft.
Heating and cooling
- Heating:Baseboard, Oil
Structure and exterior
- Roof:Shingle
- Year built:1931
- Building area:2,005 sq. ft.
- Lot area:1.28 Acres
- Lot Features:Gentle Sloping, Wooded
- Architectural Style:Cape
- Exterior Features:Deck
- Foundation Description:Block
Utilities
- Water:Public
- Sewer:Private Sewer
Finances and disclosures
- Price:$747,300
- Price per sq. ft.:$372.72
- Tax amount:$4,140 (2026)
Features and amenities
- Appliances:Range, Refrigerator
- Laundry features:First Floor
Parking
- Total parking spaces:4
- Parking description:Attached
- Garage:Yes
- Garage spaces:2
New listings near 7 Carmen Ln
- New
 $935,000Active4 beds 2 baths1,972 sq. ft.
9 Wesquansett Rd, Orleans, MA 02653
MLS# 73579821Listed by: Berkshire Hathaway HomeServices Robert Paul Properties  $329,900Active2 beds 1 baths750 sq. ft.
190 Route 6a #4A, Orleans, MA 02653
MLS# 73575868Listed by: Classic Cape Real Estate, LLC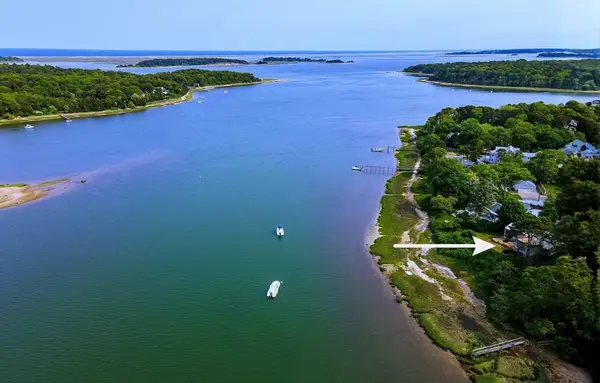 $4,200,000Active5 beds 5 baths3,130 sq. ft.
5 Kidd Way, Orleans, MA 02653
MLS# 73570743Listed by: Berkshire Hathaway HomeServices Robert Paul Properties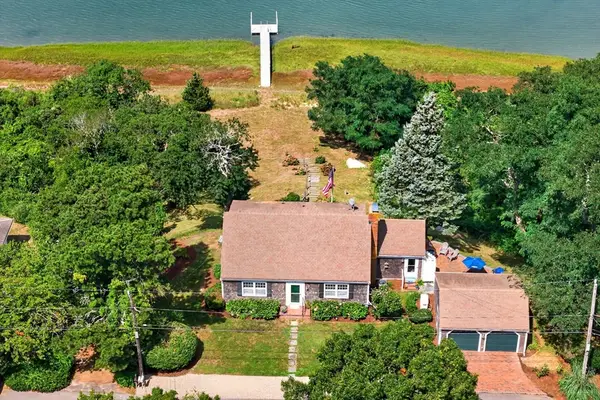 $2,795,000Active3 beds 2 baths2,000 sq. ft.
21 Ruggles, Orleans, MA 02653
MLS# 73570685Listed by: Compass $3,395,000Active4 beds 3 baths3,250 sq. ft.
6-12 Snow Way, Orleans, MA 02653
MLS# 73571797Listed by: Gibson Sotheby's International Realty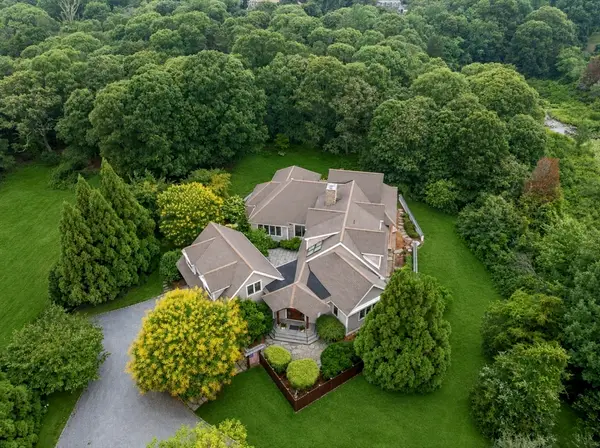 $3,950,000Active4 beds 4 baths4,710 sq. ft.
46 Beach Rd, Orleans, MA 02653
MLS# 73557823Listed by: REMAX Executive Realty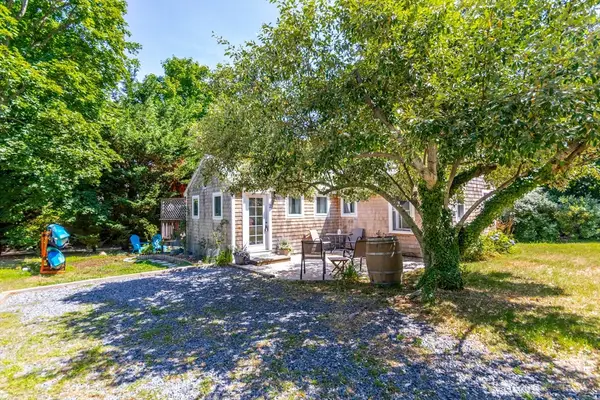 $399,999Active3 beds 1 baths588 sq. ft.
319 S Orleans Rd #2, Orleans, MA 02653
MLS# 73555563Listed by: LPT Realty, LLC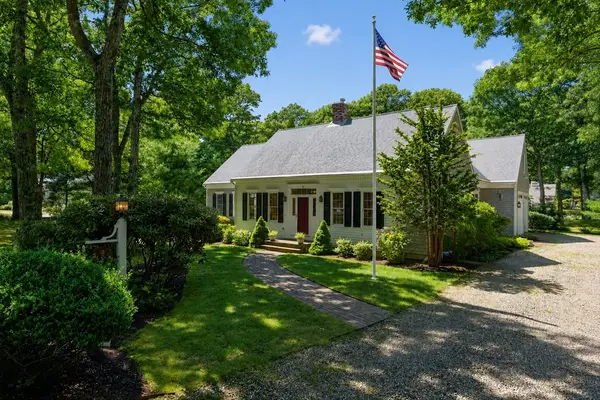 $2,000,000Active4 beds 4 baths3,217 sq. ft.
2 Huckleberry Dr, Orleans, MA 02653
MLS# 73552043Listed by: Berkshire Hathaway HomeServices Robert Paul Properties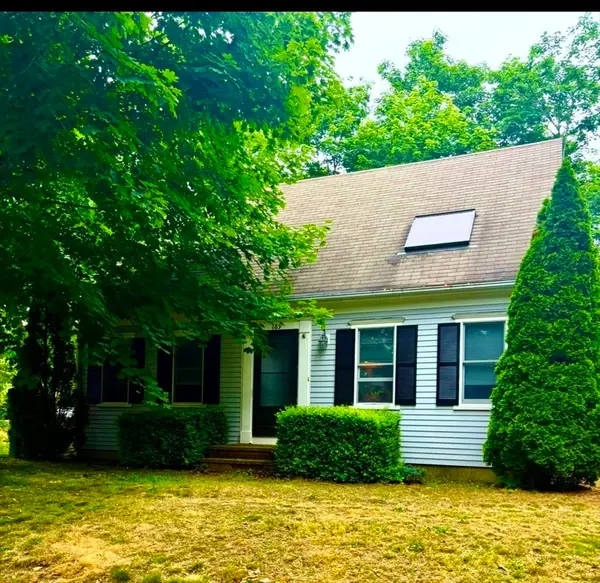 $899,999Active3 beds 3 baths1,778 sq. ft.
189 Main, Orleans, MA 02653
MLS# 73552804Listed by: Jack Conway Cape Cod - Sandwich


Protect your home and budget from life's surprises with an Assurant Home Warranty, backed by a partner that supports you through every step of homeownership. Explore Plans.
© 2023 - 2026 ERA Franchise Systems LLC. All rights reserved. ERA Franchise Systems LLC fully supports the principles of the Fair Housing Act and the Equal Opportunity Act. ERA, ERA Real Estate powered, and their respective logos are registered service marks of ERA Franchise Systems LLC. Each office is independently owned and operated.