
9 Fox Ridge Drive, Orleans, MA 02653
Local realty services provided by:
9 Fox Ridge Drive,Orleans, MA 02653
$1,995,000
- 3 Beds
- 4 Baths
- 2,408 sq. ft.
- Single family
- Active
Upcoming open houses
- Sat, Aug 0112:30 pm - 02:30 pm
Listed by: jennifer s holmes
Office: beach road properties
MLS#:22603243
Source:CAPECOD
Price summary
- Price:$1,995,000
- Price per sq. ft.:$828.49
About this home
Experience the best of East Orleans living, just 1.7 miles from Nauset Beach. Nestled in the sought-after Briarwood neighborhood, known for its picturesque cherry tree-lined streets and no through traffic, this beautifully renovated coastal retreat offers the perfect blend of luxury and investment potential.
With over $485,000 in recent improvements, the home features a stunning new chef's kitchen with Thermador appliances, hardwood floors throughout, renovated baths including a new first-floor primary bath, first-floor laundry, finished lower level with full bath, recreation space and mini-split, plus an additional mini-split in the bonus room over the garage. Outside, enjoy a private backyard oasis with a new heated saltwater pool and hot tub/spa, professional landscaping, irrigation, white privacy fence, outdoor shower and oversized shed. With over $139,000 in gross Summer 2026 rental income already booked, this turnkey East Orleans home is ready to enjoy. Furnishings are negotiable....
Contact an agent
Home facts
- Year built:1994
- Listing ID #:22603243
- Added:24 day(s) ago
- Updated:August 01, 2026 at 03:07 PM
Rooms and interior
- Bedrooms:3
- Total bathrooms:4
- Rooms Total:6
- Basement Description:Bulkhead Access, Finished, Full, Interior Access
- Living area:2,408 sq. ft.
Heating and cooling
- Cooling:Central Air
- Heating:Forced Air
Structure and exterior
- Year built:1994
- Building area:2,408 sq. ft.
- Lot area:0.49 Acres
- Lot Features:Corner Lot, Level
- Construction Materials:Clapboard, Shingle Siding
- Exterior Features:Outdoor Shower
Finances and disclosures
- Price:$1,995,000
- Price per sq. ft.:$828.49
- Tax amount:$6,997
Parking
- Parking description:Direct Access, Driveway, Garage Door Opener
- Garage spaces:1
 Disclaimer: All data relating to real estate for sale on this page comes from the Broker Reciprocity (BR) of the Cape Cod & Islands Multiple Listing Service, Inc. Detailed information about real estate listings held by brokerage firms other than Coldwell Banker Realty include the name of the listing broker. Neither the listing company nor <PARTICIPATING_BROKER_NAME> shall be responsible for any typographical errors, misinformation, misprints and shall be held totally harmless. The Broker providing this data believes it to be correct, but advises interested parties to confirm any item before relying on it in a purchase decision. Copyright 2026 Cape Cod & Islands Multiple Listing Service, Inc. All rights reserved.
New listings near 9 Fox Ridge Drive
- New
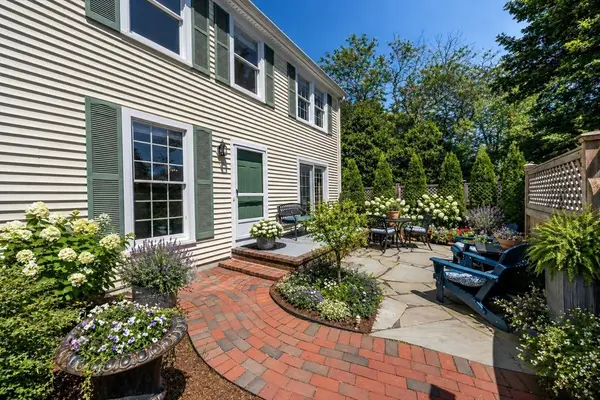 $740,000Active2 beds 2 baths1,253 sq. ft.
4 Center Pl #11, Orleans, MA 02653
MLS# 73557443Listed by: William Raveis R.E. & Home Services - Open Sat, 11am to 2pmNew
 $1,395,000Active3 beds 2 baths1,962 sq. ft.
64 Tar Kiln Road, Orleans, MA 02653
MLS# 22603686Listed by: ORLEANS VILLAGE PROPERTIES, LLC - New
 $3,750,000Active4 beds 6 baths5,200 sq. ft.
96 Briar Spring Road, Orleans, MA 02653
MLS# 22603685Listed by: COVE ROAD REAL ESTATE - New
 $1,300,000Active3 beds 1 baths960 sq. ft.
26 Cedar Cove Road, Orleans, MA 02653
MLS# 22603681Listed by: ORLEANS VILLAGE PROPERTIES, LLC - Open Sat, 11am to 2pmNew
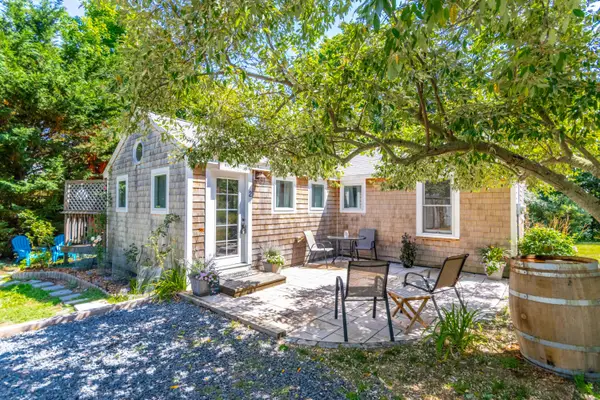 $425,000Active3 beds 1 baths588 sq. ft.
319 S Orleans Road #UNIT 2, Orleans, MA 02653
MLS# 22603628Listed by: LPT REALTY - Open Sat, 10am to 12pmNew
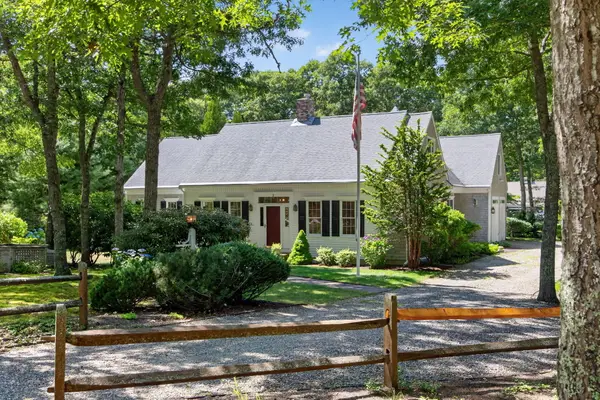 $2,235,000Active4 beds 4 baths3,217 sq. ft.
2 Huckleberry Drive, Orleans, MA 02653
MLS# 22603497Listed by: BERKSHIRE HATHAWAY HOMESERVICES ROBERT PAUL PROPERTIES - Open Sun, 11am to 12:30pmNew
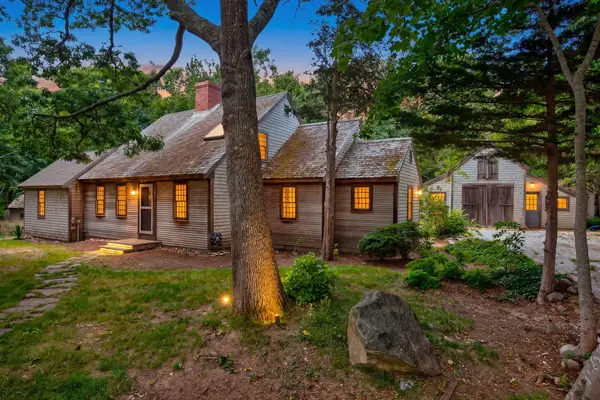 $969,000Active3 beds 2 baths1,730 sq. ft.
28 Greymoor Way, Orleans, MA 02653
MLS# 22603529Listed by: SOTHEBY'S INTERNATIONAL REALTY - New
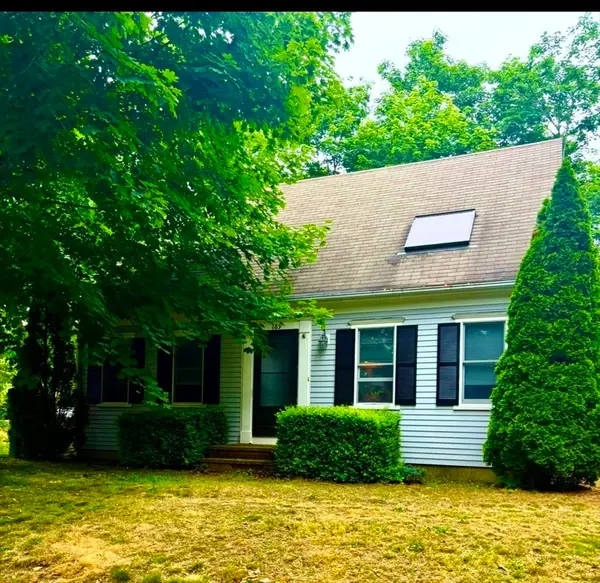 $899,999Active3 beds 3 baths1,778 sq. ft.
189 Main, Orleans, MA 02653
MLS# 73552804Listed by: Jack Conway Cape Cod - Sandwich  $1,775,000Active3 beds 3 baths2,011 sq. ft.
152 Namequoit Road, Orleans, MA 02653
MLS# 22603350Listed by: KELLER WILLIAMS REALTY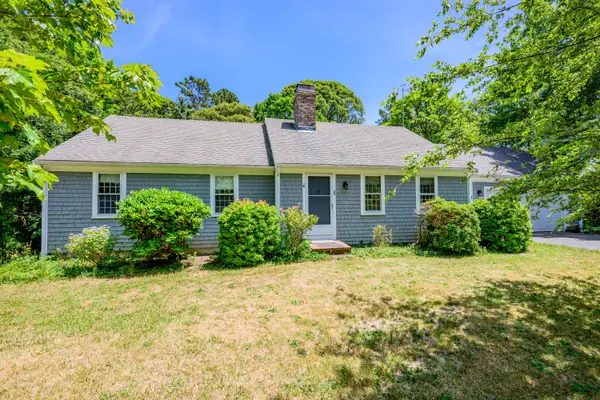 $739,900Pending3 beds 3 baths1,346 sq. ft.
4 Baywood Drive, Orleans, MA 02653
MLS# 22603466Listed by: BERKSHIRE HATHAWAY HOMESERVICES ROBERT PAUL PROPERTIES


Protect your home and budget from life's surprises with an Assurant Home Warranty, backed by a partner that supports you through every step of homeownership. Explore Plans.
© 2023 - 2026 ERA Franchise Systems LLC. All rights reserved. ERA Franchise Systems LLC fully supports the principles of the Fair Housing Act and the Equal Opportunity Act. ERA, ERA Real Estate powered, and their respective logos are registered service marks of ERA Franchise Systems LLC. Each office is independently owned and operated.