
112 Osterville West Barnstable Rd, Osterville, MA 02655
Local realty services provided by:ERA Key Realty Services
112 Osterville West Barnstable Rd,Barnstable, MA 02655
$659,000
- 3 Beds
- 1 Baths
- 1,156 sq. ft.
- Single family
- Active
Listed by: karen rozell, karen rozell
Office: kinlin grover compass
MLS#:73567331
Source:MLSPIN
Price summary
- Price:$659,000
- Price per sq. ft.:$570.07
About this home
Don't miss out on this Charming Ranch with a Cottage feel packed with character, warmth & potential! Set on a spacious .55 acre lot, back deck leads to a generous brick patio with a shade pergola-an ideal space for relaxing, entertaining and outdoor dining. Framed by majestic trees, lovely landscaping and a roomy potting shed. Inside discover classic craftsman details including tongue-and-groove wainscoting, built-in-cabinetry & bead board accents. The Primary suite has a cathedral ceiling, gas fireplace, stained glass window, and a unique porthole window. Enjoy modern peace of mind with New Central A/C, natural gas heating, and a generator. Convenient location with quick access to local village amenities and beaches and more!
Contact an agent
Home facts
- Year built:1948
- Listing ID #:73567331
- Updated:August 25, 2026 at 04:28 PM
Rooms and interior
- Bedrooms:3
- Total bathrooms:1
- Full bathrooms:1
- Rooms Total:6
- Basement Description:Bulkhead
- Living area:1,156 sq. ft.
Heating and cooling
- Cooling:Central Air, Heat Pump
- Heating:Forced Air, Natural Gas
- Central air:Yes
Structure and exterior
- Year built:1948
- Building area:1,156 sq. ft.
- Lot area:0.55 Acres
- Lot Features:Corner Lot, Level
- Architectural Style:Ranch
- Exterior Features:Deck, Deck - Wood, Patio
- Foundation Description:Block
Utilities
- Water:Public
- Sewer:Private Sewer
Finances and disclosures
- Price:$659,000
- Price per sq. ft.:$570.07
- Tax amount:$4,334 (2025)
Parking
- Total parking spaces:6
New listings near 112 Osterville West Barnstable Rd
- New
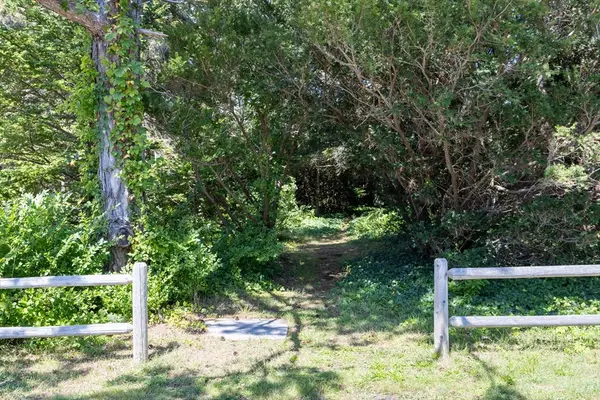 $3,000,000Active0.83 Acres
264 Sea View Ave, Barnstable, MA 02655
MLS# 73566658Listed by: Sotheby's International Realty - Open Sat, 10am to 12pmNew
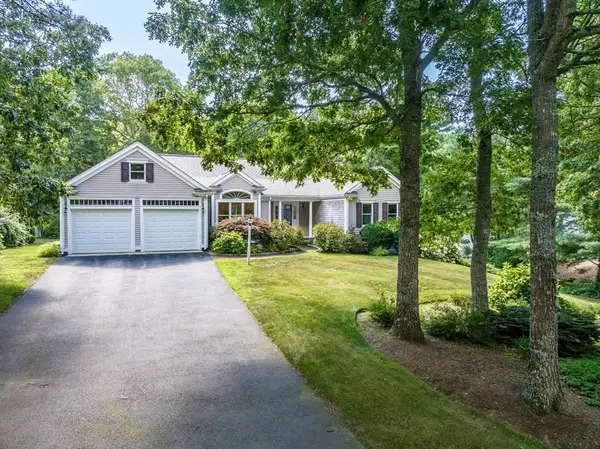 $1,100,000Active2 beds 2 baths2,010 sq. ft.
51 Falling Leaf Ln, Barnstable, MA 02655
MLS# 73565564Listed by: William Raveis R.E. & Home Services - New
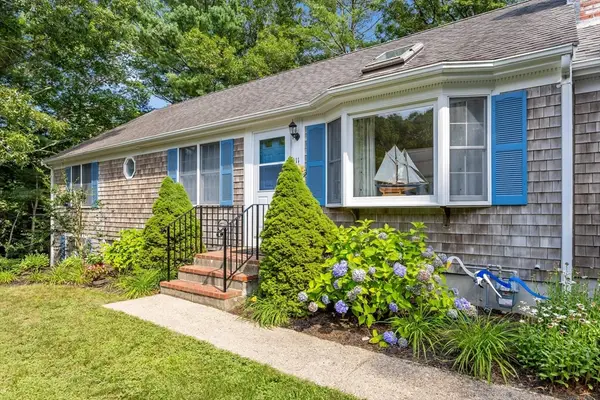 $795,000Active3 beds 2 baths1,248 sq. ft.
111 Westwind, Barnstable, MA 02655
MLS# 73565006Listed by: Compass  $18,500,000Active7 beds 11 baths10,104 sq. ft.
47 Sunset Point, Barnstable, MA 02655
MLS# 73563501Listed by: Berkshire Hathaway HomeServices Robert Paul Properties $3,350,000Active4 beds 4 baths3,686 sq. ft.
141 Hollingsworth Rd, Barnstable, MA 02655
MLS# 73560747Listed by: Compass $4,950,000Active5 beds 8 baths5,970 sq. ft.
313 Bridge Street, Barnstable, MA 02655
MLS# 73556306Listed by: Berkshire Hathaway HomeServices Robert Paul Properties $642,000Active3 beds 3 baths1,297 sq. ft.
17 Galleon Way, Barnstable, MA 02655
MLS# 73550624Listed by: Berkshire Hathaway HomeServices Robert Paul Properties $725,000Active3 beds 2 baths1,008 sq. ft.
84 Hinckley Cir, Barnstable, MA 02655
MLS# 73548407Listed by: RE/MAX Legacy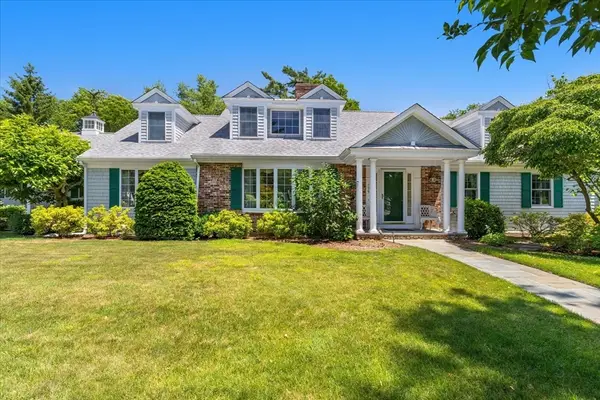 $1,300,000Active3 beds 4 baths3,355 sq. ft.
175 Hickory Hill Circle, Barnstable, MA 02655
MLS# 73546631Listed by: Coastal Real Estate Advisors, LLC


Protect your home and budget from life's surprises with an Assurant Home Warranty, backed by a partner that supports you through every step of homeownership. Explore Plans.
© 2023 - 2026 ERA Franchise Systems LLC. All rights reserved. ERA Franchise Systems LLC fully supports the principles of the Fair Housing Act and the Equal Opportunity Act. ERA, ERA Real Estate powered, and their respective logos are registered service marks of ERA Franchise Systems LLC. Each office is independently owned and operated.