
141 Hollingsworth Rd, Osterville, MA 02655
Local realty services provided by:ERA Key Realty Services
141 Hollingsworth Rd,Barnstable, MA 02655
$3,350,000
- 4 Beds
- 4 Baths
- 3,686 sq. ft.
- Single family
- Active
Listed by: cook & mcshane team
Office: compass
MLS#:73560747
Source:MLSPIN
Price summary
- Price:$3,350,000
- Price per sq. ft.:$908.84
About this home
In the heart of Wianno. One-level living where it counts. This 4-bed, 3.5-bath Osterville home sits in one of the Cape's most walkable, sought-after locations, moments from Dowses Beach and Main Street's shops and restaurants. Inside, it lives like new: gleaming hardwood floors, crown molding, and detailed wainscoting throughout. The first-floor primary suite means single-level living without giving up scale. A fireplace anchors the open living area, built for both quiet nights and full-house gatherings. The kitchen carries the same finish level throughout the whole home, with high-end appliances and detailed cabinetry designed for real entertaining, not just photos. Outside, the bluestone patio functions as a second living room: a pergola, built-in gas grill, and custom gas fire pit make three-season (and beyond) living effortless. Practical luxury runs underneath it all. Geothermal heating and cooling keep utility costs down year-round, and the attached heated garage adds protected parking and storage most homes in this price point don't offer. Year-round residence or Cape Cod retreat, this one delivers both....
Contact an agent
Home facts
- Year built:2012
- Listing ID #:73560747
- Updated:August 26, 2026 at 10:39 AM
Rooms and interior
- Bedrooms:4
- Total bathrooms:4
- Full bathrooms:3
- Half bathrooms:1
- Rooms Total:8
- Flooring:Carpet, Flooring - Wall to Wall Carpet, Hardwood, Tile, Wood
- Dining Description:Hardwood, Open Floorplan, Overhead
- Kitchen Description:Countertops - Stone/Granite/Solid, Countertops - Upgraded, Crown Molding, Dining Area, Dishwasher, Flooring - Hardwood, Gas Stove, Kitchen Island, Lighting - Pendant, Open Floorplan, Range, Range Hood, Recessed Lighting, Refrigerator, Stainless Steel Appliances, Vacuum System, Water Treatment, Wine Chiller, Wine Refrigerator
- Basement Description:Full, Partially Finished
- Living area:3,686 sq. ft.
Heating and cooling
- Cooling:Central Air
- Heating:Central, Geothermal, Natural Gas, Radiant
- Central air:Yes
Structure and exterior
- Roof:Wood
- Year built:2012
- Building area:3,686 sq. ft.
- Lot area:0.28 Acres
- Architectural Style:Colonial
- Construction Materials:Frame
- Exterior Features:Covered, Garden, Outdoor Shower, Patio, Porch, Professional Landscaping, Rain Gutters, Sprinkler System
- Foundation Description:Concrete Perimeter
Utilities
- Water:Public
- Sewer:Private Sewer
Finances and disclosures
- Price:$3,350,000
- Price per sq. ft.:$908.84
- Tax amount:$17,856 (2026)
Features and amenities
- Appliances:Dishwasher, Dryer, Range, Range Hood, Refrigerator, Vacuum System, Washer, Water Treatment, Wine Refrigerator
- Laundry features:Cabinets - Upgraded, Dryer, First Floor, Flooring - Stone/Ceramic Tile, Gas Dryer Hookup, Lighting - Overhead, Main Level, Washer, Washer Hookup
- Amenities:Central Vacuum, Gas Water Heater, Lighting - Overhead, Recessed Lighting, Wired For Sound
Parking
- Total parking spaces:6
- Parking description:Attached, Driveway, Garage Door Opener, Heated Garage, Off Street, Paved Drive
- Garage:Yes
- Garage spaces:2
New listings near 141 Hollingsworth Rd
- New
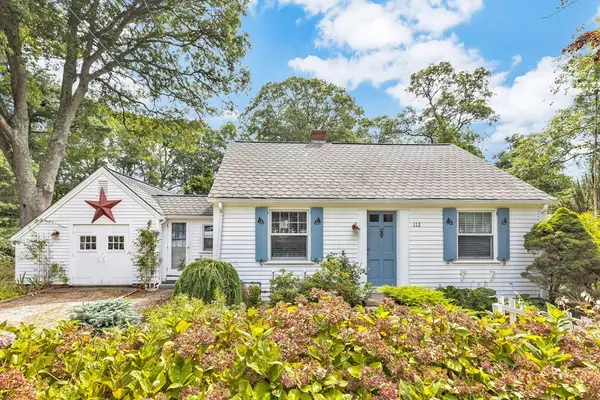 $659,000Active3 beds 1 baths1,156 sq. ft.
112 Osterville West Barnstable Rd, Barnstable, MA 02655
MLS# 73567331Listed by: Kinlin Grover Compass - New
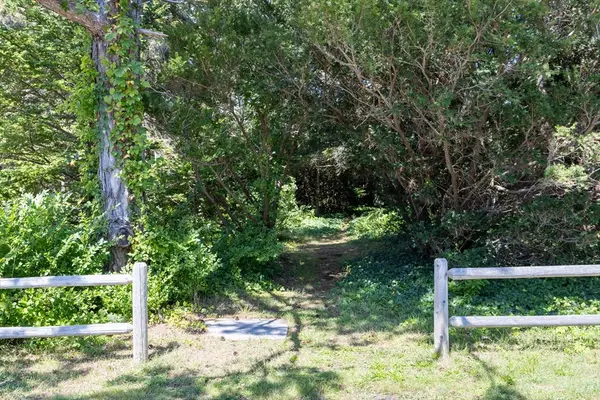 $3,000,000Active0.83 Acres
264 Sea View Ave, Barnstable, MA 02655
MLS# 73566658Listed by: Sotheby's International Realty - Open Sat, 10am to 12pmNew
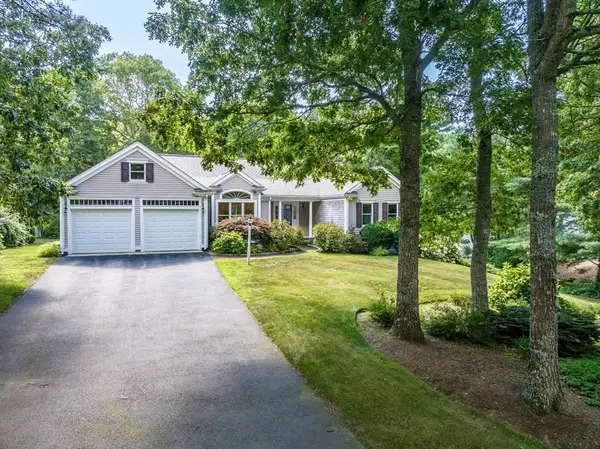 $1,100,000Active2 beds 2 baths2,010 sq. ft.
51 Falling Leaf Ln, Barnstable, MA 02655
MLS# 73565564Listed by: William Raveis R.E. & Home Services - New
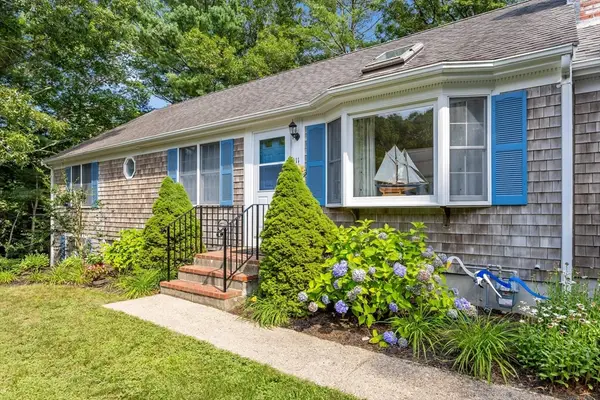 $795,000Active3 beds 2 baths1,248 sq. ft.
111 Westwind, Barnstable, MA 02655
MLS# 73565006Listed by: Compass  $18,500,000Active7 beds 11 baths10,104 sq. ft.
47 Sunset Point, Barnstable, MA 02655
MLS# 73563501Listed by: Berkshire Hathaway HomeServices Robert Paul Properties $4,950,000Active5 beds 8 baths5,970 sq. ft.
313 Bridge Street, Barnstable, MA 02655
MLS# 73556306Listed by: Berkshire Hathaway HomeServices Robert Paul Properties $642,000Active3 beds 3 baths1,297 sq. ft.
17 Galleon Way, Barnstable, MA 02655
MLS# 73550624Listed by: Berkshire Hathaway HomeServices Robert Paul Properties $725,000Active3 beds 2 baths1,008 sq. ft.
84 Hinckley Cir, Barnstable, MA 02655
MLS# 73548407Listed by: RE/MAX Legacy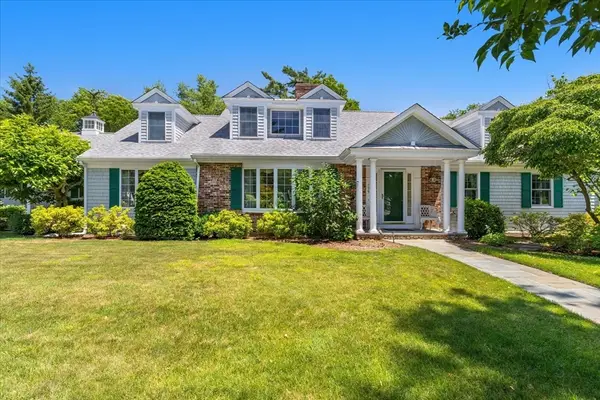 $1,300,000Active3 beds 4 baths3,355 sq. ft.
175 Hickory Hill Circle, Barnstable, MA 02655
MLS# 73546631Listed by: Coastal Real Estate Advisors, LLC


Protect your home and budget from life's surprises with an Assurant Home Warranty, backed by a partner that supports you through every step of homeownership. Explore Plans.
© 2023 - 2026 ERA Franchise Systems LLC. All rights reserved. ERA Franchise Systems LLC fully supports the principles of the Fair Housing Act and the Equal Opportunity Act. ERA, ERA Real Estate powered, and their respective logos are registered service marks of ERA Franchise Systems LLC. Each office is independently owned and operated.