
18 Calico Lane, Osterville, MA 02655
Local realty services provided by:Cohn & Company ERA Powered
18 Calico Lane,Barnstable, MA 02655
$1,395,000
- 4 Beds
- 4 Baths
- 2,359 sq. ft.
- Single family
- Active
Listed by: chuck tuttle
Office: william raveis r.e. & home services
MLS#:73539620
Source:MLSPIN
Price summary
- Price:$1,395,000
- Price per sq. ft.:$591.35
About this home
Osterville Oasis! Tucked away at the end of a quiet, tree-lined lane, this beautifully renovated Cape-style home offers the perfect blend of classic charm with modern updates in highly desirable Oyster Hills West. The first floor features a spacious Primary Suite with a private bath, overlooking a lushly landscaped, private backyard. The inviting Living Room showcases custom built-ins and a striking Gas Fireplace, flowing seamlessly into a lovely Porch-an ideal spot to enjoy morning coffee while taking in the peaceful surroundings. The oversized dining area highlights upgraded Andersen windows installed throughout the home in 2019, bringing abundant natural light. 1st-Floor Laundry, and Powder Room provide complete 1st-floor living potential. Upstairs, you'll find three more generously sized Bedrooms, one including an En-Suite half Bath, plus an additional full Bathroom A partially finished Lower Level with two Cedar Closets offers valuable bonus space.Must see!
Contact an agent
Home facts
- Year built:1985
- Listing ID #:73539620
- Updated:September 01, 2026 at 11:34 AM
Rooms and interior
- Bedrooms:4
- Total bathrooms:4
- Full bathrooms:2
- Half bathrooms:2
- Rooms Total:7
- Flooring:Hardwood, Tile
- Dining Description:Wood
- Kitchen Description:Dishwasher, Flooring - Wood, Microwave, Pantry, Range, Refrigerator, Remodeled
- Basement Description:Bulkhead, Full, Interior Entry, Partially Finished
- Living area:2,359 sq. ft.
Heating and cooling
- Cooling:Central Air
- Heating:Forced Air, Natural Gas
- Central air:Yes
Structure and exterior
- Roof:Shingle
- Year built:1985
- Building area:2,359 sq. ft.
- Lot area:0.76 Acres
- Lot Features:Cleared, Easements, Level, Wooded
- Architectural Style:Cape
- Construction Materials:Frame
- Exterior Features:Garden, Outdoor Shower, Patio, Porch, Porch - Enclosed, Rain Gutters, Storage
- Foundation Description:Concrete Perimeter
Schools
- High school:Barnstable High School
- Middle school:Barnstable Intermediate School
Utilities
- Water:Public
- Sewer:Private Sewer
Finances and disclosures
- Price:$1,395,000
- Price per sq. ft.:$591.35
- Tax amount:$7,768 (2026)
Features and amenities
- Appliances:Dishwasher, Dryer, Microwave, Range, Refrigerator, Washer
- Laundry features:Dryer, Electric Dryer Hookup, First Floor, Washer, Washer Hookup
- Amenities:Gas Water Heater
Parking
- Total parking spaces:10
- Parking description:Attached, Garage Door Opener, Paved, Paved Drive, Workshop in Garage
- Garage:Yes
- Garage spaces:2
New listings near 18 Calico Lane
- New
 $799,000Active3 beds 2 baths1,856 sq. ft.
329 Swift Ave, Barnstable, MA 02655
MLS# 73570092Listed by: Sotheby's International Realty - New
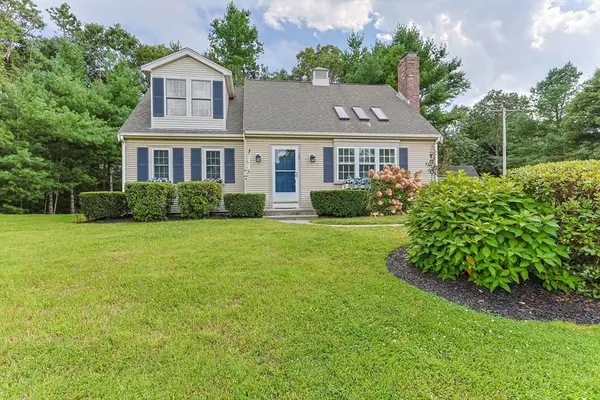 $695,000Active2 beds 3 baths1,320 sq. ft.
75 Jobys Ln, Barnstable, MA 02655
MLS# 73569385Listed by: Today Real Estate, Inc. - New
 $1,612,000Active3 beds 2 baths1,264 sq. ft.
137 Wianno Circle, Barnstable, MA 02655
MLS# 73568233Listed by: Realty Executives Metro South - New
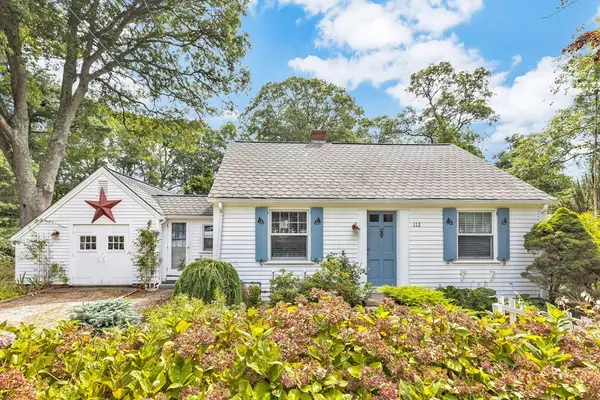 $659,000Active3 beds 1 baths1,156 sq. ft.
112 Osterville West Barnstable Rd, Barnstable, MA 02655
MLS# 73567331Listed by: Kinlin Grover Compass - New
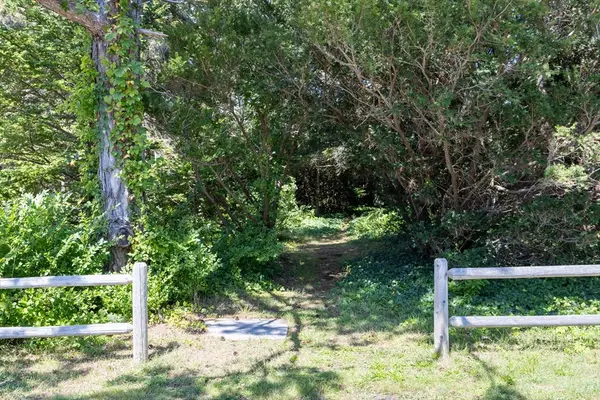 $3,000,000Active0.83 Acres
264 Sea View Ave, Barnstable, MA 02655
MLS# 73566658Listed by: Sotheby's International Realty 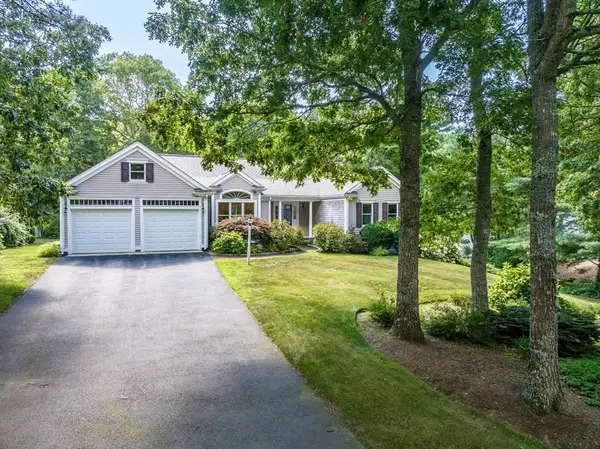 $1,100,000Active2 beds 2 baths2,010 sq. ft.
51 Falling Leaf Ln, Barnstable, MA 02655
MLS# 73565564Listed by: William Raveis R.E. & Home Services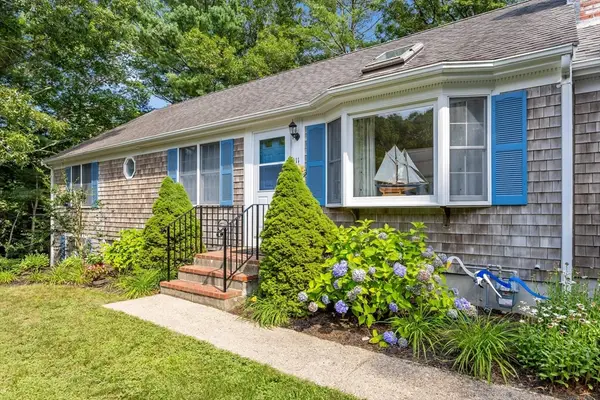 $795,000Active3 beds 2 baths1,248 sq. ft.
111 Westwind, Barnstable, MA 02655
MLS# 73565006Listed by: Compass $18,500,000Active7 beds 11 baths10,104 sq. ft.
47 Sunset Point, Barnstable, MA 02655
MLS# 73563501Listed by: Berkshire Hathaway HomeServices Robert Paul Properties $4,950,000Active5 beds 8 baths5,970 sq. ft.
313 Bridge Street, Barnstable, MA 02655
MLS# 73556306Listed by: Berkshire Hathaway HomeServices Robert Paul Properties $642,000Active3 beds 3 baths1,297 sq. ft.
17 Galleon Way, Barnstable, MA 02655
MLS# 73550624Listed by: Berkshire Hathaway HomeServices Robert Paul Properties


Protect your home and budget from life's surprises with an Assurant Home Warranty, backed by a partner that supports you through every step of homeownership. Explore Plans.
© 2023 - 2026 ERA Franchise Systems LLC. All rights reserved. ERA Franchise Systems LLC fully supports the principles of the Fair Housing Act and the Equal Opportunity Act. ERA, ERA Real Estate powered, and their respective logos are registered service marks of ERA Franchise Systems LLC. Each office is independently owned and operated.