
25 Oyster Way, Osterville, MA 02655
Local realty services provided by:
25 Oyster Way,Osterville, MA 02655
$9,500,000
- 5 Beds
- 6 Baths
- 7,157 sq. ft.
- Single family
- Active
Listed by: robert b kinlin
Office: berkshire hathaway homeservices robert paul properties
MLS#:22603271
Source:CAPECOD
Price summary
- Price:$9,500,000
- Price per sq. ft.:$1,327.37
- Monthly HOA dues:$385
About this home
Set behind the gates of Oyster Harbors, Cape Cod's most exclusive private golf and waterfront community, this extraordinary waterfront estate offers an exceptional blend of architectural elegance, privacy, and coastal luxury. Perfectly sited on 1.65 acres along the water's edge, the property enjoys sweeping water views, a deep-water dock, an in-ground pool, and meticulously landscaped grounds designed for both grand entertaining and quiet moments of retreat. Inspired by the timeless character of a European country estate, the residence encompasses 7,157 square feet of thoughtfully designed living space where sophisticated craftsmanship meets effortless comfort. A dramatic foyer introduces the home's remarkable interior, opening to an impressive great room with soaring vaulted ceilings, architectural columns, a custom fireplace, and expansive walls of glass that frame the ever-changing waterfront. Designed for both everyday living and elegant entertaining, the sun-filled dining room captures tranquil water views and flows seamlessly into a beautifully appointed chef's kitchen featuring a coffered ceiling, granite countertops, an oversized center island, and direct access to a spacious waterside terrace.
The first-floor primary suite offers a luxurious private retreat, while four additional bedrooms--including a gracious guest suite above the attached three-car garage--provide exceptional accommodations for family and guests.
Outdoor living is equally compelling. Expansive terraces and inviting gathering spaces overlook the pool, manicured gardens, and deep-water dock, creating an idyllic setting for waterfront entertaining or peaceful afternoons by the shore. Set within one of Cape Cod's most coveted private enclaves, where golf, boating, and an unmatched sense of privacy define the lifestyle, this exceptional estate represents a rare opportunity to own a legacy property in Oyster Harbors....
Contact an agent
Home facts
- Year built:1999
- Subdivision & Development:Oyster Harbors
- Listing ID #:22603271
- Added:26 day(s) ago
- Updated:August 01, 2026 at 03:07 PM
Rooms and interior
- Bedrooms:5
- Total bathrooms:6
- Rooms Total:10
- Basement Description:Cape Cod, Garage Access, Partial
- Living area:7,157 sq. ft.
Heating and cooling
- Cooling:Central Air
- Heating:Forced Air
Structure and exterior
- Year built:1999
- Building area:7,157 sq. ft.
- Lot area:1.65 Acres
- Lot Features:Cleared, Level, Views
- Construction Materials:Stucco
Finances and disclosures
- Price:$9,500,000
- Price per sq. ft.:$1,327.37
- Tax amount:$64,017
Features and amenities
- Amenities:HU Cable TV, Linen Closet, Pantry, Walk-In Closet(s), Wet Bar
Parking
- Parking description:Direct Access, Garage Door Opener, Gravel, Off Street
- Garage spaces:3
 Disclaimer: All data relating to real estate for sale on this page comes from the Broker Reciprocity (BR) of the Cape Cod & Islands Multiple Listing Service, Inc. Detailed information about real estate listings held by brokerage firms other than Coldwell Banker Realty include the name of the listing broker. Neither the listing company nor <PARTICIPATING_BROKER_NAME> shall be responsible for any typographical errors, misinformation, misprints and shall be held totally harmless. The Broker providing this data believes it to be correct, but advises interested parties to confirm any item before relying on it in a purchase decision. Copyright 2026 Cape Cod & Islands Multiple Listing Service, Inc. All rights reserved.
New listings near 25 Oyster Way
- New
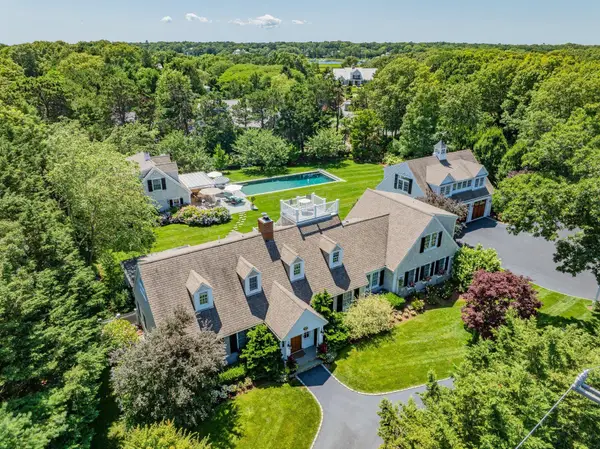 $4,950,000Active5 beds 8 baths5,970 sq. ft.
313 Bridge Street, Osterville, MA 02655
MLS# 22603652Listed by: BERKSHIRE HATHAWAY HOMESERVICES ROBERT PAUL PROPERTIES - New
 $869,000Active3 beds 3 baths2,100 sq. ft.
177 Bayview Circle, Osterville, MA 02655
MLS# 22603520Listed by: THE GREENE REALTY GROUP  $1,195,000Active2 beds 2 baths1,418 sq. ft.
5 Hinckley Circle, Barnstable, MA 02655
MLS# 73551581Listed by: Griffin Realty Group- Open Sat, 10am to 11:30pm
 $665,000Active3 beds 3 baths1,297 sq. ft.
17 Galleon Way, Osterville, MA 02655
MLS# 22603408Listed by: BERKSHIRE HATHAWAY HOMESERVICES ROBERT PAUL PROPERTIES  $749,900Active3 beds 2 baths1,008 sq. ft.
84 Hinckley Cir, Barnstable, MA 02655
MLS# 73548407Listed by: RE/MAX Legacy- Open Sat, 12 to 2pm
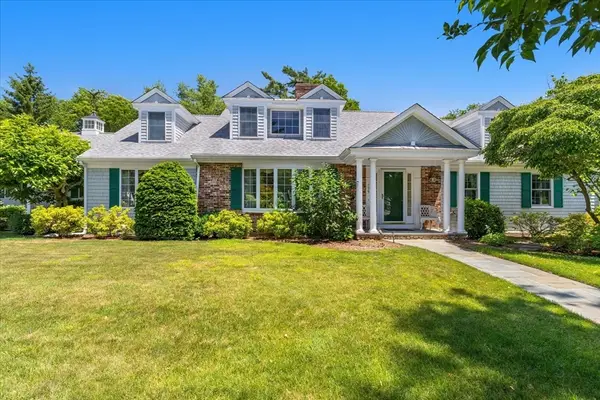 $1,300,000Active3 beds 4 baths3,355 sq. ft.
175 Hickory Hill Circle, Barnstable, MA 02655
MLS# 73546631Listed by: Coastal Real Estate Advisors, LLC 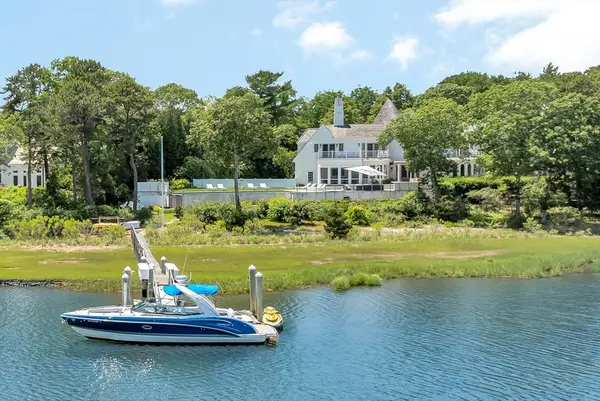 $9,500,000Active5 beds 6 baths7,157 sq. ft.
25 Oyster Way, Barnstable, MA 02655
MLS# 73544944Listed by: Berkshire Hathaway HomeServices Robert Paul Properties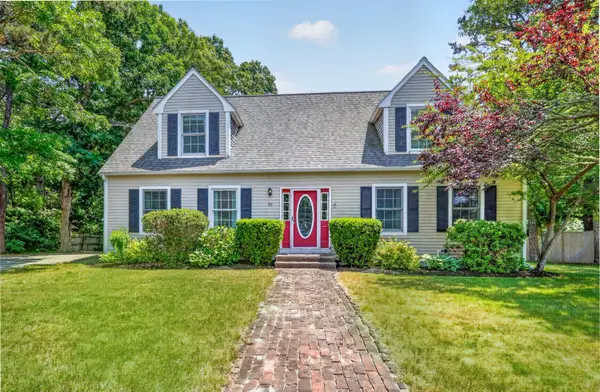 $950,000Pending3 beds 2 baths2,125 sq. ft.
88 Waterfield Road, Osterville, MA 02655
MLS# 22603202Listed by: LEADING EDGE REAL ESTATE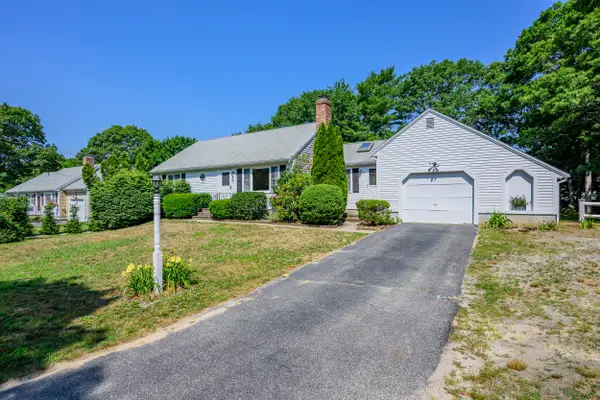 $649,000Active2 beds 2 baths1,808 sq. ft.
295 Westwind Circle, Osterville, MA 02655
MLS# 22603216Listed by: COMPASS MASSACHUSETTS, LLC


Protect your home and budget from life's surprises with an Assurant Home Warranty, backed by a partner that supports you through every step of homeownership. Explore Plans.
© 2023 - 2026 ERA Franchise Systems LLC. All rights reserved. ERA Franchise Systems LLC fully supports the principles of the Fair Housing Act and the Equal Opportunity Act. ERA, ERA Real Estate powered, and their respective logos are registered service marks of ERA Franchise Systems LLC. Each office is independently owned and operated.