
25 Oyster Way, Osterville, MA 02655
Local realty services provided by:ERA Key Realty Services
25 Oyster Way,Barnstable, MA 02655
$8,800,000
- 5 Beds
- 6 Baths
- 7,157 sq. ft.
- Single family
- Active
Listed by: robert kinlin
Office: berkshire hathaway homeservices robert paul properties
MLS#:73544944
Source:MLSPIN
Price summary
- Price:$8,800,000
- Price per sq. ft.:$1,229.57
- Monthly HOA dues:$385
About this home
Set behind the gates of Oyster Harbors, Cape Cod's most exclusive private golf and waterfront community, this extraordinary waterfront estate offers an exceptional blend of architectural elegance, privacy, and coastal luxury. Perfectly sited on 1.65 acres along the water's edge, the property enjoys sweeping water views, a deep-water dock, an in-ground pool, and meticulously landscaped grounds designed for both grand entertaining and quiet moments of retreat. Inspired by the timeless character of a European country estate, the residence encompasses 7,157 square feet of thoughtfully designed living space where sophisticated craftsmanship meets effortless comfort. A dramatic foyer introduces the home's remarkable interior, opening to an impressive great room with soaring vaulted ceilings, architectural columns, a custom fireplace, and expansive walls of glass that frame the ever-changing waterfront. Designed for both everyday living and elegant entertaining, the sun-filled dining room captures tranquil water views and flows seamlessly into a beautifully appointed chef's kitchen featuring a coffered ceiling, granite countertops, an oversized center island, and direct access to a spacious waterside terrace. The first-floor primary suite offers a luxurious private retreat, while four additional bedrooms--including a gracious guest suite above the attached three-car garage--provide exceptional accommodations for family and guests. Outdoor living is equally compelling. Expansive terraces and inviting gathering spaces overlook the pool, manicured gardens, and deep-water dock, creating an idyllic setting for waterfront entertaining or peaceful afternoons by the shore. Set within one of Cape Cod's most coveted private enclaves, where golf, boating, and an unmatched sense of privacy define the lifestyle, this exceptional estate represents a rare opportunity to own a legacy property in Oyster Harbors. The information contained herein has been obtained through sources deemed reliable but cannot be guaranteed as to its accuracy. Buyers are encouraged to do their own due diligence through independent verification....
Contact an agent
Home facts
- Year built:1999
- Listing ID #:73544944
- Updated:October 07, 2026 at 11:27 AM
Rooms and interior
- Bedrooms:5
- Total bathrooms:6
- Full bathrooms:4
- Half bathrooms:2
- Rooms Total:10
- Flooring:Carpet, Flooring - Wood, Tile, Wood
- Dining Description:Beamed Ceilings, Wood
- Kitchen Description:Countertops - Stone/Granite/Solid, Exterior Access, Flooring - Wood, French Doors, Kitchen Island, Pantry
- Basement Description:Crawl Space
- Living area:7,157 sq. ft.
Heating and cooling
- Cooling:Central Air
- Heating:Forced Air, Oil
- Central air:Yes
Structure and exterior
- Roof:Wood
- Year built:1999
- Building area:7,157 sq. ft.
- Lot area:1.65 Acres
- Lot Features:Cleared
- Architectural Style:Contemporary
- Exterior Features:Balcony, Professional Landscaping, Screened
- Foundation Description:Concrete Perimeter
Utilities
- Water:Public
- Sewer:Private Sewer
Finances and disclosures
- Price:$8,800,000
- Price per sq. ft.:$1,229.57
- Tax amount:$61,137 (2026)
Features and amenities
- Laundry features:Electric Dryer Hookup, Washer Hookup
- Amenities:Closet, Wet Bar
- Pool features:Heated, Private Pool
Parking
- Total parking spaces:8
- Parking description:Attached, Garage Door Opener, Off Street, Stone/Gravel
- Garage:Yes
- Garage spaces:3
New listings near 25 Oyster Way
- New
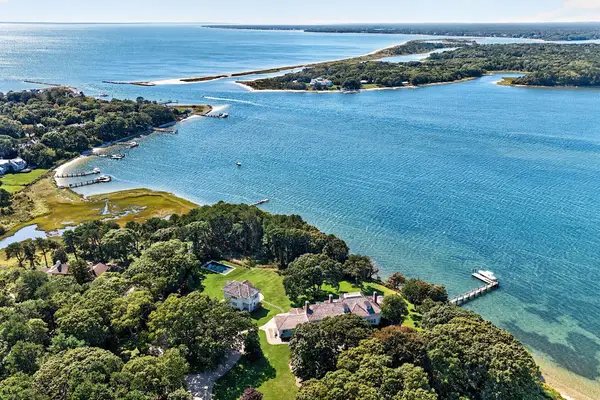 $16,500,000Active8 beds 11 baths8,763 sq. ft.
143 Bayberry Way, Barnstable, MA 02655
MLS# 73586293Listed by: Frank Sullivan Real Estate, LLC - New
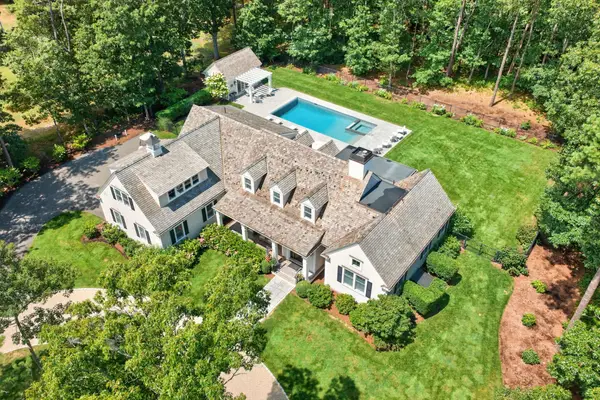 $5,695,000Active4 beds 4 baths3,012 sq. ft.
108 Seapuit River Road, Barnstable, MA 02655
MLS# 73586285Listed by: Frank Sullivan Real Estate, LLC - New
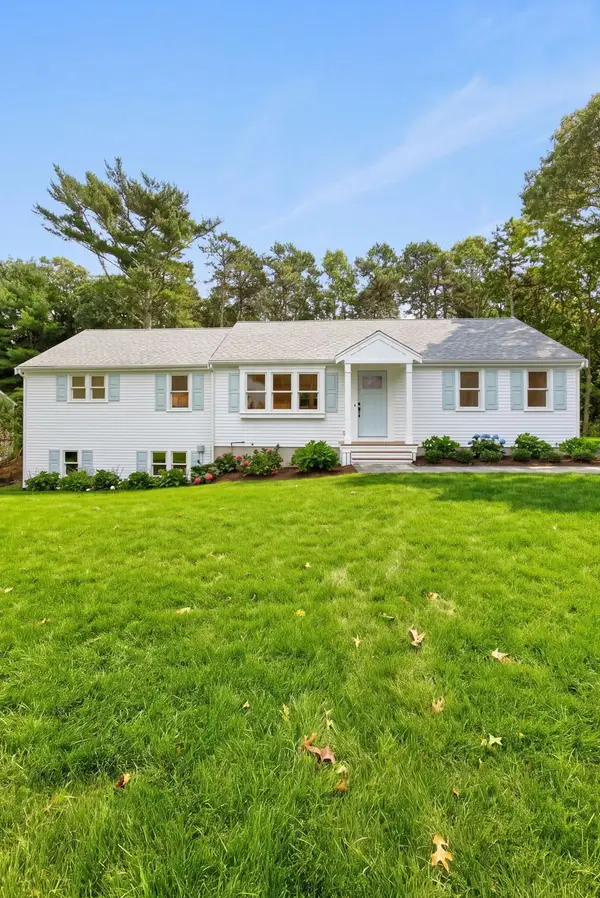 $959,000Active3 beds 3 baths2,048 sq. ft.
31 Jasons Ln, Barnstable, MA 02655
MLS# 73585987Listed by: Sotheby's International Realty - New
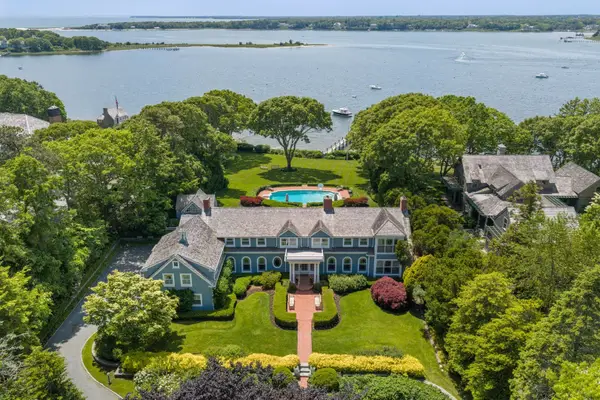 $15,850,000Active8 beds 9 baths7,730 sq. ft.
141 Eel River Rd, Barnstable, MA 02655
MLS# 73585729Listed by: Berkshire Hathaway HomeServices Robert Paul Properties - New
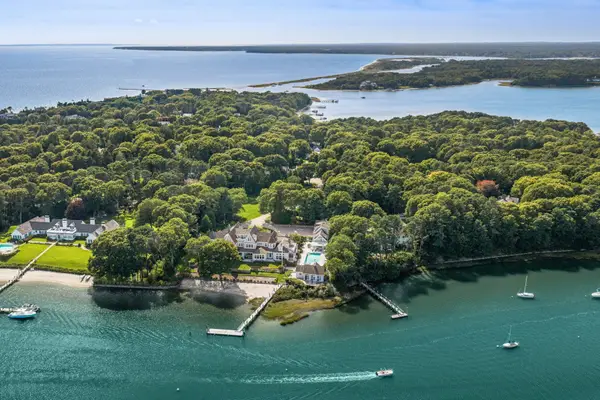 $16,000,000Active7 beds 13 baths14,292 sq. ft.
74 Garrison Ln, Barnstable, MA 02655
MLS# 73584008Listed by: Berkshire Hathaway HomeServices Robert Paul Properties  $849,900Active2 beds 2 baths1,055 sq. ft.
466 Old Mill Rd, Barnstable, MA 02655
MLS# 73582615Listed by: Griffin Realty Group $8,995,000Active6 beds 9 baths9,464 sq. ft.
204 Garrison Lane, Barnstable, MA 02655
MLS# 73581579Listed by: Berkshire Hathaway HomeServices Robert Paul Properties $849,900Active2 beds 2 baths1,533 sq. ft.
87 Hinckley Circle, Barnstable, MA 02655
MLS# 73581180Listed by: Raymond & Son REALTORS® $945,000Active3 beds 3 baths1,501 sq. ft.
55 Deerfield Rd, Barnstable, MA 02655
MLS# 73580945Listed by: Margo & Company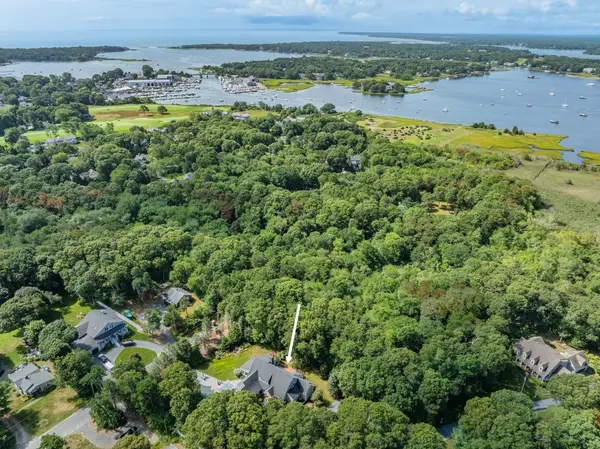 $2,825,000Active4 beds 4 baths3,523 sq. ft.
55 Seapuit Rd, Barnstable, MA 02655
MLS# 73577150Listed by: Griffin Realty Group


Protect your home and budget from life's surprises with an Assurant Home Warranty, backed by a partner that supports you through every step of homeownership. Explore Plans.
© 2023 - 2026 ERA Franchise Systems LLC. All rights reserved. ERA Franchise Systems LLC fully supports the principles of the Fair Housing Act and the Equal Opportunity Act. ERA, ERA Real Estate powered, and their respective logos are registered service marks of ERA Franchise Systems LLC. Each office is independently owned and operated.