
64 Larned Rd, Oxford, MA 01540
Local realty services provided by:ERA Key Realty Services
64 Larned Rd,Oxford, MA 01540
$400,000
- 3 Beds
- 1 Baths
- 1,800 sq. ft.
- Single family
- Active
Upcoming open houses
- Sat, Aug 1511:30 am - 01:00 pm
- Sun, Aug 1611:30 am - 01:00 pm
Listed by: donna davids
Office: coldwell banker realty - easton
MLS#:73561936
Source:MLSPIN
Price summary
- Price:$400,000
- Price per sq. ft.:$222.22
About this home
Welcome Home to 64 Larned Rd! Set on over a half-acre lot, this charming move-in-ready Ranch offers easy single-level living. Inside features bright living spaces, warm wood floors, and an inviting layout. The finished lower level adds 840 sq. ft. of versatile space perfect for a family room, home office, or gym. Outdoors, enjoy the composite deck, and private backyard retreat featuring a spacious storage shed, garden area, and an abundance of fruit trees and berries (apple, pear, plum, peach, cherry, blueberry, blackberry, strawberry, and raspberry). Conveniently located near local schools and area amenities, this move-in-ready home is waiting for you!
Contact an agent
Home facts
- Year built:1976
- Listing ID #:73561936
- Updated:August 13, 2026 at 11:08 AM
Rooms and interior
- Bedrooms:3
- Total bathrooms:1
- Full bathrooms:1
- Rooms Total:5
- Flooring:Tile, Wood
- Kitchen Description:Microwave, Range, Refrigerator
- Basement Description:Finished, Full
- Living area:1,800 sq. ft.
Heating and cooling
- Heating:Electric, Heat Pump, Propane
Structure and exterior
- Roof:Shingle
- Year built:1976
- Building area:1,800 sq. ft.
- Lot area:0.52 Acres
- Architectural Style:Ranch
- Exterior Features:Deck - Composite, Fruit Trees, Garden, Storage
- Foundation Description:Concrete Perimeter
Schools
- High school:Oxford High School
- Middle school:Clara Barton | Oxford Middle
- Elementary school:Alfred M Chaffee Elementary
Utilities
- Water:Private
- Sewer:Private Sewer
Finances and disclosures
- Price:$400,000
- Price per sq. ft.:$222.22
- Tax amount:$4,426 (2026)
Features and amenities
- Appliances:Microwave, Range, Refrigerator
- Laundry features:Electric Dryer Hookup, Gas Dryer Hookup, Washer Hookup
Parking
- Total parking spaces:6
- Parking description:Off Street, Paved, Paved Drive
New listings near 64 Larned Rd
- Open Sun, 10am to 12pmNew
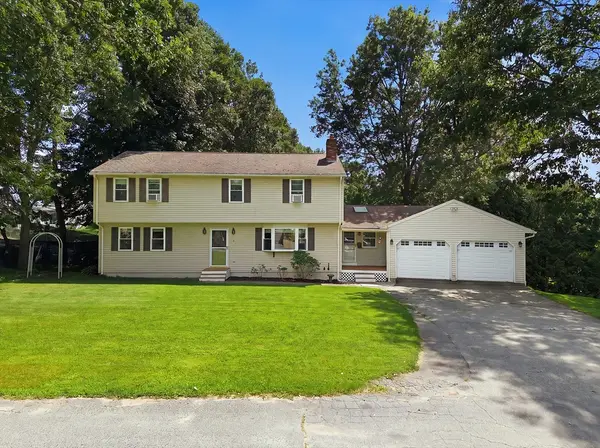 $549,900Active4 beds 2 baths2,324 sq. ft.
2 Birch St, Oxford, MA 01540
MLS# 73562796Listed by: Century 21 North East - New
 $270,000Active3 beds 1 baths1,260 sq. ft.
8 Park St, Oxford, MA 01540
MLS# 73560941Listed by: Keller Williams Boston MetroWest 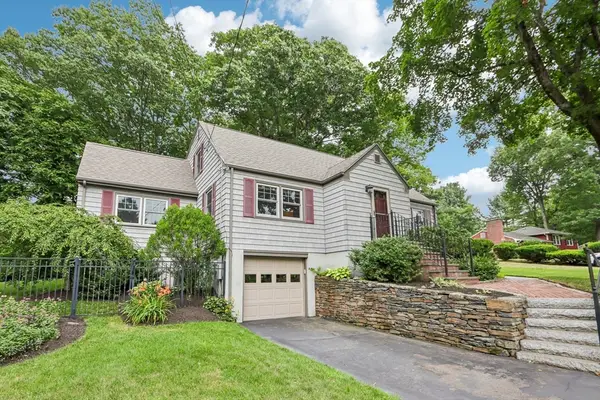 $519,900Active2 beds 2 baths1,986 sq. ft.
8 Foster St, Oxford, MA 01540
MLS# 73555599Listed by: Real Broker MA, LLC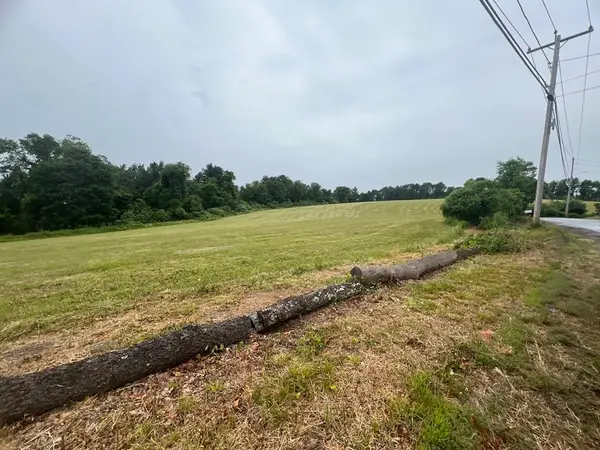 $749,900Active10.04 Acres
0 Holbrook Road, Oxford, MA 01540
MLS# 73555526Listed by: 2 Sisters Realty & Associates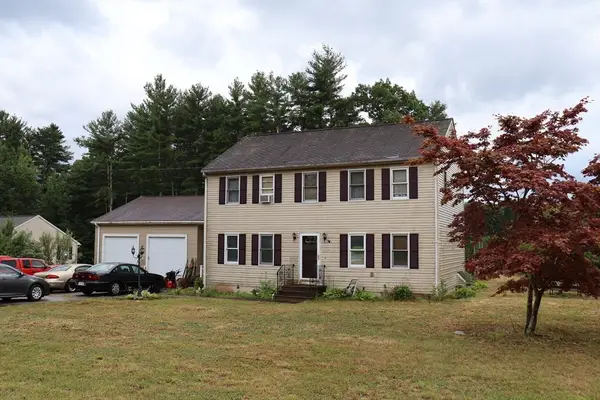 $525,000Active3 beds 2 baths1,872 sq. ft.
117 Charlton St, Oxford, MA 01540
MLS# 73554602Listed by: RE/MAX Vision- Open Sat, 11am to 12:30pm
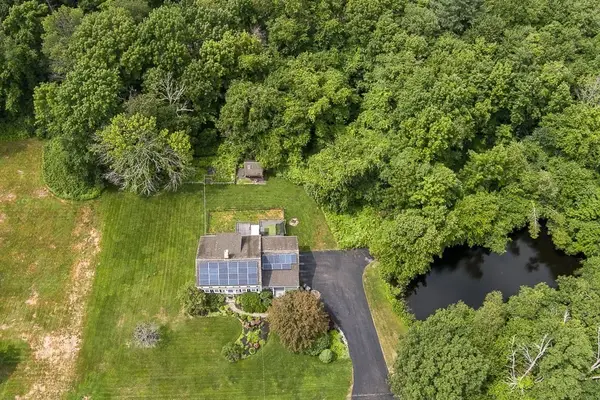 $625,000Active4 beds 4 baths2,808 sq. ft.
85 Millbury Rd, Oxford, MA 01540
MLS# 73553912Listed by: The Neighborhood Realty Group 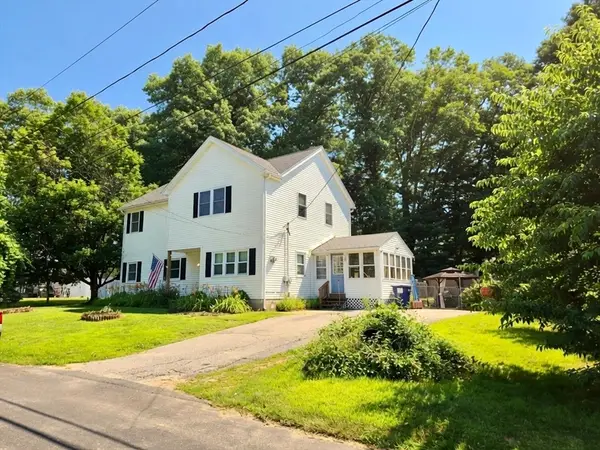 $549,000Active4 beds 3 baths2,048 sq. ft.
9 Maid Marion St, Oxford, MA 01540
MLS# 73553526Listed by: RE/MAX Bell Park Realty- Open Sat, 2 to 3:30pm
 $444,900Active3 beds 3 baths2,078 sq. ft.
28 Sullivan Blvd #A, Oxford, MA 01540
MLS# 73552317Listed by: Real Broker MA, LLC - Open Sat, 10am to 12pm
 $350,000Active3 beds 2 baths1,748 sq. ft.
6 Melissa Ln. #6, Oxford, MA 01540
MLS# 73551746Listed by: RE/MAX Generations


Protect your home and budget from life's surprises with an Assurant Home Warranty, backed by a partner that supports you through every step of homeownership. Explore Plans.
© 2023 - 2026 ERA Franchise Systems LLC. All rights reserved. ERA Franchise Systems LLC fully supports the principles of the Fair Housing Act and the Equal Opportunity Act. ERA, ERA Real Estate powered, and their respective logos are registered service marks of ERA Franchise Systems LLC. Each office is independently owned and operated.