
8 Park St, Oxford, MA 01540
Local realty services provided by:ERA M. Connie Laplante Real Estate
8 Park St,Oxford, MA 01540
$270,000
- 3 Beds
- 1 Baths
- 1,260 sq. ft.
- Single family
- Active
Listed by: lisa a. jacobs, lisa a. jacobs
Office: keller williams boston metrowest
MLS#:73560941
Source:MLSPIN
Price summary
- Price:$270,000
- Price per sq. ft.:$214.29
About this home
We will continue to show the property for back up offers only! Attention investors and contractors! This home at 8 Park Street offers 3 bedrooms and 1 bath on a .34-acre oversized lot with access from Park Street & Railroad Ave. in the heart of Oxford. The property is General Business zoned, offering convenient location and direct highway access — a great opportunity for a variety of uses. The property needs some TLC, being sold strictly as-is — a blank canvas for the right buyer with vision and resources. Title 5 and all inspections are the buyer's responsibility. Cash buyers/ rehab loans. Note: the town lists this as a 3-bedroom home; the first-floor bedroom does not have a closet.
Contact an agent
Home facts
- Year built:1900
- Listing ID #:73560941
- Updated:August 13, 2026 at 10:51 PM
Rooms and interior
- Bedrooms:3
- Total bathrooms:1
- Full bathrooms:1
- Rooms Total:6
- Flooring:Concrete, Plywood, Vinyl
- Dining Description:Overhead, Wall to Wall Carpet
- Kitchen Description:Dryer Hookup - Electric, Flooring - Laminate, Range
- Living area:1,260 sq. ft.
Heating and cooling
- Heating:Baseboard, Oil
Structure and exterior
- Roof:Shingle
- Year built:1900
- Building area:1,260 sq. ft.
- Lot area:0.35 Acres
- Lot Features:Level, Wooded
- Architectural Style:Colonial
- Construction Materials:Frame
- Exterior Features:Deck, Porch
- Foundation Description:Concrete Perimeter, Stone
Schools
- High school:Oxford
- Middle school:Oxford
- Elementary school:Barton
Utilities
- Water:Public
- Sewer:Private Sewer
Finances and disclosures
- Price:$270,000
- Price per sq. ft.:$214.29
- Tax amount:$3,696 (2026)
Features and amenities
- Appliances:Range
- Laundry features:Electric Dryer Hookup, First Floor, Washer Hookup
Parking
- Total parking spaces:4
- Parking description:Off Street, Stone/Gravel
New listings near 8 Park St
- Open Sun, 10am to 12pmNew
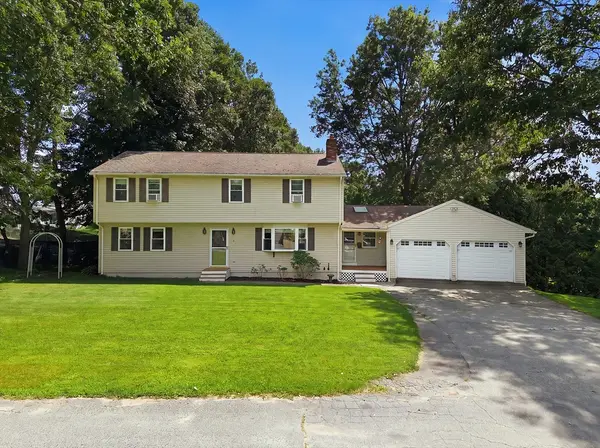 $549,900Active4 beds 2 baths2,324 sq. ft.
2 Birch St, Oxford, MA 01540
MLS# 73562796Listed by: Century 21 North East - Open Sat, 11:30am to 1pmNew
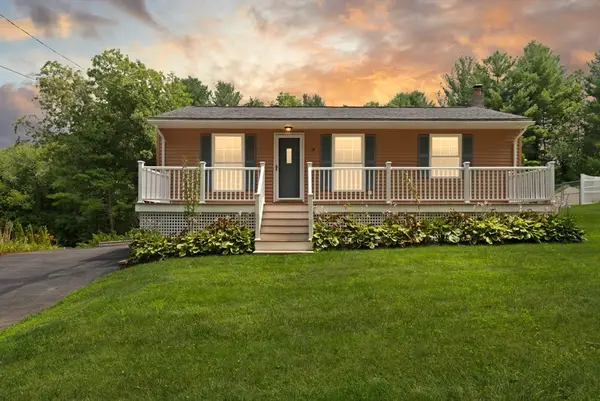 $400,000Active3 beds 1 baths1,800 sq. ft.
64 Larned Rd, Oxford, MA 01540
MLS# 73561936Listed by: Coldwell Banker Realty - Easton 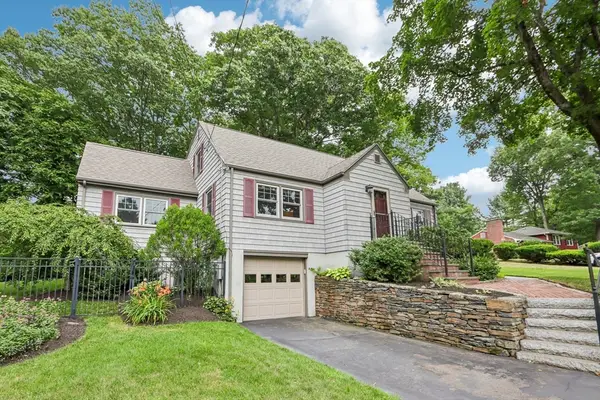 $519,900Active2 beds 2 baths1,986 sq. ft.
8 Foster St, Oxford, MA 01540
MLS# 73555599Listed by: Real Broker MA, LLC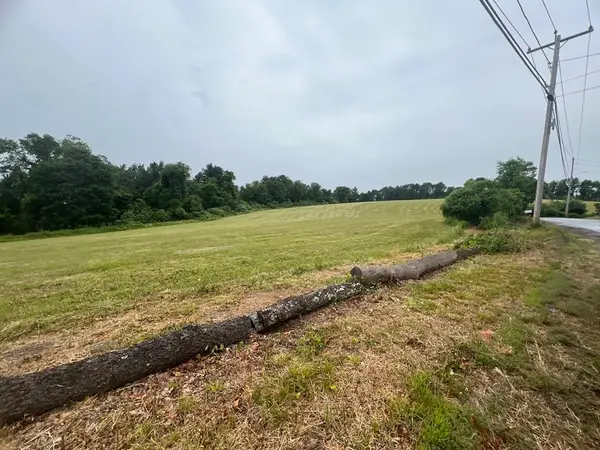 $749,900Active10.04 Acres
0 Holbrook Road, Oxford, MA 01540
MLS# 73555526Listed by: 2 Sisters Realty & Associates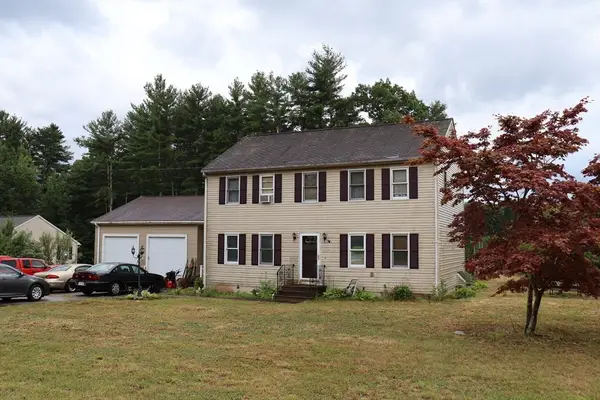 $525,000Active3 beds 2 baths1,872 sq. ft.
117 Charlton St, Oxford, MA 01540
MLS# 73554602Listed by: RE/MAX Vision- Open Sat, 11am to 12:30pm
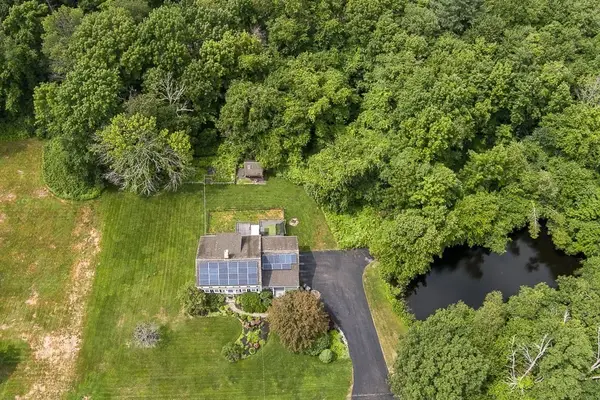 $625,000Active4 beds 4 baths2,808 sq. ft.
85 Millbury Rd, Oxford, MA 01540
MLS# 73553912Listed by: The Neighborhood Realty Group 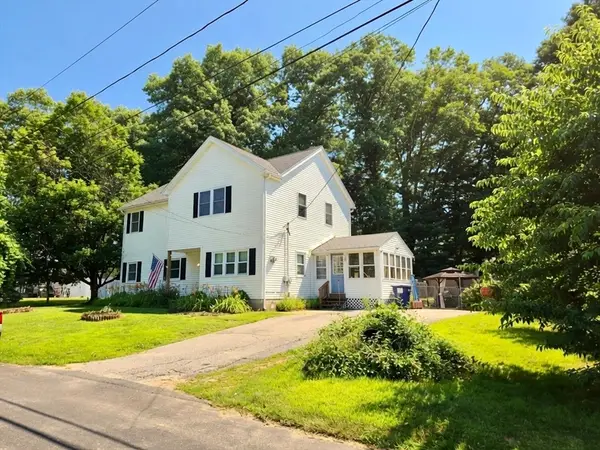 $549,000Active4 beds 3 baths2,048 sq. ft.
9 Maid Marion St, Oxford, MA 01540
MLS# 73553526Listed by: RE/MAX Bell Park Realty- Open Sat, 2 to 3:30pm
 $444,900Active3 beds 3 baths2,078 sq. ft.
28 Sullivan Blvd #A, Oxford, MA 01540
MLS# 73552317Listed by: Real Broker MA, LLC - Open Sat, 10am to 12pm
 $350,000Active3 beds 2 baths1,748 sq. ft.
6 Melissa Ln. #6, Oxford, MA 01540
MLS# 73551746Listed by: RE/MAX Generations


Protect your home and budget from life's surprises with an Assurant Home Warranty, backed by a partner that supports you through every step of homeownership. Explore Plans.
© 2023 - 2026 ERA Franchise Systems LLC. All rights reserved. ERA Franchise Systems LLC fully supports the principles of the Fair Housing Act and the Equal Opportunity Act. ERA, ERA Real Estate powered, and their respective logos are registered service marks of ERA Franchise Systems LLC. Each office is independently owned and operated.