
2 Green St, Palmer, MA 01069
Local realty services provided by:Metropolitan Homes
2 Green St,Palmer, MA 01069
$929,000
- 16 Beds
- 8 Baths
- 5,472 sq. ft.
- Multi-family
- Active
Listed by: arthur ferrara
Office: landmark, realtors®
MLS#:73546953
Source:MLSPIN
Price summary
- Price:$929,000
- Price per sq. ft.:$169.77
About this home
Attention Investors: Turnkey, high-cash-flow 8-unit building featuring a solid rental history and excellent tenant appeal. Every unit offers an identical, spacious 2BR layout, with 6 of the 8 units renovated within the last 10 years for minimal immediate CapEx. Features include ample off-street parking, dedicated tenant storage, and an on-site coin-op laundry facility providing immediate bonus income. Landlord covers heat, hot water, and trash, while tenants pay separate electric and cable. Strategically located for easy commuting near the MA Pike (I-90) and the Palmer business district. Well-maintained with clear value-add potential in the remaining units. All tenants are currently on a month-to-month basis, offering immediate rental upside. Total current gross income is $10,200/month. (For MLS unit detail: Units 6, 7, and 8 each have 4 rooms, 2 bedrooms, 1 bath, stove and refrigerator remain, rent is $1,300/month each.) Add this high-performer to your portfolio today!
Contact an agent
Home facts
- Year built:1965
- Listing ID #:73546953
- Updated:August 24, 2026 at 11:05 AM
Rooms and interior
- Bedrooms:16
- Total bathrooms:8
- Full bathrooms:8
- Rooms Total:32
- Flooring:Vinyl
- Kitchen Description:Kitchen, Microwave, Range, Refrigerator
- Living area:5,472 sq. ft.
Heating and cooling
- Heating:Baseboard
Structure and exterior
- Roof:Shingle
- Year built:1965
- Building area:5,472 sq. ft.
- Lot area:0.26 Acres
- Construction Materials:Frame
- Foundation Description:Concrete Perimeter
Utilities
- Water:Public
- Sewer:Public Sewer
Finances and disclosures
- Price:$929,000
- Price per sq. ft.:$169.77
- Tax amount:$13,041 (2025)
Features and amenities
- Appliances:Dryer, Microwave, Range, Refrigerator, Washer
- Laundry features:Dryer, Washer
Parking
- Total parking spaces:8
- Parking description:Off Street, Paved Drive
New listings near 2 Green St
- New
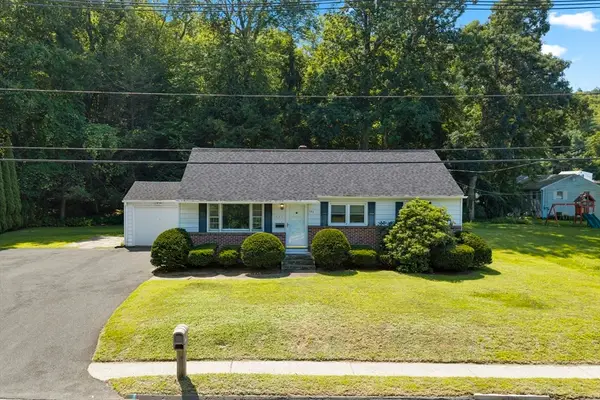 $325,000Active3 beds 2 baths1,134 sq. ft.
127 Springfield St, Palmer, MA 01069
MLS# 73566743Listed by: RE/MAX Prof Associates - New
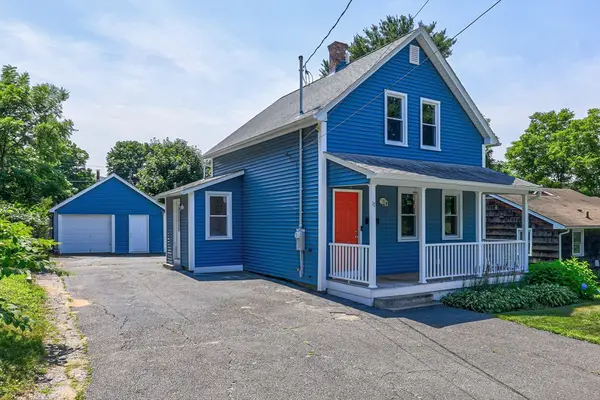 $299,900Active2 beds 1 baths1,010 sq. ft.
17 Temple St, Palmer, MA 01069
MLS# 73566673Listed by: Keller Williams Elite - New
 $260,000Active4 beds 3 baths1,600 sq. ft.
27 Dublin St, Palmer, MA 01069
MLS# 73562310Listed by: Grace Group Realty, LLC - New
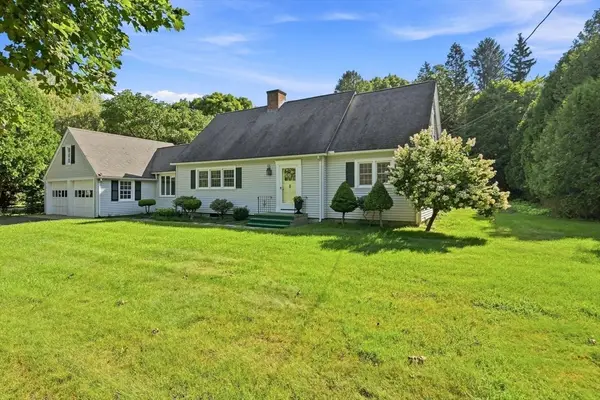 $399,000Active4 beds 2 baths2,400 sq. ft.
157 Sykes Street, Palmer, MA 01069
MLS# 73566103Listed by: William Raveis R.E. & Home Services - New
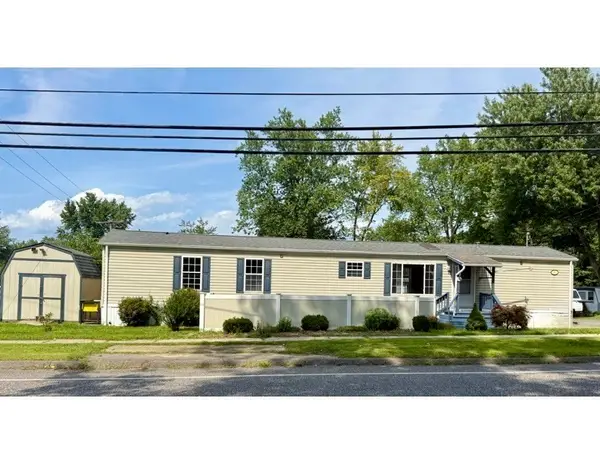 $189,900Active2 beds 2 baths940 sq. ft.
11 Quaboag Valley, Palmer, MA 01069
MLS# 73565716Listed by: CR Premier Properties - New
 $699,900Active4 beds 4 baths3,423 sq. ft.
99 Longview Street, Palmer, MA 01069
MLS# 73565495Listed by: Wilson Wolfe Real Estate - New
 $635,750Active4 beds 3 baths3,072 sq. ft.
1 Katie Lane, Palmer, MA 01069
MLS# 73564867Listed by: REMAX Connections - New
 $369,900Active5 beds 3 baths2,400 sq. ft.
1009 Maple Street, Palmer, MA 01069
MLS# 73563717Listed by: Coldwell Banker Realty - Western MA  $490,000Active3 beds 2 baths2,173 sq. ft.
3057 Palmer St, Palmer, MA 01069
MLS# 73563135Listed by: Coldwell Banker Realty - Western MA $259,900Active3 beds 1 baths1,173 sq. ft.
1289 S Main St., Palmer, MA 01069
MLS# 73562271Listed by: Naples Realty Group


Protect your home and budget from life's surprises with an Assurant Home Warranty, backed by a partner that supports you through every step of homeownership. Explore Plans.
© 2023 - 2026 ERA Franchise Systems LLC. All rights reserved. ERA Franchise Systems LLC fully supports the principles of the Fair Housing Act and the Equal Opportunity Act. ERA, ERA Real Estate powered, and their respective logos are registered service marks of ERA Franchise Systems LLC. Each office is independently owned and operated.