
99 Longview Street, Palmer, MA 01069
Local realty services provided by:ERA Key Realty Services
99 Longview Street,Palmer, MA 01069
$699,900
- 4 Beds
- 4 Baths
- 3,423 sq. ft.
- Single family
- Active
Listed by: chrisanne connolly
Office: wilson wolfe real estate
MLS#:73565495
Source:MLSPIN
Price summary
- Price:$699,900
- Price per sq. ft.:$204.47
About this home
PRICE IMPROVEMENT & EASY TO SHOW! Contemporary style meets traditional comfort in this exceptional, private sanctuary. From the moment you enter, a grand custom curved staircase creates a stunning first impression.The spacious family room features a cozy fireplace and cathedral ceiling, while the formal dining and sitting rooms are filled with beautiful natural light. The sun-filled living room opens through double sliders to a private backyard, perfect for relaxing or entertaining.The first-floor primary suite is a true retreat, offering a generous walk-in closet, spa-like en-suite bath, and private office. A second bedroom and convenient half bath complete the main level.Upstairs, you'll find two additional bedrooms and a full bath, providing plenty of space for family and guests. Additional highlights include gleaming hardwood floors, central A/C, a three-car attached garage, and a full basement with approximately 1,600 square feet of potential living space and an existing full bath—ideal for an in-law suite, guest accommodations, home gym, office, or recreation space.Set back from the road for added privacy, this desirable property offers a peaceful setting with easy access to the Mass Pike. A rare combination of space, privacy, comfort, and convenience—don't miss this opportunity!...
Contact an agent
Home facts
- Year built:1991
- Listing ID #:73565495
- Updated:October 05, 2026 at 10:59 AM
Rooms and interior
- Bedrooms:4
- Total bathrooms:4
- Full bathrooms:3
- Half bathrooms:1
- Rooms Total:10
- Flooring:Carpet, Flooring - Stone/Ceramic Tile, Flooring - Wall to Wall Carpet, Hardwood, Tile
- Dining Description:Exterior Access, French Doors, Hardwood, Overhead
- Bathrooms Description:Bathroom, Bathroom - 3/4, Bathroom - With Shower Stall
- Kitchen Description:Cabinets - Upgraded, Countertops - Stone/Granite/Solid, Dining Area, Flooring - Hardwood, Kitchen Island, Lighting - Pendant, Open Floorplan, Recessed Lighting, Remodeled, Stainless Steel Appliances, Window(s) - Bay/Bow/Box, Window(s) - Picture
- Basement Description:Finished, Full
- Living area:3,423 sq. ft.
Heating and cooling
- Cooling:2 Cooling Zones, Central Air
- Heating:Forced Air, Oil
- Central air:Yes
Structure and exterior
- Roof:Shingle
- Year built:1991
- Building area:3,423 sq. ft.
- Lot area:0.92 Acres
- Lot Features:Cleared
- Architectural Style:Contemporary
- Construction Materials:Frame
- Exterior Features:Deck, Patio, Professional Landscaping, Rain Gutters, Storage
- Foundation Description:Concrete Perimeter
Schools
- High school:Palmer Hs/Pathfinder Voc
- Elementary school:Old Mill Pond
Utilities
- Water:Public
- Sewer:Public Sewer
Finances and disclosures
- Price:$699,900
- Price per sq. ft.:$204.47
- Tax amount:$11,660 (2025)
Features and amenities
- Appliances:Intercom
- Laundry features:First Floor, Flooring - Stone/Ceramic Tile, Main Level
- Amenities:Foyer, Lighting - Overhead, Lighting - Sconce
Parking
- Total parking spaces:11
- Parking description:Attached, Off Street, Paved, Paved Drive
- Garage:Yes
- Garage spaces:3
New listings near 99 Longview Street
- New
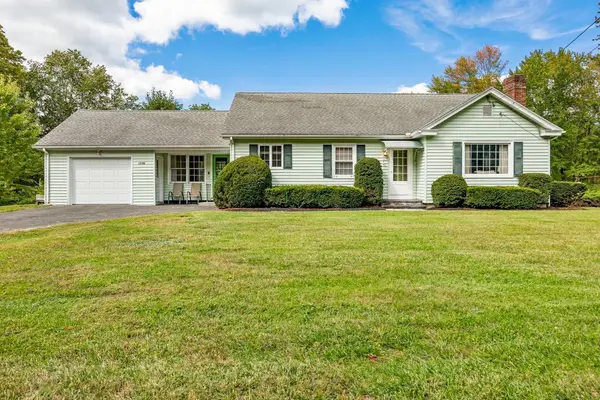 $300,000Active2 beds 1 baths1,240 sq. ft.
3056 Palmer St, Palmer, MA 01069
MLS# 73585290Listed by: REMAX Connections - New
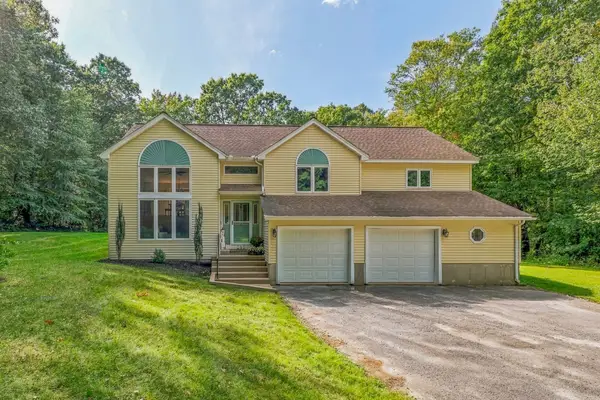 $449,900Active4 beds 3 baths2,444 sq. ft.
252 Breckenridge St, Palmer, MA 01069
MLS# 73584380Listed by: eXp Realty LLC - Corporate Office - New
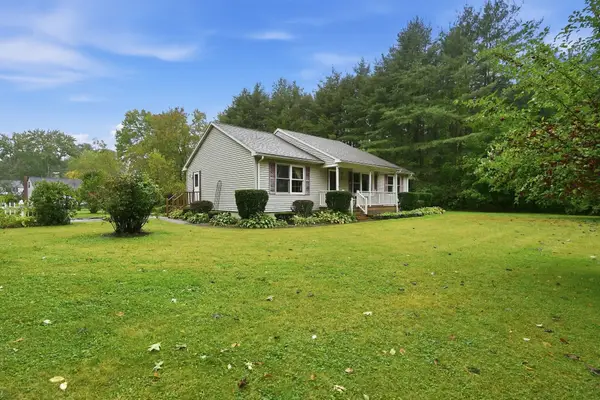 $349,900Active3 beds 2 baths1,344 sq. ft.
7 Thompson Street, Palmer, MA 01069
MLS# 73584104Listed by: Coldwell Banker Realty - Western MA - New
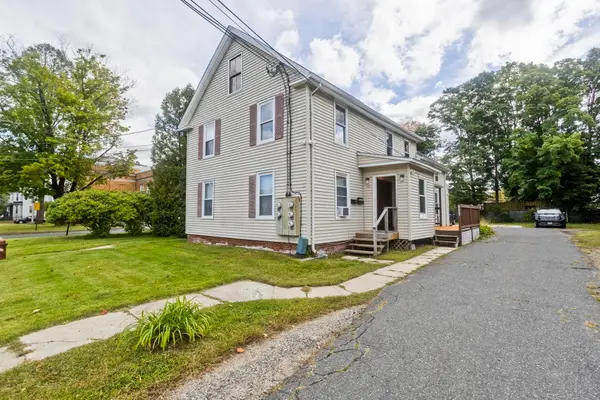 $555,000Active4 beds 4 baths2,328 sq. ft.
1039-1041 Central St, Palmer, MA 01069
MLS# 73583322Listed by: Naples Realty Group - New
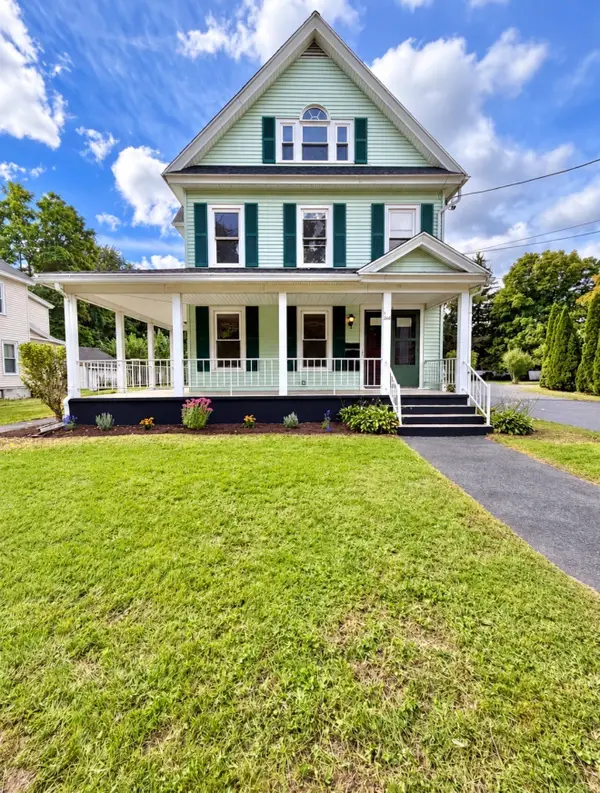 $500,000Active7 beds 3 baths2,648 sq. ft.
1266 South Main St, Palmer, MA 01069
MLS# 73582750Listed by: Berkshire Hathaway HomeServices Realty Professionals - New
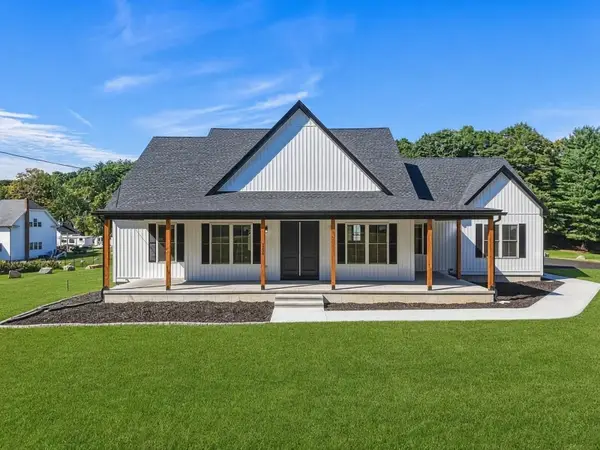 $1,199,987Active3 beds 3 baths4,810 sq. ft.
2238 Baptist Hill Rd, Palmer, MA 01069
MLS# 73582548Listed by: Hampden Realty Center, LLC 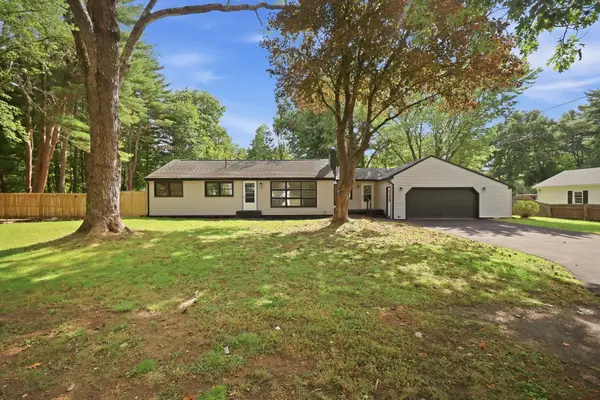 $359,900Active3 beds 2 baths1,308 sq. ft.
11 Christine St, Palmer, MA 01069
MLS# 73581492Listed by: Naples Realty Group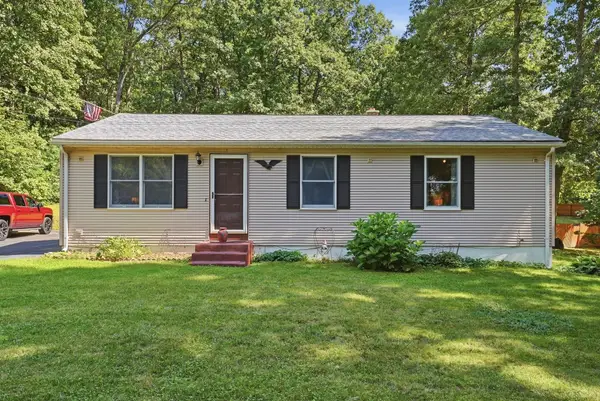 $339,900Active2 beds 1 baths1,008 sq. ft.
24 Old Thompson Street, Palmer, MA 01069
MLS# 73581208Listed by: Laplante and Company LLC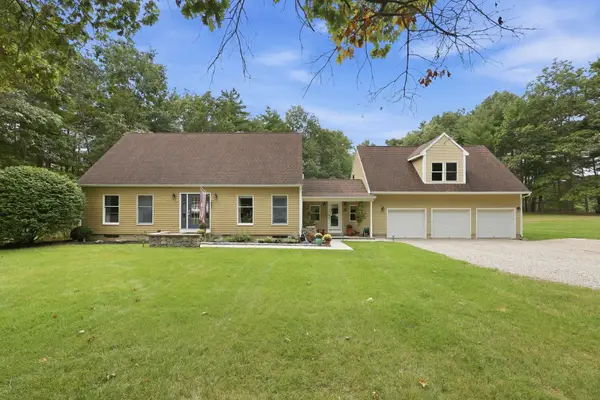 $650,000Active3 beds 2 baths2,430 sq. ft.
6 Brittany Dr, Palmer, MA 01069
MLS# 73579182Listed by: Executive Real Estate, Inc.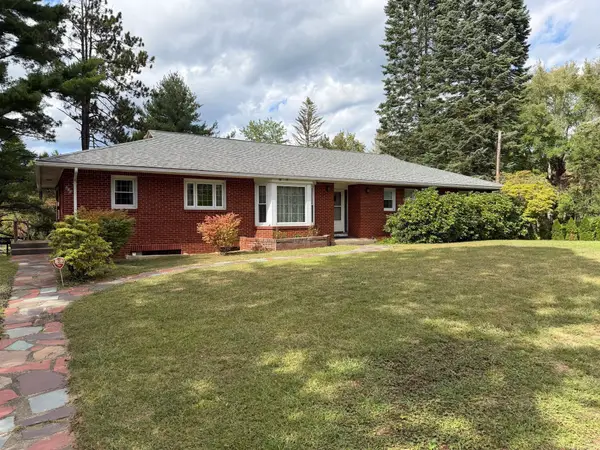 $499,000Active3 beds 3 baths2,070 sq. ft.
400 Shearer St, Palmer, MA 01069
MLS# 73580092Listed by: The Real Estate Market Center


Protect your home and budget from life's surprises with an Assurant Home Warranty, backed by a partner that supports you through every step of homeownership. Explore Plans.
© 2023 - 2026 ERA Franchise Systems LLC. All rights reserved. ERA Franchise Systems LLC fully supports the principles of the Fair Housing Act and the Equal Opportunity Act. ERA, ERA Real Estate powered, and their respective logos are registered service marks of ERA Franchise Systems LLC. Each office is independently owned and operated.