
252 Breckenridge St, Palmer, MA 01069
Local realty services provided by:Metropolitan Homes
252 Breckenridge St,Palmer, MA 01069
$449,900
- 4 Beds
- 3 Baths
- 2,444 sq. ft.
- Single family
- Active
Listed by: nicolas demastrie
Office: exp realty llc - corporate office
MLS#:73584380
Source:MLSPIN
Price summary
- Price:$449,900
- Price per sq. ft.:$184.08
About this home
Meticulously maintained 2,444 sq foot raised ranch with stunning features and upgrades throughout! This 4-bedroom, 3-full-bathroom home offers 3.39 acres of serene, privacy down a private driveway while still being close to everything! Gorgeous hardwood flooring throughout and tons of natural light spilling in from the home's many windows. Fabulous, large back deck and a sprawling, peaceful backyard are perfect for all your outdoor plans. As you enter the home's foyer you are greeted with tall picture windows, and an expansive, inviting living room with wrought-iron railing details. An open floor plan continues into the dining room/kitchen combination, featuring a renovated kitchen with stainless steel appliances, granite countertops, white shaker cabinetry and tasteful lighting and neutral paint hues throughout. The dining room offers sliding glass doors which open to a large deck overlooking your private, flat yard. Three large bedrooms and a laundry room are also on the main level, including a primary bedroom with a full bathroom. All rooms have hardwood floors, and there is an additional full bathroom that has been fully remodeled with custom tile-work. The lower level offers a large rec room and an additional bedroom and full bathroom which are perfect for flexible living options. Let your home search end here at 252 Breckenridge St!...
Contact an agent
Home facts
- Year built:1998
- Listing ID #:73584380
- Updated:October 05, 2026 at 10:59 AM
Rooms and interior
- Bedrooms:4
- Total bathrooms:3
- Full bathrooms:3
- Rooms Total:6
- Flooring:Hardwood, Tile
- Dining Description:Hardwood, Open Floorplan, Slider
- Kitchen Description:Cabinets - Upgraded, Countertops - Stone/Granite/Solid, Dining Area, Dishwasher, Flooring - Hardwood, Kitchen Island, Lighting - Overhead, Microwave, Open Floorplan, Range, Refrigerator
- Basement Description:Finished, Full, Interior Entry
- Living area:2,444 sq. ft.
Heating and cooling
- Cooling:Central Air
- Heating:Baseboard, Oil
- Central air:Yes
Structure and exterior
- Roof:Shingle
- Year built:1998
- Building area:2,444 sq. ft.
- Lot area:3.39 Acres
- Lot Features:Wooded
- Architectural Style:Raised Ranch
- Construction Materials:Frame
- Exterior Features:Deck - Wood, Rain Gutters, Storage
- Foundation Description:Concrete Perimeter
Schools
- High school:Palmer
- Elementary school:Mill Pond
Utilities
- Water:Public
- Sewer:Private Sewer
Finances and disclosures
- Price:$449,900
- Price per sq. ft.:$184.08
- Tax amount:$8,295 (2026)
Features and amenities
- Appliances:Dishwasher, Dryer, Microwave, Range, Refrigerator, Washer
- Laundry features:Dryer, First Floor, Washer
Parking
- Total parking spaces:10
- Parking description:Attached, Garage Door Opener, Paved, Paved Drive
- Garage:Yes
- Garage spaces:2
New listings near 252 Breckenridge St
- New
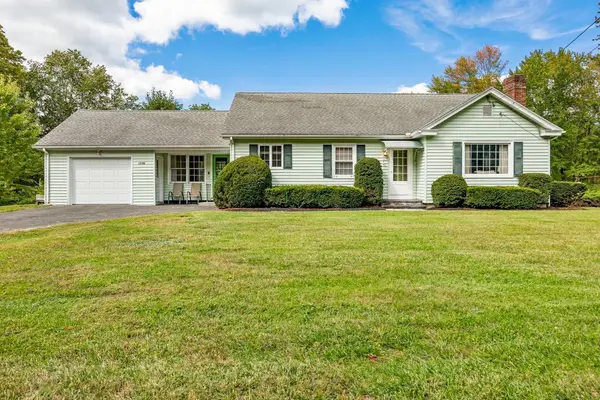 $300,000Active2 beds 1 baths1,240 sq. ft.
3056 Palmer St, Palmer, MA 01069
MLS# 73585290Listed by: REMAX Connections - New
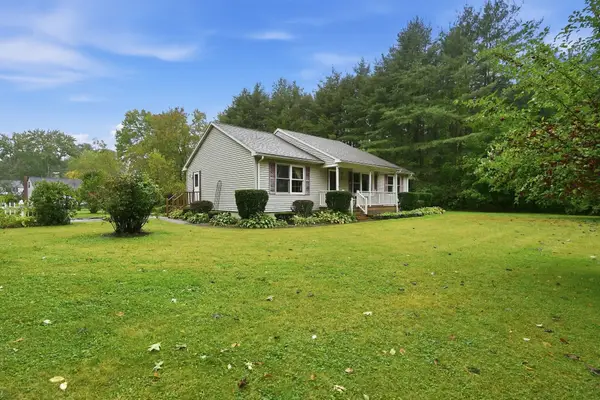 $349,900Active3 beds 2 baths1,344 sq. ft.
7 Thompson Street, Palmer, MA 01069
MLS# 73584104Listed by: Coldwell Banker Realty - Western MA - New
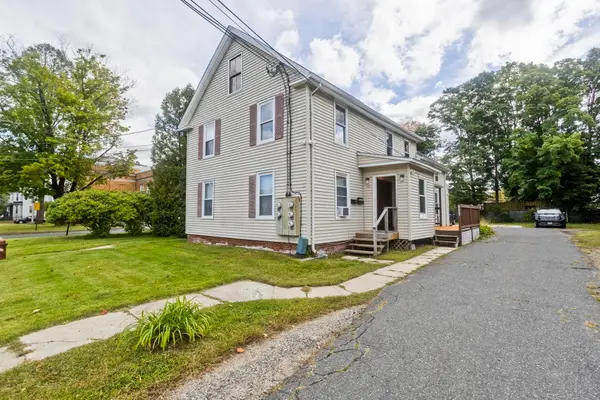 $555,000Active4 beds 4 baths2,328 sq. ft.
1039-1041 Central St, Palmer, MA 01069
MLS# 73583322Listed by: Naples Realty Group - New
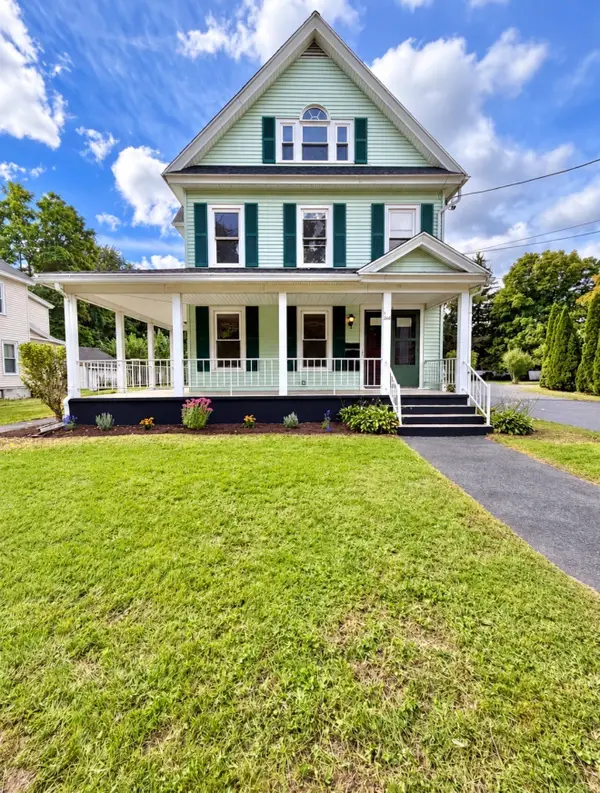 $500,000Active7 beds 3 baths2,648 sq. ft.
1266 South Main St, Palmer, MA 01069
MLS# 73582750Listed by: Berkshire Hathaway HomeServices Realty Professionals - New
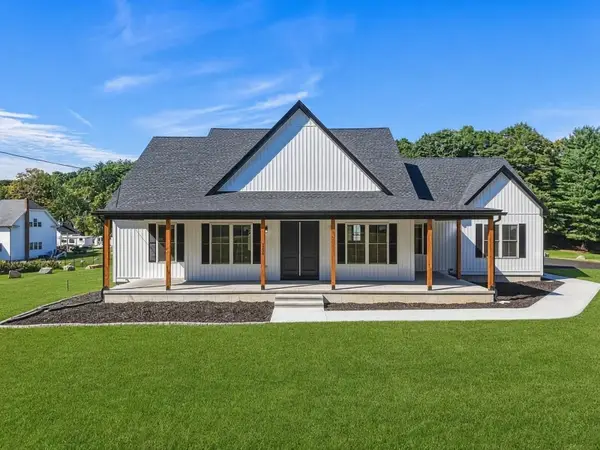 $1,199,987Active3 beds 3 baths4,810 sq. ft.
2238 Baptist Hill Rd, Palmer, MA 01069
MLS# 73582548Listed by: Hampden Realty Center, LLC 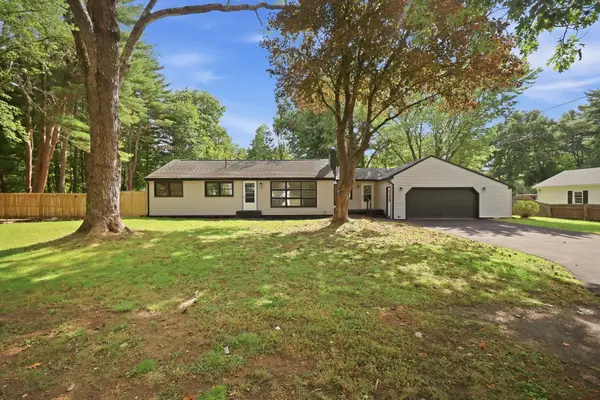 $359,900Active3 beds 2 baths1,308 sq. ft.
11 Christine St, Palmer, MA 01069
MLS# 73581492Listed by: Naples Realty Group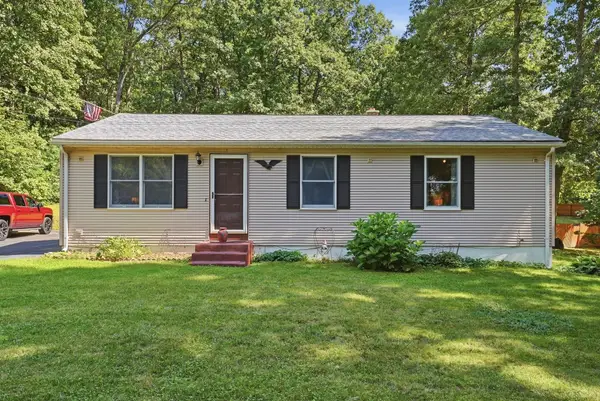 $339,900Active2 beds 1 baths1,008 sq. ft.
24 Old Thompson Street, Palmer, MA 01069
MLS# 73581208Listed by: Laplante and Company LLC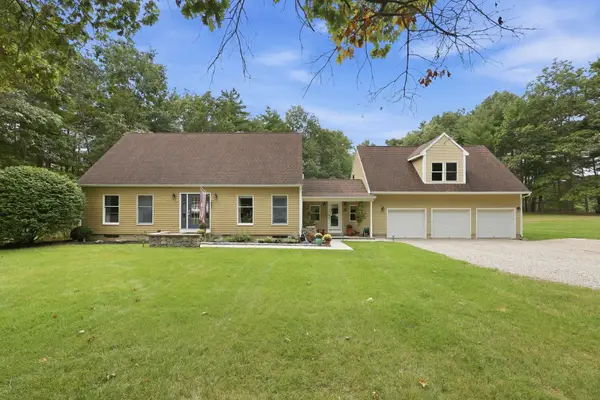 $650,000Active3 beds 2 baths2,430 sq. ft.
6 Brittany Dr, Palmer, MA 01069
MLS# 73579182Listed by: Executive Real Estate, Inc.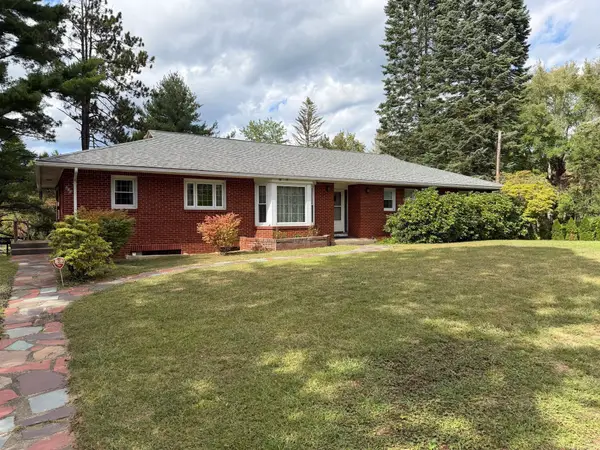 $499,000Active3 beds 3 baths2,070 sq. ft.
400 Shearer St, Palmer, MA 01069
MLS# 73580092Listed by: The Real Estate Market Center


Protect your home and budget from life's surprises with an Assurant Home Warranty, backed by a partner that supports you through every step of homeownership. Explore Plans.
© 2023 - 2026 ERA Franchise Systems LLC. All rights reserved. ERA Franchise Systems LLC fully supports the principles of the Fair Housing Act and the Equal Opportunity Act. ERA, ERA Real Estate powered, and their respective logos are registered service marks of ERA Franchise Systems LLC. Each office is independently owned and operated.