
28 Old Thompson St, Palmer, MA 01069
Local realty services provided by:ERA Key Realty Services
28 Old Thompson St,Palmer, MA 01069
$309,000
- 4 Beds
- 2 Baths
- 1,428 sq. ft.
- Single family
- Active
Listed by: brenda cuoco & associates, anthony drummond
Office: cuoco & co. real estate
MLS#:73569019
Source:MLSPIN
Price summary
- Price:$309,000
- Price per sq. ft.:$216.39
About this home
Welcome to this charming dormer Cape tucked away in a private setting on a peaceful dead-end street. Offering 4 bedrooms and 2 full baths, this home provides plenty of space and flexibility for comfortable living. Two of the bedrooms are conveniently located on the first floor, along with a full bath. Upstairs are the other large bedrooms and bath. Enjoy the outdoors from the large deck overlooking the expansive yard, perfect for entertaining, relaxing, or enjoying summer days. The private location offers a wonderful sense of peace and privacy while still providing convenient access to everyday amenities. A great opportunity to make this inviting Cape your own! OPEN HOUSE Saturday 8/29 2:30 pm - 4:00 pm
Contact an agent
Home facts
- Year built:1994
- Listing ID #:73569019
- Updated:September 06, 2026 at 11:02 AM
Rooms and interior
- Bedrooms:4
- Total bathrooms:2
- Full bathrooms:2
- Rooms Total:6
- Flooring:Vinyl, Wood Laminate
- Kitchen Description:Ceiling Fan(s), Dishwasher, Exterior Access, Flooring - Vinyl, Range, Refrigerator
- Basement Description:Bulkhead, Concrete, Full, Interior Entry
- Living area:1,428 sq. ft.
Heating and cooling
- Cooling:Window Unit(s)
- Heating:Baseboard, Electric, Leased Propane Tank, Propane
Structure and exterior
- Roof:Shingle
- Year built:1994
- Building area:1,428 sq. ft.
- Lot area:0.95 Acres
- Lot Features:Gentle Sloping
- Architectural Style:Cape
- Construction Materials:Frame
- Exterior Features:Deck, Storage
- Foundation Description:Concrete Perimeter
Utilities
- Water:Private
- Sewer:Private Sewer
Finances and disclosures
- Price:$309,000
- Price per sq. ft.:$216.39
- Tax amount:$5,672 (2025)
Features and amenities
- Appliances:Dishwasher, Dryer, Range, Refrigerator, Washer
- Laundry features:Dryer, Electric Dryer Hookup, In Basement, Washer, Washer Hookup
Parking
- Total parking spaces:5
- Parking description:Off Street, Paved, Paved Drive
New listings near 28 Old Thompson St
- New
 $420,000Active4 beds 3 baths1,788 sq. ft.
15 Holbrook St, Palmer, MA 01069
MLS# 73572380Listed by: eXp Realty LLC - New
 $669,000Active4 beds 3 baths2,200 sq. ft.
3052 Foster St, Palmer, MA 01069
MLS# 73572115Listed by: Coldwell Banker Realty - Western MA - New
 $185,000Active2 beds 1 baths792 sq. ft.
22 Cyd Alan St, Palmer, MA 01069
MLS# 73572066Listed by: First Place Realty - New
 $450,000Active7 beds 4 baths3,320 sq. ft.
4041-4043 Church Street, Palmer, MA 01079
MLS# 73570530Listed by: Cameron Prestige, LLC - New
 $345,000Active3 beds 1 baths1,092 sq. ft.
4 Emelda St, Palmer, MA 01069
MLS# 73569968Listed by: Century 21 North East - New
 $132,000Active13.48 Acres
18 Country Ln, Palmer, MA 01069
MLS# 73569066Listed by: REMAX Connections 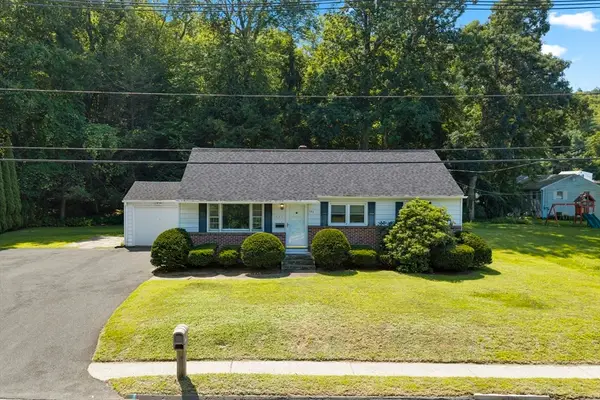 $325,000Active3 beds 2 baths1,134 sq. ft.
127 Springfield St, Palmer, MA 01069
MLS# 73566743Listed by: RE/MAX Prof Associates $260,000Active4 beds 2 baths1,600 sq. ft.
27 Dublin St, Palmer, MA 01069
MLS# 73562310Listed by: Grace Group Realty, LLC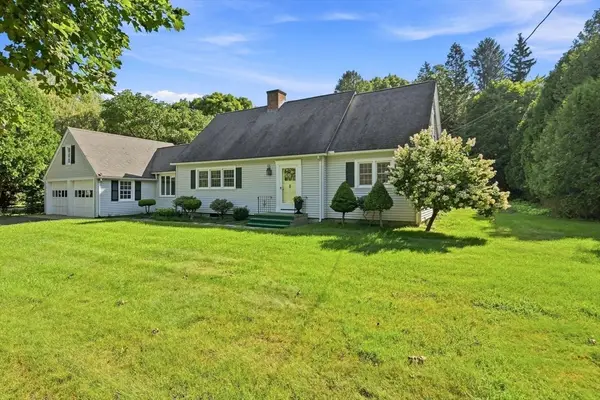 $399,000Active4 beds 2 baths2,400 sq. ft.
157 Sykes Street, Palmer, MA 01069
MLS# 73566103Listed by: William Raveis R.E. & Home Services


Protect your home and budget from life's surprises with an Assurant Home Warranty, backed by a partner that supports you through every step of homeownership. Explore Plans.
© 2023 - 2026 ERA Franchise Systems LLC. All rights reserved. ERA Franchise Systems LLC fully supports the principles of the Fair Housing Act and the Equal Opportunity Act. ERA, ERA Real Estate powered, and their respective logos are registered service marks of ERA Franchise Systems LLC. Each office is independently owned and operated.