
4 Emelda St, Palmer, MA 01069
Local realty services provided by:ERA M. Connie Laplante Real Estate
4 Emelda St,Palmer, MA 01069
$345,000
- 3 Beds
- 1 Baths
- 1,092 sq. ft.
- Single family
- Active
Listed by: dorrinda o'keefe shea
Office: century 21 north east
MLS#:73569968
Source:MLSPIN
Price summary
- Price:$345,000
- Price per sq. ft.:$315.93
About this home
This immaculate 3-bedroom, 1-bath ranch is hitting the market for the first time and offers fantastic curb appeal. The home features an open-concept layout including a bright sunken living room, a dining area, and a kitchen equipped with ample cabinetry and a breakfast bar. The main level provides easy living with three comfortable bedrooms and a full bath. While the kitchen and bathroom feature vinyl flooring, hardwood floors run throughout the rest of the home, including under the carpeting in the living room. From the dining room, a sliding door leads to a large wooden deck that is perfect for outdoor entertaining full walk-out basement includes laundry facilities, storage, and workshop space, with interior access to a one-car under-garage.The basement also offers potential for future finishing and is currently equipped with a stair lift to the main level. Located in a well-established neighborhood, this home is ideally situated near schools, shopping, and Route 20.
Contact an agent
Home facts
- Year built:1960
- Listing ID #:73569968
- Updated:September 06, 2026 at 11:02 AM
Rooms and interior
- Bedrooms:3
- Total bathrooms:1
- Full bathrooms:1
- Rooms Total:6
- Flooring:Carpet, Hardwood, Vinyl
- Dining Description:Deck - Exterior, Exterior Access, Hardwood, Open Floorplan, Pendant, Slider, Window(s) - Bay/Bow/Box
- Kitchen Description:Breakfast Bar / Nook, Closet/Cabinets - Custom Built, Countertops - Upgraded, Dishwasher, Flooring - Vinyl, Microwave, Open Floorplan, Oven, Pantry, Range, Refrigerator
- Basement Description:Concrete, Full, Garage Access, Interior Entry, Walk-Out Access
- Living area:1,092 sq. ft.
Heating and cooling
- Cooling:Window Unit(s)
- Heating:Baseboard, Oil
Structure and exterior
- Roof:Shingle
- Year built:1960
- Building area:1,092 sq. ft.
- Lot area:0.28 Acres
- Lot Features:Cleared, Sloped
- Architectural Style:Ranch
- Construction Materials:Frame
- Exterior Features:Deck - Wood, Rain Gutters
- Foundation Description:Concrete Perimeter
Schools
- High school:Palmer High & Pathfinder Tech
- Middle school:Palmer High
- Elementary school:Old Mill Pond
Utilities
- Water:Public
- Sewer:Public Sewer
Finances and disclosures
- Price:$345,000
- Price per sq. ft.:$315.93
- Tax amount:$4,233 (2025)
Features and amenities
- Appliances:Dishwasher, Dryer, Microwave, Range, Refrigerator, Washer
- Laundry features:Dryer, Electric Dryer Hookup, In Basement, Washer, Washer Hookup
Parking
- Total parking spaces:3
- Parking description:Attached, Garage Door Opener, Garage Faces Side, Off Street, Paved, Paved Drive, Tandem, Under
- Garage:Yes
- Garage spaces:1
New listings near 4 Emelda St
- New
 $420,000Active4 beds 3 baths1,788 sq. ft.
15 Holbrook St, Palmer, MA 01069
MLS# 73572380Listed by: eXp Realty LLC - New
 $669,000Active4 beds 3 baths2,200 sq. ft.
3052 Foster St, Palmer, MA 01069
MLS# 73572115Listed by: Coldwell Banker Realty - Western MA - New
 $185,000Active2 beds 1 baths792 sq. ft.
22 Cyd Alan St, Palmer, MA 01069
MLS# 73572066Listed by: First Place Realty - New
 $450,000Active7 beds 4 baths3,320 sq. ft.
4041-4043 Church Street, Palmer, MA 01079
MLS# 73570530Listed by: Cameron Prestige, LLC - New
 $132,000Active13.48 Acres
18 Country Ln, Palmer, MA 01069
MLS# 73569066Listed by: REMAX Connections - New
 $309,000Active4 beds 2 baths1,428 sq. ft.
28 Old Thompson St, Palmer, MA 01069
MLS# 73569019Listed by: Cuoco & Co. Real Estate 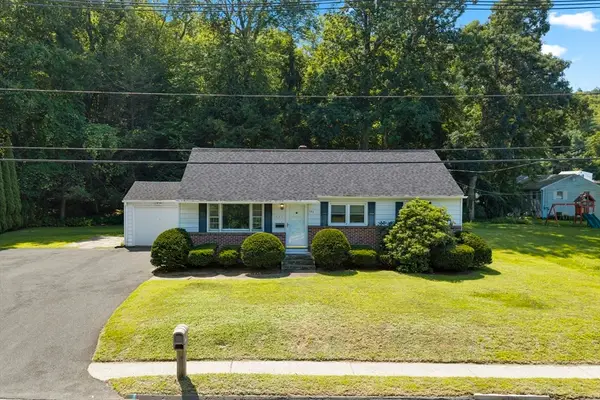 $325,000Active3 beds 2 baths1,134 sq. ft.
127 Springfield St, Palmer, MA 01069
MLS# 73566743Listed by: RE/MAX Prof Associates $260,000Active4 beds 2 baths1,600 sq. ft.
27 Dublin St, Palmer, MA 01069
MLS# 73562310Listed by: Grace Group Realty, LLC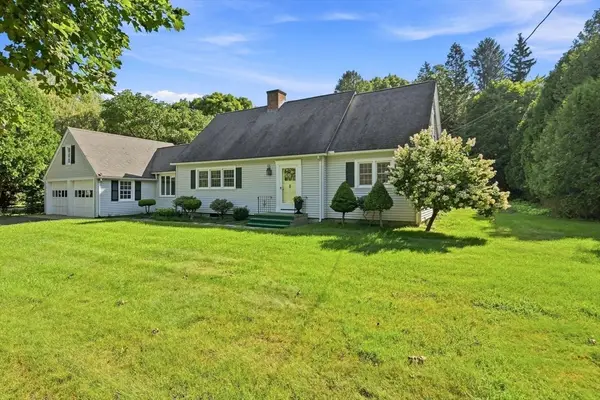 $399,000Active4 beds 2 baths2,400 sq. ft.
157 Sykes Street, Palmer, MA 01069
MLS# 73566103Listed by: William Raveis R.E. & Home Services


Protect your home and budget from life's surprises with an Assurant Home Warranty, backed by a partner that supports you through every step of homeownership. Explore Plans.
© 2023 - 2026 ERA Franchise Systems LLC. All rights reserved. ERA Franchise Systems LLC fully supports the principles of the Fair Housing Act and the Equal Opportunity Act. ERA, ERA Real Estate powered, and their respective logos are registered service marks of ERA Franchise Systems LLC. Each office is independently owned and operated.